Browse Listings

Save
Ask
Tour
Hide
Share
$1,299,000
New Listing

17 Fruit St
Hopkinton, MA 01748

For Sale|Single Family Residence|Active
4
Beds
3
Total Baths
2
Full Baths
1
Partial Bath
3,048
SqFt
$426
/SqFt
1994
Built
County:
Middlesex

Due to the health concerns created by Coronavirus we are offering personal 1-1 online video walkthough tours where possible.
Upcoming Open Houses
Due to COVID-19, we recommend you verify Open Houses before attending.
Thu, Aug 20, 5:00 PM - 7:00 PM
Sat, Aug 22, 12:00 PM - 2:00 PM
Sun, Aug 23, 12:00 PM - 2:00 PM
17 Fruit St17 Fruit St17 Fruit St17 Fruit St
Save
Ask
Tour
Hide
Share

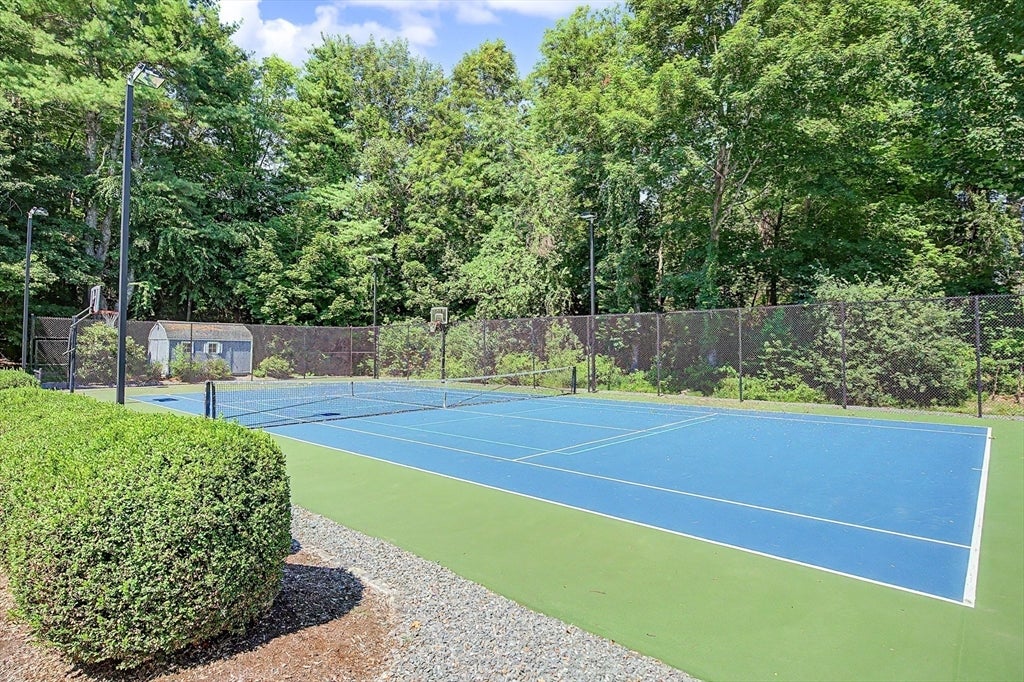
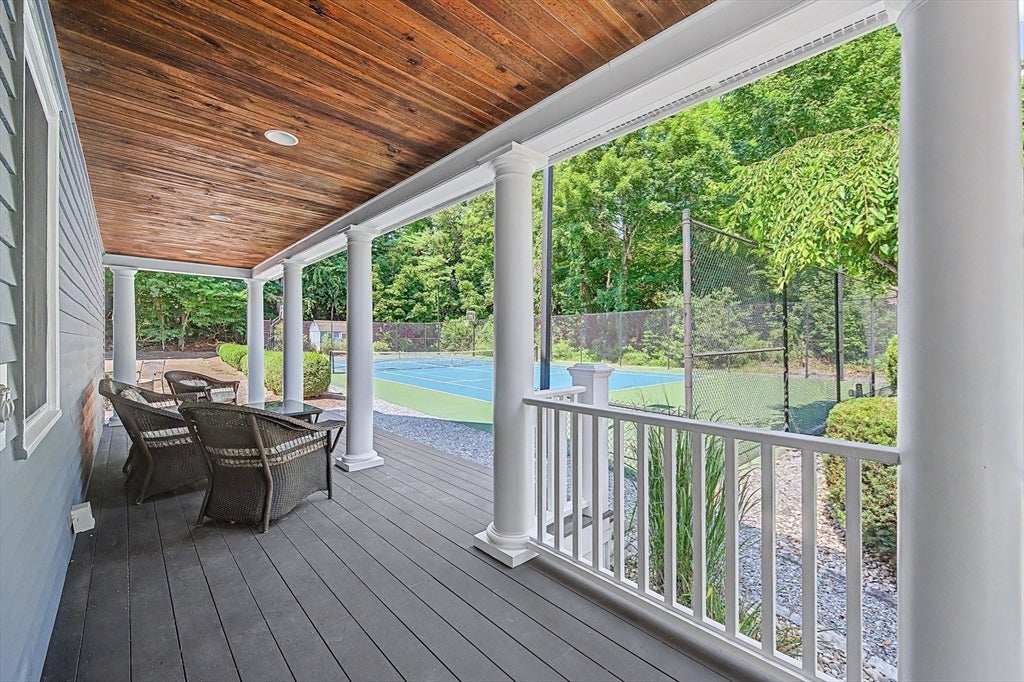
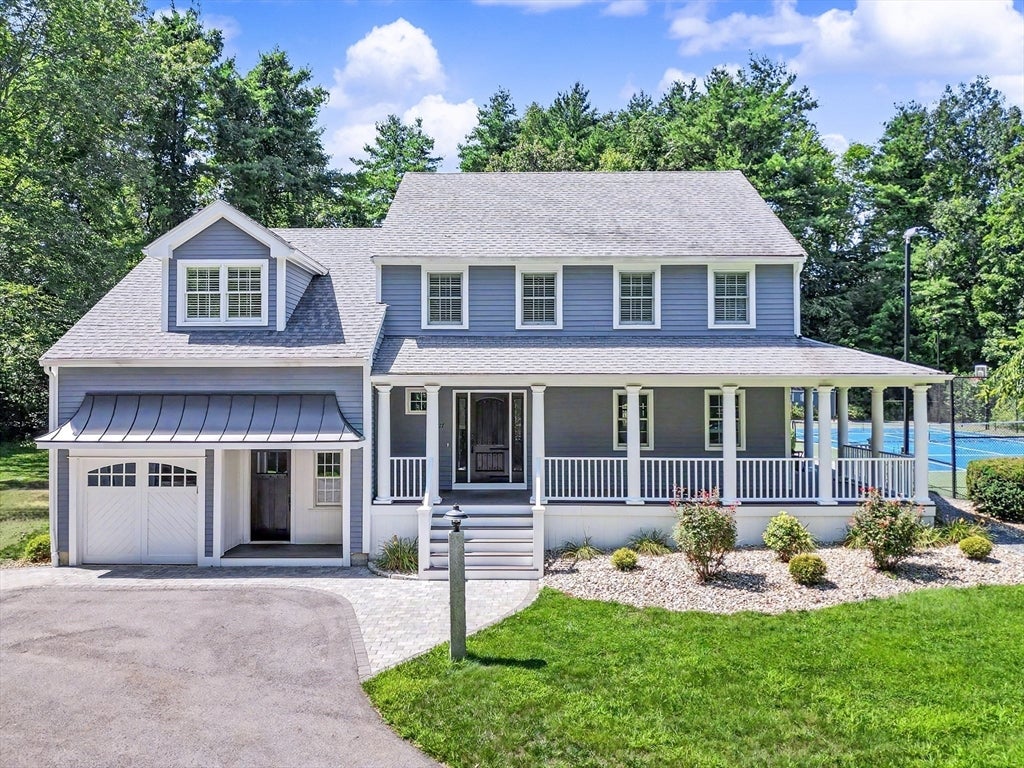
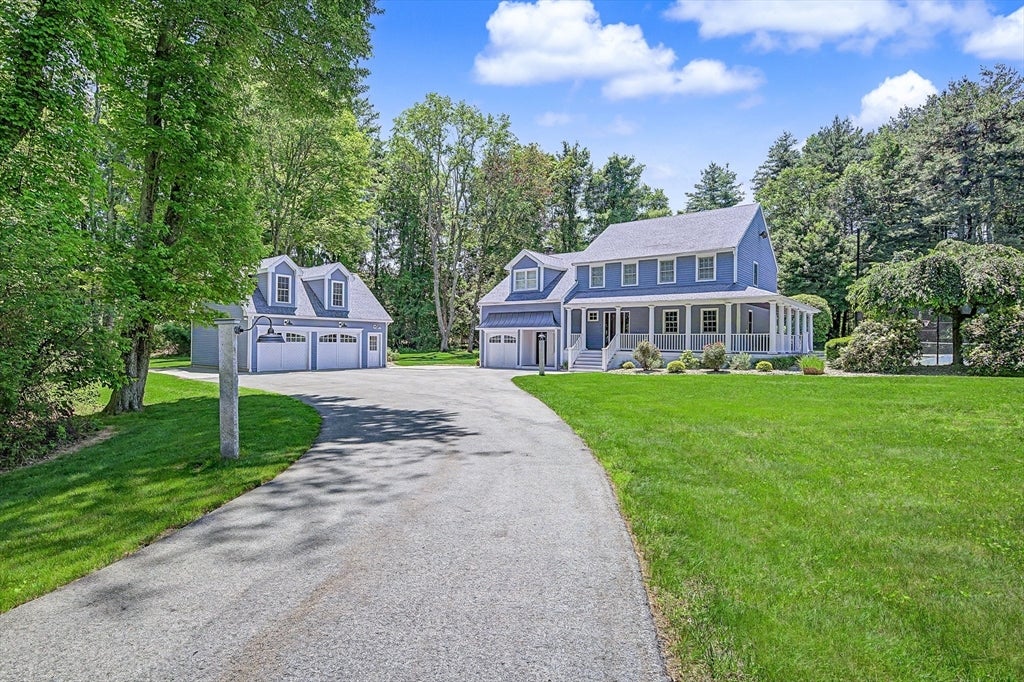
Looking for your own private oasis, complete with gorgeous grounds and lighted sport court? This fenced and lighted sport court is ready for pickle ball, tennis and basketball, and has out door speakers to enhance your outdoor fun!! Enjoy views of the court from the shaded, classic New England wrap around porch which leads to a fabulous paver patio. The stone walls, composite pergola and a raised fire pit provided many place to entertain and relax. The remodeled kitchen has lovely maple cabinets with soft close drawers, farmhouse style sink, SS Wolfe appliances, and quartz countertops. Cathedral ceiling family room has stunning fireplace flanked with built in cabinetry. French doors lead to the patio and rear yard. A convenient first floor office has both a pocket door and glass door, plus built in shelving. Updated baths feature beautiful tile work. Spacious lower level with LVT flooring provides great flex space! Tiled mudroom includes washer/dryer and laundry sink and leads to attached garage. The new detached garage with unfinished room above offers future living/work space options! Plantation style shutters in all bedrooms. Replacement Anderson windows throughout entire house. NEW 5 bedroom septic system location allows room for an in ground pool.

Save
Ask
Tour
Hide
Share
Listing Snapshot
Price 
$1,299,000
Days On Site 
0 Days
Bedrooms 
4
Inside Area (SqFt) 
3,048 sqft
Total Baths 
3
Full Baths 
2
Partial Baths 
1
Lot Size 
1.83 Acres
Year Built 
1994
MLS® Number 
73564736
Status 
Active
Property Tax 
$13,206
HOA/Condo/Coop Fees 
N/A
Sq Ft Source 
N/A
Friends & Family
Recent Activity
9 hours agoListing updated with changes from the MLS®
23 hours agoListing first seen on site
General Features
Acres 
1.83
Attached Garage 
Yes
Foundation 
Concrete Perimeter
Garage 
Yes
Garage Spaces 
3
Green Energy Efficient 
Thermostat
Parking 
PavedAttachedDetachedOff StreetGarage
Parking Spaces 
11
Property Sub Type 
Single Family Residence
Sewer 
Private Sewer
SqFt Above 
2390
SqFt Below 
658
SqFt Total 
3048
Style 
Colonial
Water Source 
Public
Zoning 
RA
Interior Features
Appliances 
Tankless Water HeaterRangeDishwasherMicrowaveRefrigeratorWasherDryerRange Hood
Basement 
FinishedInterior Entry
Cooling 
Central Air
Electric 
Generator200+ Amp Service
Fireplace 
Yes
Fireplace Features 
Family Room
Fireplaces 
1
Flooring 
TileHardwood
Heating 
BaseboardOilPellet StoveZoned
Interior 
Recessed LightingCathedral Ceiling(s)Open FloorplanCrown Molding
Laundry Features 
Gas Dryer HookupWasher Hookup
Window Features 
Insulated Windows
Bathroom 1 
Level - First
Bathroom 2 
Level - Second
Bathroom 3 
Level - Second
Bedroom 2 
Level - Second
Bedroom 3 
Level - Second
Bedroom 4 
Level - Second
Dining Room 
Level - First
Family Room 
Level - First
Kitchen 
Level - First
Master Bedroom 
Level - Second
Office 
Level - First
Save
Ask
Tour
Hide
Share
Exterior Features
Construction Details 
Frame
Exterior 
Tennis Court(s)Rain GuttersLighting
Fencing 
Stone
Lot Features 
WoodedLandscaped
Patio And Porch 
PorchPatioCoveredDeck
Roof 
Shingle
Windows/Doors 
Insulated Windows
Community Features
Community Features 
Park
Financing Terms Available 
Contract
Schools
School District
Unknown
Elementary School
Marathon,Elmwood,Hopkins
Middle School
Hopkinton Middle
High School
Hopkinton High
Listing courtesy of My House Partners Team of REMAX Executive Realty


The property listing data and information, or the Images, set forth herein were provided to MLS Property Information Network, Inc. from third party sources, including sellers, lessors, landlords, and public records, and were compiled by MLS Property Information Network, Inc. The property listing data and information, and the Images, are for the personal, non-commercial use of consumers having a good faith interest in purchasing, leasing or renting listed properties of the type displayed to them and may not be used for any purpose other than to identify prospective properties which such consumers may have a good faith interest in purchasing, leasing or renting. MLS Property Information Network, Inc. and its subscribers disclaim any and all representations and warranties as to the accuracy of the property listing data and information, or as to the accuracy of any of the Images, set forth herein.

Last checked 2026-08-18 11:12 PM UTC

Neighborhood & Commute
Source: Walkscore
Disclosure: Community information and market data powered by Constellation Data Labs. Information is deemed reliable but not guaranteed.
Save
Ask
Tour
Hide
Share