Browse Listings

Save
Ask
Tour
Hide
Share
$8,200
New Listing

17 Haystack Lane
Cohasset, MA 02025

For Rent|Single Family Residence|Active
4
Beds
3
Total Baths
2
Full Baths
1
Partial Bath
3,281
SqFt
$2
/SqFt
1966
Built
County:
Norfolk

Due to the health concerns created by Coronavirus we are offering personal 1-1 online video walkthough tours where possible.
17 Haystack Lane17 Haystack Lane17 Haystack Lane17 Haystack Lane
Save
Ask
Tour
Hide
Share

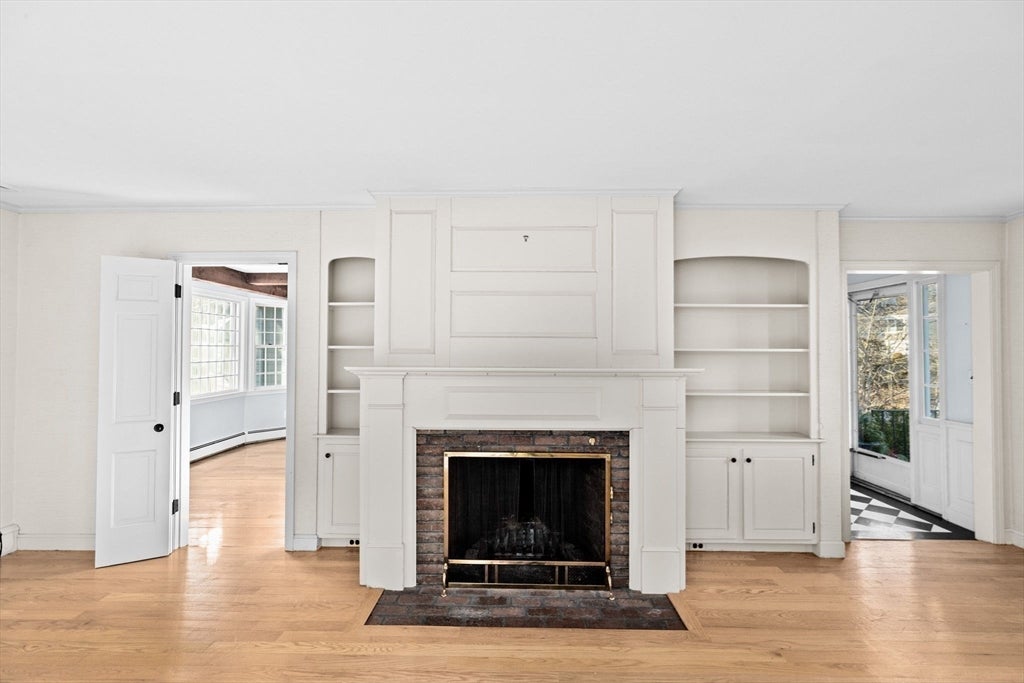
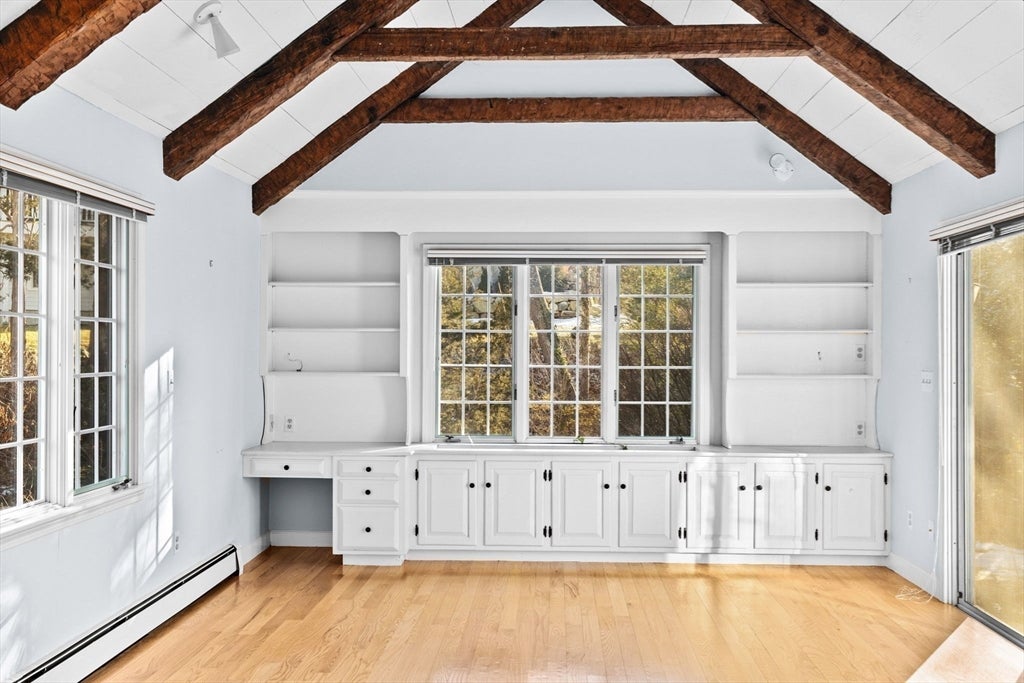
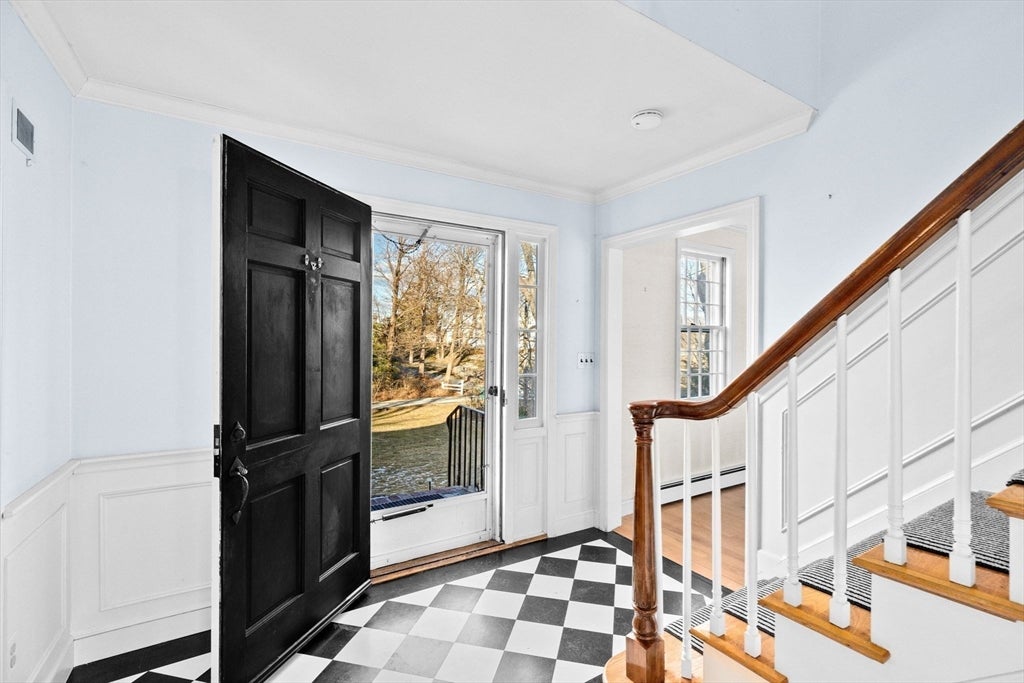
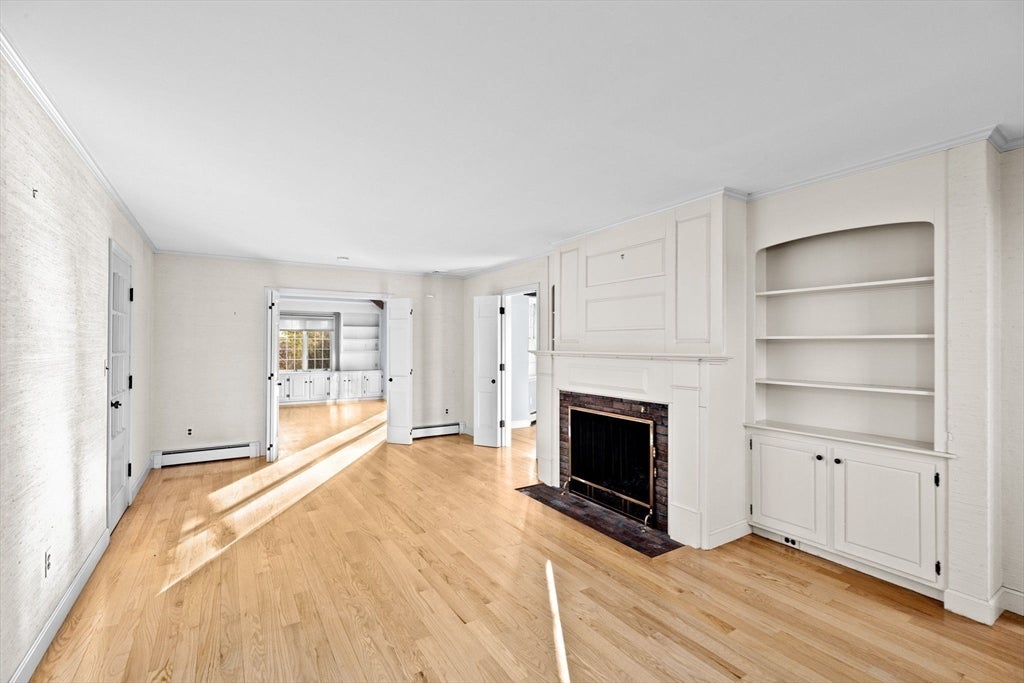
Located off of Jerusalem road this classic New England colonial has many modern updates. Surrounded by many new construction homes this turnkey home is the perfect family home. The expansive floor plan offers the perfect mix of formal and informal living. The two-story foyer welcomes you to enter this home filled with abundant natural light, filling each room from rich wood floors to beamed ceilings. The home's heartbeat is in the splendid kitchen, with white cabinetry, luxurious granite counters, and a center island. A formal dining room with a custom built-in cabinet, formal living room with fireplace, oversized family room, and bright sitting area complete the first floor. Retire for the day in your primary suite with dual closets with organizers and a luxurious bath with a walk-in shower and double sink vanity. Additional highlights include spacious secondary bedrooms, a large playroom on the walk-out lower level, and a stone patio overlooking a lush backyard.

Save
Ask
Tour
Hide
Share
Listing Snapshot
Price 
$8,200
Days On Site 
0 Days
Bedrooms 
4
Inside Area (SqFt) 
3,281 sqft
Total Baths 
3
Full Baths 
2
Partial Baths 
1
Lot Size 
N/A
Year Built 
1966
MLS® Number 
73564741
Status 
Active
Property Tax 
N/A
HOA/Condo/Coop Fees 
N/A
Sq Ft Source 
N/A
Friends & Family
Recent Activity
24 hours agoListing updated with changes from the MLS®
24 hours agoListing first seen on site
General Features
Available on 
2026-09-16
Garage 
Yes
Garage Spaces 
2
Parking Spaces 
10
Pets 
Yes
Property Sub Type 
Single Family Residence
SqFt Above 
3281
SqFt Total 
3281
Interior Features
Appliances 
RangeDishwasher
Fireplace 
Yes
Fireplace Features 
Living Room
Fireplaces 
2
Flooring 
WoodHardwood
Heating 
Natural GasBaseboard
Interior 
Entrance FoyerCathedral Ceiling(s)Beamed CeilingsPantryRecessed LightingCrown Molding
Laundry Features 
In BasementIn Unit
Window Features 
Skylight(s)
Bathroom 1 
Level - First
Bathroom 2 
Level - Second
Bathroom 3 
Level - Second
Bedroom 2 
Dimensions - 13x12Level - SecondArea - 156
Bedroom 3 
Dimensions - 15x8Level - SecondArea - 120
Bedroom 4 
Dimensions - 9x11Level - SecondArea - 99
Dining Room 
Dimensions - 14x11Level - FirstArea - 154
Family Room 
Dimensions - 13x17Level - MainArea - 221
Kitchen 
Dimensions - 26x32Level - MainArea - 832
Living Room 
Dimensions - 13x22Level - FirstArea - 286
Master Bedroom 
Dimensions - 17x12Level - SecondArea - 204
Office 
Dimensions - 11x15Level - FirstArea - 165
Save
Ask
Tour
Hide
Share
Exterior Features
Patio And Porch 
EnclosedDeckPorch
Windows/Doors 
Skylight(s)
Community Features
Community Features 
Tennis Court(s)Golf
Schools
School District
Unknown
Elementary School
Osgood
Middle School
Deerhill
High School
Cohasset High
Listing courtesy of Frank Neer of Coldwell Banker Realty - Cohasset


The property listing data and information, or the Images, set forth herein were provided to MLS Property Information Network, Inc. from third party sources, including sellers, lessors, landlords, and public records, and were compiled by MLS Property Information Network, Inc. The property listing data and information, and the Images, are for the personal, non-commercial use of consumers having a good faith interest in purchasing, leasing or renting listed properties of the type displayed to them and may not be used for any purpose other than to identify prospective properties which such consumers may have a good faith interest in purchasing, leasing or renting. MLS Property Information Network, Inc. and its subscribers disclaim any and all representations and warranties as to the accuracy of the property listing data and information, or as to the accuracy of any of the Images, set forth herein.

Last checked 2026-08-18 11:48 PM UTC

Neighborhood & Commute
Source: Walkscore
Disclosure: Community information and market data powered by Constellation Data Labs. Information is deemed reliable but not guaranteed.
Save
Ask
Tour
Hide
Share