
9 Flanagan DrShrewsbury, MA 01545
Due to the health concerns created by Coronavirus we are offering personal 1-1 online video walkthough tours where possible.
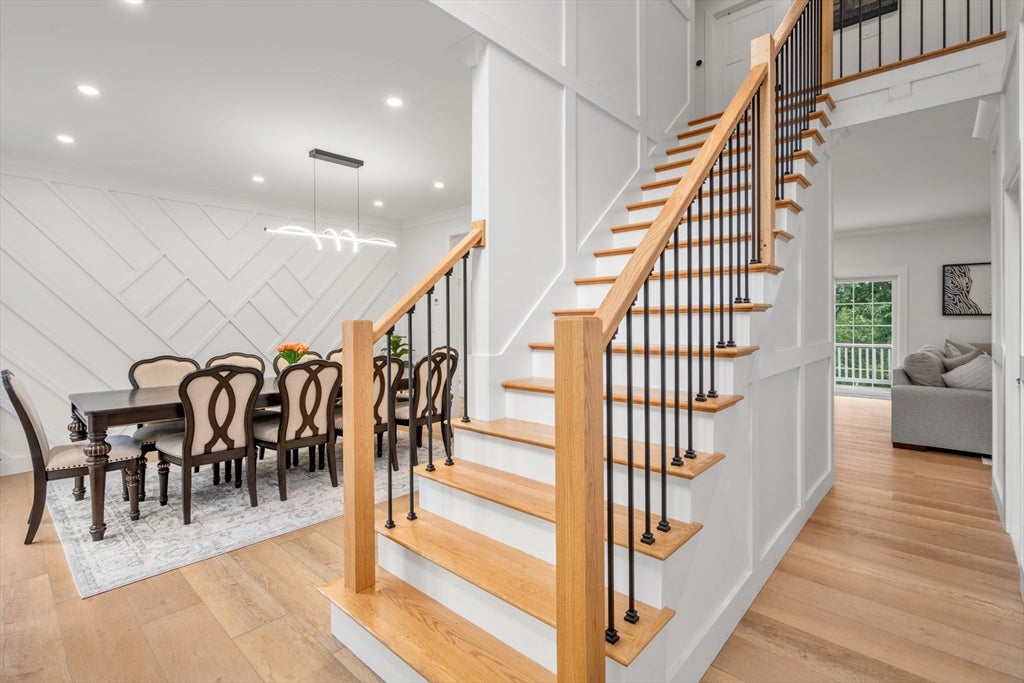
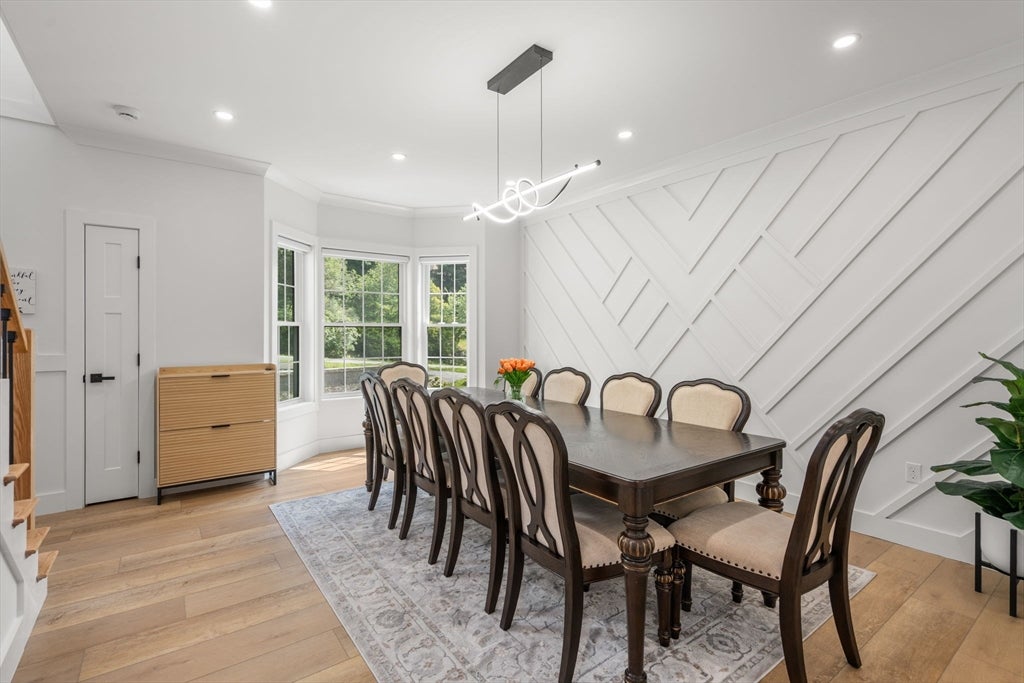
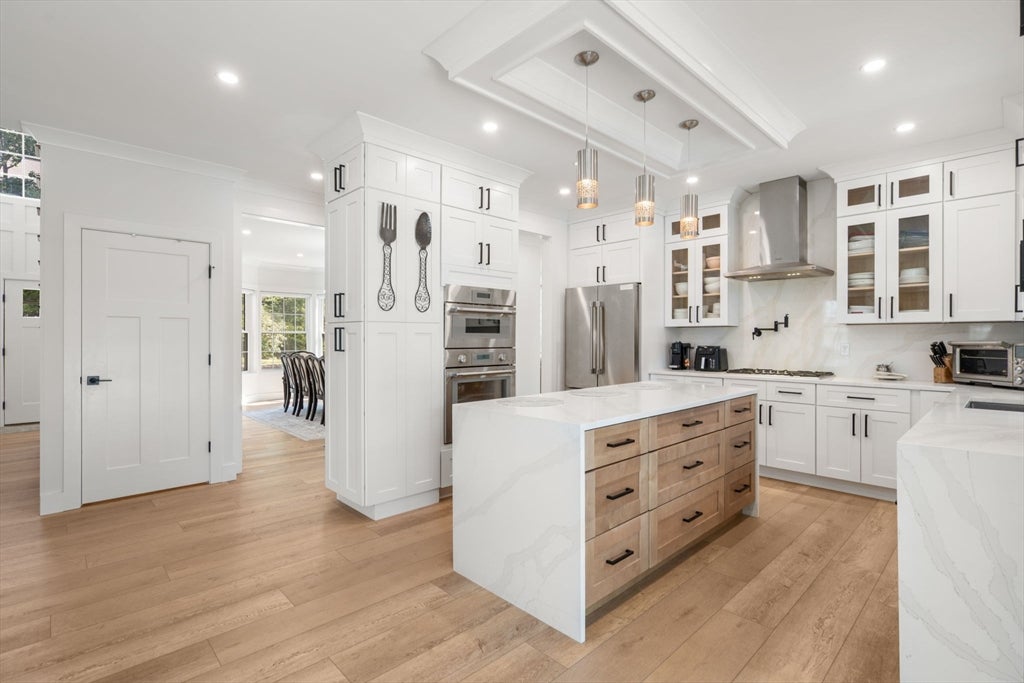
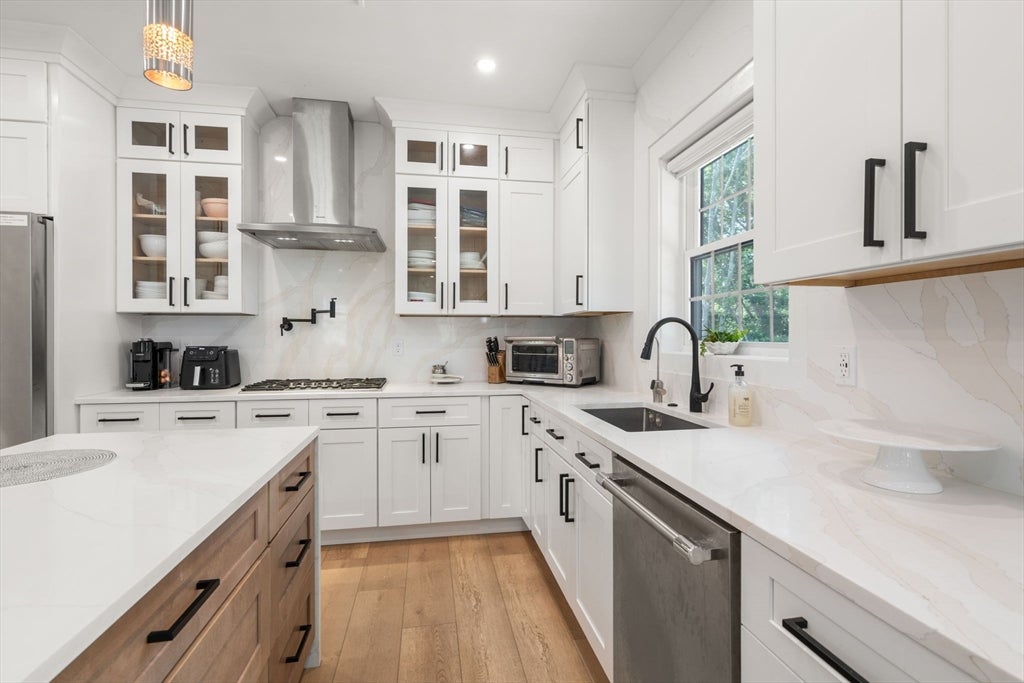
Pristine and exceptionally crafted, this residence brings sophisticated new construction to a coveted North Quadrant address. Striking architectural lines, custom millwork, and an effortless floor plan create a home that feels both refined and remarkably livable. Bathed in natural light, the interior blends organic textures with modern engineering for a sleek yet inviting aesthetic. At the heart of the home, the chef-inspired kitchen pairs custom cabinetry with quartz surfaces, a pot filler, and high-end Thermador appliances, including a 5-burner NATURAL GAS cooktop. All 6 bedrooms enjoy private access to either an en suite or Jack-and-Jill bath, providing exceptional comfort and flexibility. The first floor 6th bedroom with full bath and walk in closet is currently used as an office. Two electric fireplaces add warmth and ambiance at the touch of a button. Home offers full water filtration system. Set on a quiet cul-de-sac with easy access to top-tier schools, shopping, dining, and major commuter routes, this is new construction at its most polished.
| 9 hours ago | Listing updated with changes from the MLS® | |
| 10 hours ago | Listing first seen on site |

The property listing data and information, or the Images, set forth herein were provided to MLS Property Information Network, Inc. from third party sources, including sellers, lessors, landlords, and public records, and were compiled by MLS Property Information Network, Inc. The property listing data and information, and the Images, are for the personal, non-commercial use of consumers having a good faith interest in purchasing, leasing or renting listed properties of the type displayed to them and may not be used for any purpose other than to identify prospective properties which such consumers may have a good faith interest in purchasing, leasing or renting. MLS Property Information Network, Inc. and its subscribers disclaim any and all representations and warranties as to the accuracy of the property listing data and information, or as to the accuracy of any of the Images, set forth herein.
Last checked 2026-08-18 10:27 PM UTC