Browse Listings

Save
Ask
Tour
Hide
Share
$749,000
1 Day On Site

49 Bowditch Street
Braintree, MA 02184

For Sale|Single Family Residence|Active
4
Beds
2
Total Baths
1
Full Bath
1
Partial Bath
2,144
SqFt
$349
/SqFt
1962
Built
County:
Norfolk

Due to the health concerns created by Coronavirus we are offering personal 1-1 online video walkthough tours where possible.
Upcoming Open Houses
Due to COVID-19, we recommend you verify Open Houses before attending.
Thu, Aug 20, 5:30 PM - 7:00 PM
Sat, Aug 22, 11:00 AM - 12:30 PM
Sun, Aug 23, 11:00 AM - 12:30 PM
49 Bowditch Street49 Bowditch Street49 Bowditch Street49 Bowditch Street
Save
Ask
Tour
Hide
Share

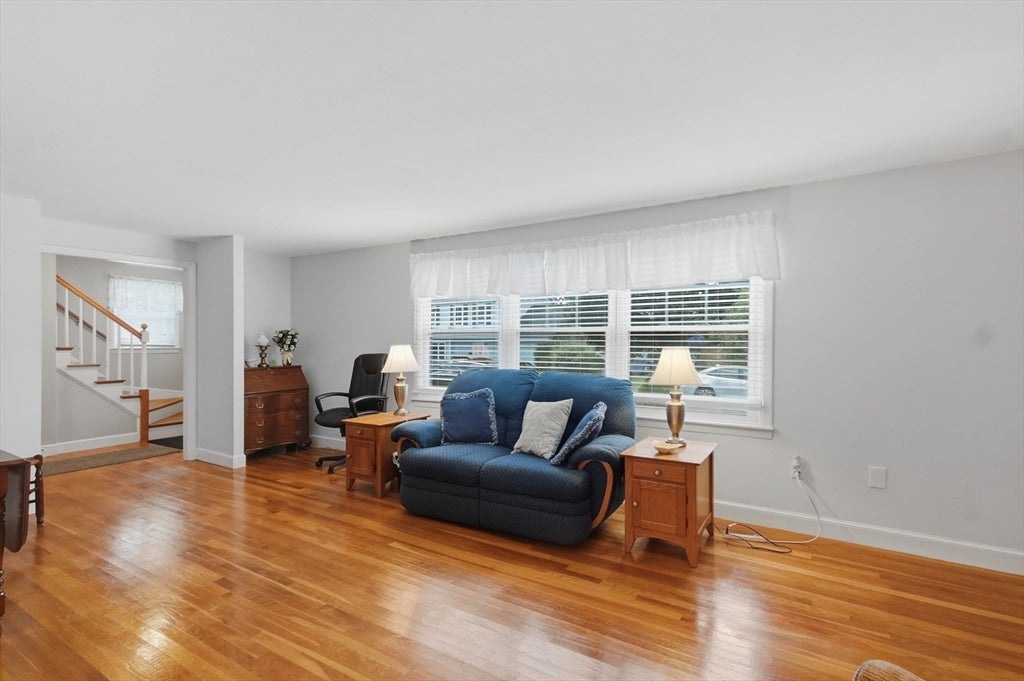
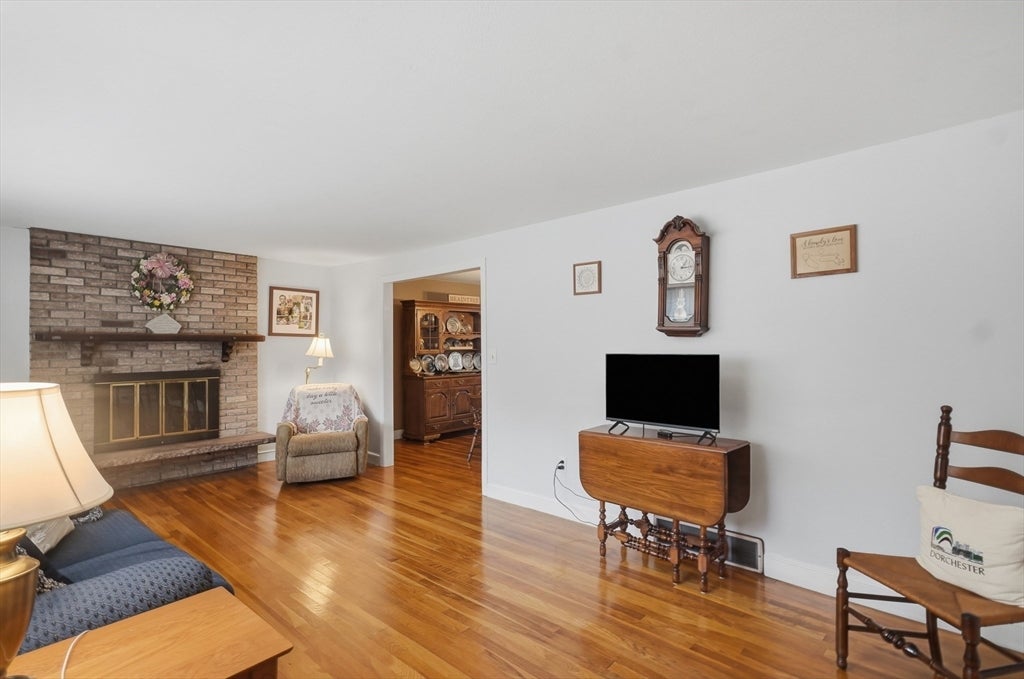
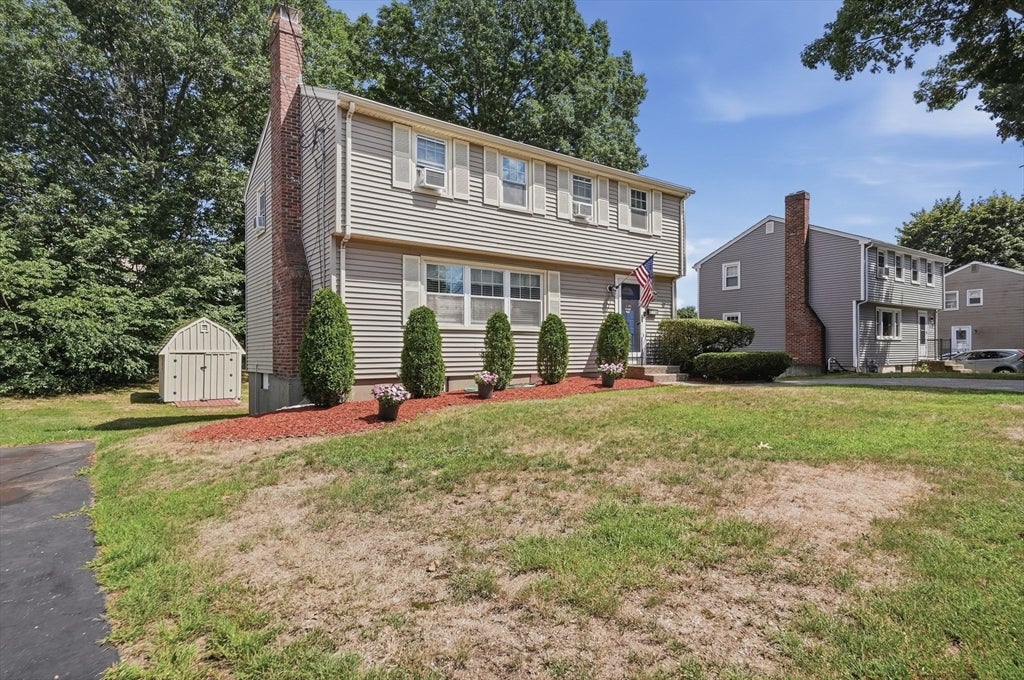
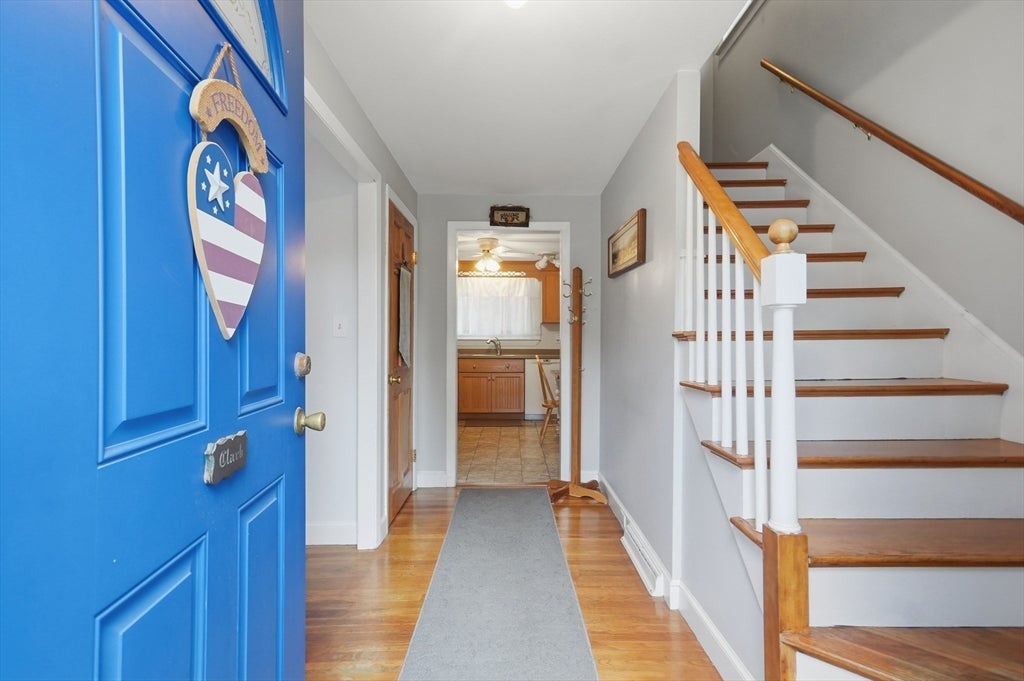
Welcome to 49 Bowditch St, a lovingly maintained 4-bedroom, 1.5-bath home tucked away on a dead-end street in East Braintree. Cherished by the same family for almost 50 years, this well-cared-for home reflects true pride of ownership throughout. Move-in ready as it stands, it also offers a wonderful opportunity for its next owners to bring their own style and ideas to the space over time. Hardwood floors run throughout, adding warmth and character, while the cozy living room with a fireplace provides an inviting place to relax and gather. Four spacious bedrooms on the second floor offer flexibility and space for all. Outside, a large back deck sets the stage for entertaining, dining, or simply enjoying warmer New England days. The basement provides additional storage and laundry, with potential to become finished living space. Enjoy a peaceful neighborhood setting while remaining convenient to Braintree's shops, restaurants, commuter options, and major routes. A special opportunity to continue the story of this longtime family home — and truly make it your own!

Save
Ask
Tour
Hide
Share
Listing Snapshot
Price 
$749,000
Days On Site 
1 Day
Bedrooms 
4
Inside Area (SqFt) 
2,144 sqft
Total Baths 
2
Full Baths 
1
Partial Baths 
1
Lot Size 
0.17 Acres
Year Built 
1962
MLS® Number 
73565023
Status 
Active
Property Tax 
$6,610
HOA/Condo/Coop Fees 
N/A
Sq Ft Source 
Public Records
Friends & Family
Recent Activity
18 hours agoListing updated with changes from the MLS®
yesterdayListing first seen on site
General Features
Acres 
0.17
Disclosures 
Buyers and buyers agents to perform due diligence. Some photos may be virtually enhanced. Sump pump in basement. Washer/dryer negotiable. Basement rough plumbed for full bathroom- sellers not guaranteeing condition of plumbing. See attachment for ages of systems/appliances.
Foundation 
Concrete Perimeter
Green Energy Efficient 
Thermostat
Parking 
Paved
Parking Spaces 
4
Property Sub Type 
Single Family Residence
Sewer 
Public Sewer
SqFt Above 
2144
SqFt Total 
2144
Style 
Colonial
Water Source 
Public
Zoning 
B
Interior Features
Appliances 
Gas Water HeaterWater HeaterRangeDishwasherDisposalMicrowaveRefrigerator
Basement 
Partially FinishedWalk-Out AccessInterior EntryConcreteUnfinished
Cooling 
Window Unit(s)Other
Electric 
Circuit Breakers
Fireplace 
Yes
Fireplace Features 
Living Room
Fireplaces 
1
Flooring 
TileConcreteLaminateHardwood
Heating 
Natural GasForced Air
Interior 
PantryWalk-In Closet(s)
Laundry Features 
Electric Dryer HookupWasher HookupIn Basement
Window Features 
Insulated Windows
Bathroom 1 
Dimensions - 5x8Level - SecondArea - 40
Bathroom 2 
Dimensions - 4x5Level - FirstArea - 20
Bedroom 2 
Dimensions - 11x11Level - SecondArea - 121
Bedroom 3 
Dimensions - 13x10Level - SecondArea - 130
Bedroom 4 
Dimensions - 12x11Level - SecondArea - 132
Dining Room 
Dimensions - 13x11Level - FirstArea - 143
Kitchen 
Dimensions - 18x11Level - FirstArea - 198
Living Room 
Dimensions - 23x12Level - FirstArea - 276
Master Bedroom 
Dimensions - 17x11Level - SecondArea - 187
Save
Ask
Tour
Hide
Share
Exterior Features
Exterior 
Rain GuttersStorage
Other Structures 
Storage
Patio And Porch 
Deck
Roof 
Asphalt
Windows/Doors 
Insulated Windows
Community Features
Community Features 
ParkGolf
MLS Area 
East Braintree
Roads 
Paved
Listing courtesy of Nicole Vermillion of Lamacchia Realty, Inc.


The property listing data and information, or the Images, set forth herein were provided to MLS Property Information Network, Inc. from third party sources, including sellers, lessors, landlords, and public records, and were compiled by MLS Property Information Network, Inc. The property listing data and information, and the Images, are for the personal, non-commercial use of consumers having a good faith interest in purchasing, leasing or renting listed properties of the type displayed to them and may not be used for any purpose other than to identify prospective properties which such consumers may have a good faith interest in purchasing, leasing or renting. MLS Property Information Network, Inc. and its subscribers disclaim any and all representations and warranties as to the accuracy of the property listing data and information, or as to the accuracy of any of the Images, set forth herein.

Last checked 2026-08-20 01:25 AM UTC

Neighborhood & Commute
Source: Walkscore
Disclosure: Community information and market data powered by Constellation Data Labs. Information is deemed reliable but not guaranteed.
Save
Ask
Tour
Hide
Share