Browse Listings

Save
Ask
Tour
Hide
Share
$899,000
New Listing

4 Kybren Cir
Mansfield, MA 02048

For Sale|Single Family Residence|Active
5
Beds
4
Total Baths
3
Full Baths
1
Partial Bath
3,118
SqFt
$288
/SqFt
2001
Built
Subdivision:
The Kybren Circle Neighborhood Association
County:
Bristol

Due to the health concerns created by Coronavirus we are offering personal 1-1 online video walkthough tours where possible.
Upcoming Open Houses
Due to COVID-19, we recommend you verify Open Houses before attending.
Sat, Aug 22, 11:00 AM - 1:00 PM
4 Kybren Cir4 Kybren Cir4 Kybren Cir4 Kybren Cir
Save
Ask
Tour
Hide
Share

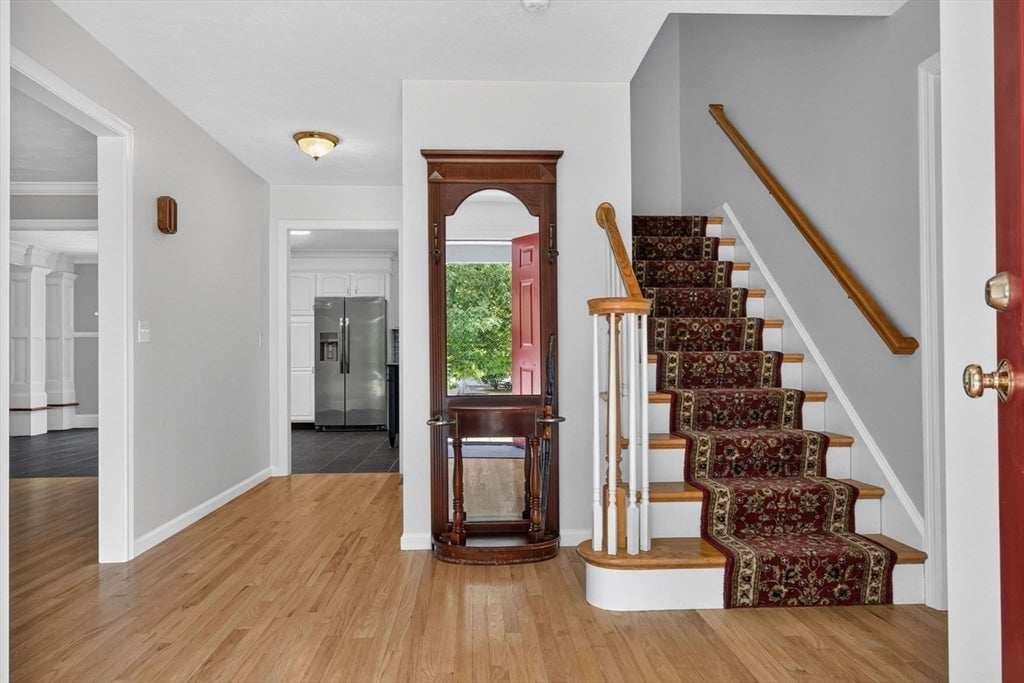
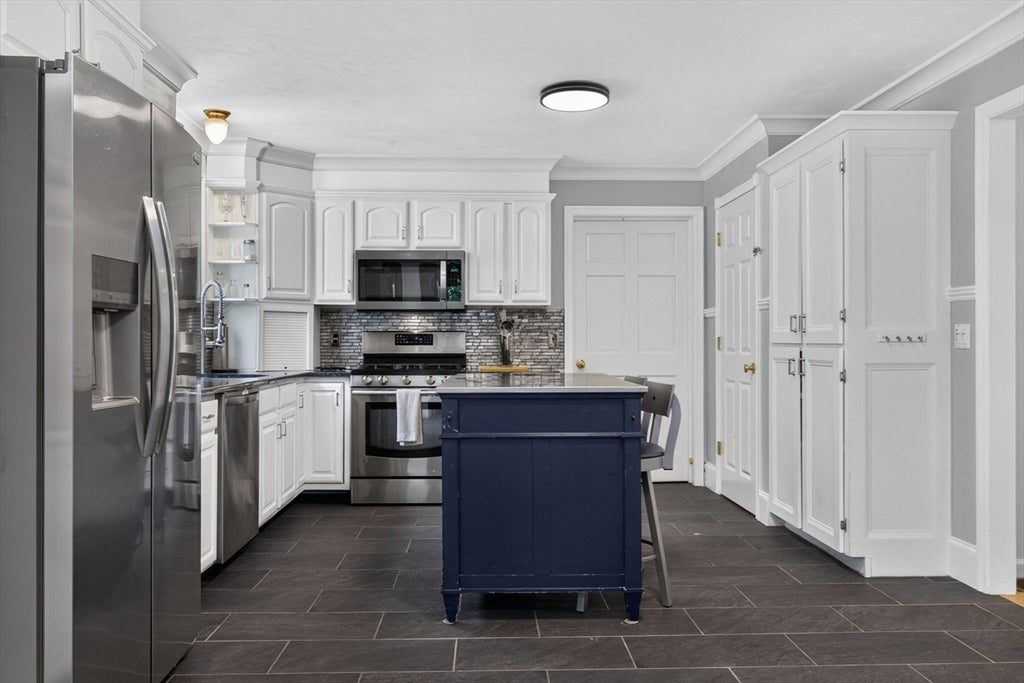
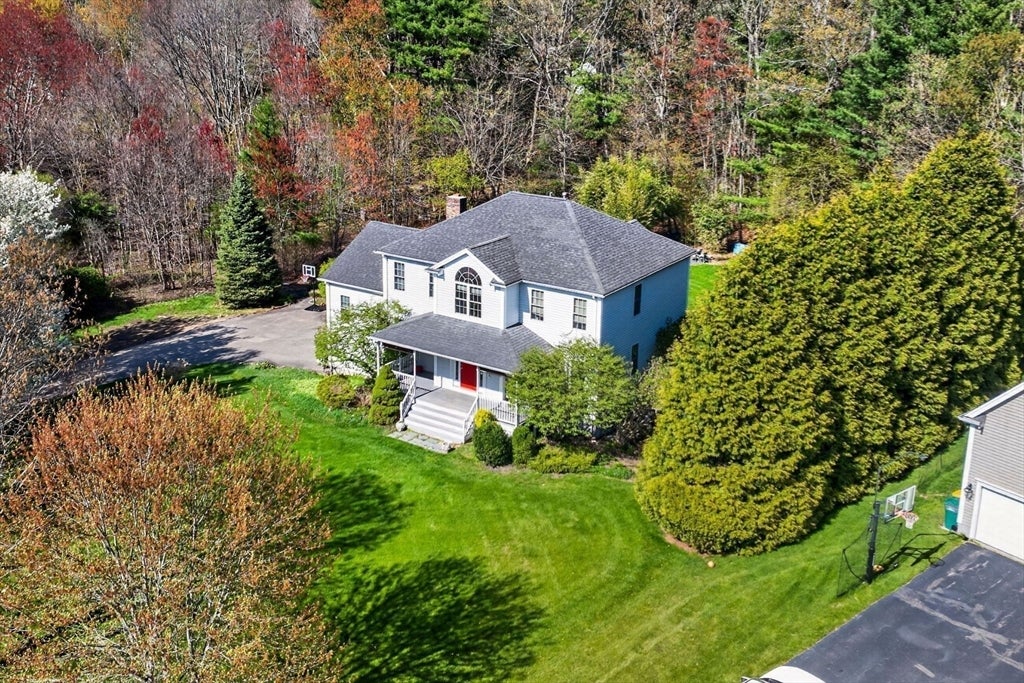
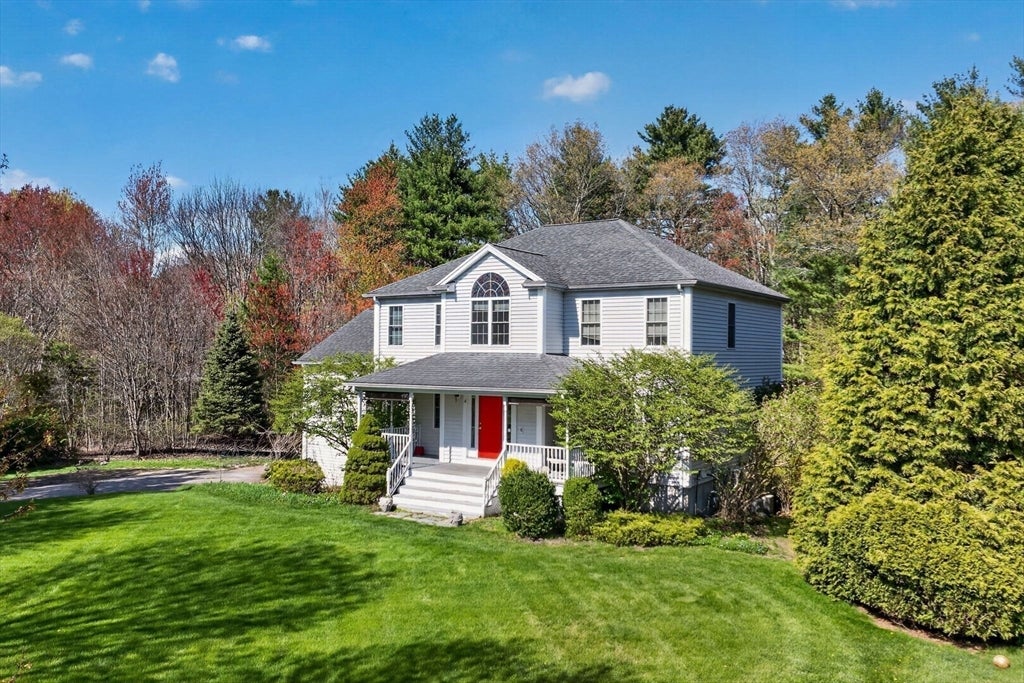
Tucked away on a quiet cul-de-sac in one of Mansfield’s most sought-after neighborhoods, this well maintained Colonial blends timeless style with everyday comfort. Set on nearly an acre of manicured grounds, 4 Kybren Cir offers 5 bedrooms and 3.5 baths with space designed for both relaxed living and entertaining. Inside, a classic layout features generous living areas, abundant natural light, and thoughtful details throughout. You'll love the solarium perfect for the plant lover or just to enjoy your morning coffee basked in light. The spacious kitchen flows seamlessly into inviting gathering spaces, while expansive bedrooms provide flexibility for guests, home offices, or growing households. The primary suite features a private ensuite bath including a large jacuzzi tub and ample closet space.The finished lower level adds versatility with a well-appointed in-law suite ideal for extended family or guests. Step outside to a backyard oasis where beautifully maintained landscaping surrounds a tranquil koi pond. Cul-de-sac living while conveniently located near everything Mansfield has to offer.

Save
Ask
Tour
Hide
Share
Listing Snapshot
Price 
$899,000
Days On Site 
0 Days
Bedrooms 
5
Inside Area (SqFt) 
3,118 sqft
Total Baths 
4
Full Baths 
3
Partial Baths 
1
Lot Size 
0.85 Acres
Year Built 
2001
MLS® Number 
73565052
Status 
Active
Property Tax 
$10,415
HOA/Condo/Coop Fees 
$83.33 monthly
Sq Ft Source 
Public Records
Friends & Family
Recent Activity
3 hours agoListing updated with changes from the MLS®
7 hours agoListing first seen on site
General Features
Acres 
0.85
Attached Garage 
Yes
Disclosures 
Home is part of "Kybren Circle Neighborhood Association." ~$1000 yearly for snow removal. Rules & Regulations attached. Some photos virtually edited for staging purposes. Some broken seals in solarium. Public record states 4 bed. Carpet in upstairs and basement older.
Foundation 
Concrete Perimeter
Garage 
Yes
Garage Spaces 
2
Parking 
PavedAttachedOff StreetGarage
Parking Spaces 
8
Property Sub Type 
Single Family Residence
Sewer 
Private Sewer
SqFt Above 
3118
SqFt Below 
494
SqFt Total 
3118
Style 
Colonial
Water Source 
Public
Zoning 
RES
Interior Features
Appliances 
Gas Water HeaterTankless Water HeaterRangeDishwasherMicrowaveRefrigeratorWasherDryer
Basement 
FullFinishedWalk-Out Access
Cooling 
Central AirHeat PumpCeiling Fan(s)Zoned
Electric 
Circuit Breakers
Fireplace 
Yes
Fireplace Features 
Living Room
Fireplaces 
1
Flooring 
WoodTileCarpet
Heating 
Natural GasHeat PumpForced AirZoned
Interior 
Ceiling Fan(s)Walk-In Closet(s)Vaulted Ceiling(s)Crown Molding
Window Features 
Insulated WindowsBay Window(s)
Bathroom 1 
Dimensions - 7.75x11.416666666Level - SecondArea - 88
Bathroom 2 
Dimensions - 7.833333333x9.583333333Level - SecondArea - 75
Bathroom 3 
Dimensions - 8.166666666x5.5Level - BasementArea - 44
Bedroom 2 
Dimensions - 10.416666666x13Level - SecondArea - 135
Bedroom 3 
Dimensions - 12.25x13.333333333Level - SecondArea - 163
Bedroom 4 
Dimensions - 11.166666666x14.166666666Level - SecondArea - 158
Bedroom 5 
Dimensions - 11.25x12.916666666Level - FirstArea - 145
Dining Room 
Dimensions - 12.666666666x13.416666666Level - FirstArea - 169
Kitchen 
Dimensions - 13.583333333x12.916666666Level - FirstArea - 175
Living Room 
Dimensions - 15.166666666x23Level - FirstArea - 348
Master Bedroom 
Dimensions - 15.166666666x16.75Level - SecondArea - 254
Office 
Dimensions - 12.666666666x13.416666666Level - FirstArea - 169
Save
Ask
Tour
Hide
Share
Exterior Features
Construction Details 
Frame
Exterior 
Rain GuttersGardenLighting
Lot Features 
Cul-De-Sac
Other Structures 
Greenhouse
Patio And Porch 
PorchCoveredPatioDeck
Road Frontage 
Private Road
Roof 
Asphalt
Windows/Doors 
Insulated WindowsBay Window(s)
Community Features
Association Dues 
1000
Community Features 
Golf
HOA Fee Frequency 
Annually
MLS Area 
West Mansfield
Schools
School District
Unknown
Elementary School
Robinson/Jordan-Jackson
Middle School
Harold Qualters
High School
Mansfield
Listing courtesy of ME Collective Group of Compass


The property listing data and information, or the Images, set forth herein were provided to MLS Property Information Network, Inc. from third party sources, including sellers, lessors, landlords, and public records, and were compiled by MLS Property Information Network, Inc. The property listing data and information, and the Images, are for the personal, non-commercial use of consumers having a good faith interest in purchasing, leasing or renting listed properties of the type displayed to them and may not be used for any purpose other than to identify prospective properties which such consumers may have a good faith interest in purchasing, leasing or renting. MLS Property Information Network, Inc. and its subscribers disclaim any and all representations and warranties as to the accuracy of the property listing data and information, or as to the accuracy of any of the Images, set forth herein.

Last checked 2026-08-19 12:44 AM UTC

Neighborhood & Commute
Source: Walkscore
Disclosure: Community information and market data powered by Constellation Data Labs. Information is deemed reliable but not guaranteed.
Save
Ask
Tour
Hide
Share