Browse Listings

Save
Ask
Tour
Hide
Share
$2,999,000
New Listing

52 Clinton Road
Brookline, MA 02445

For Sale|Single Family Residence|Active
4
Beds
4
Total Baths
3
Full Baths
1
Partial Bath
3,265
SqFt
$919
/SqFt
1930
Built
Subdivision:
Cusp of Fisher Hill
County:
Norfolk

Due to the health concerns created by Coronavirus we are offering personal 1-1 online video walkthough tours where possible.
Upcoming Open Houses
Due to COVID-19, we recommend you verify Open Houses before attending.
Wed, Aug 19, 12:00 PM - 1:30 PM
Thu, Aug 20, 5:00 PM - 6:30 PM
Sun, Aug 23, 12:00 PM - 2:00 PM
52 Clinton Road52 Clinton Road52 Clinton Road52 Clinton Road
Save
Ask
Tour
Hide
Share

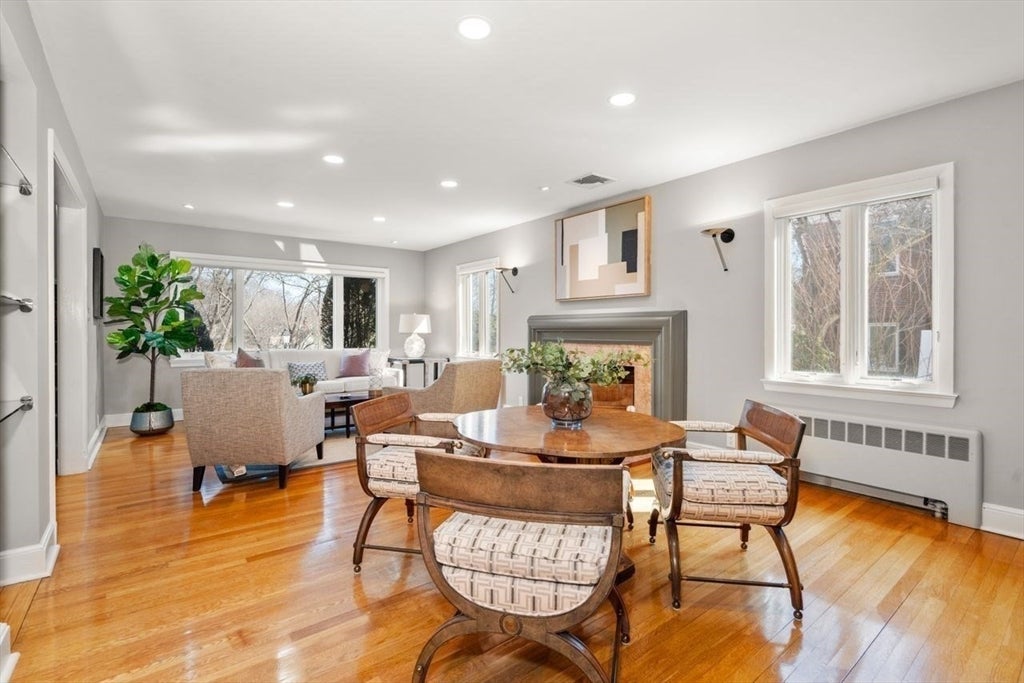
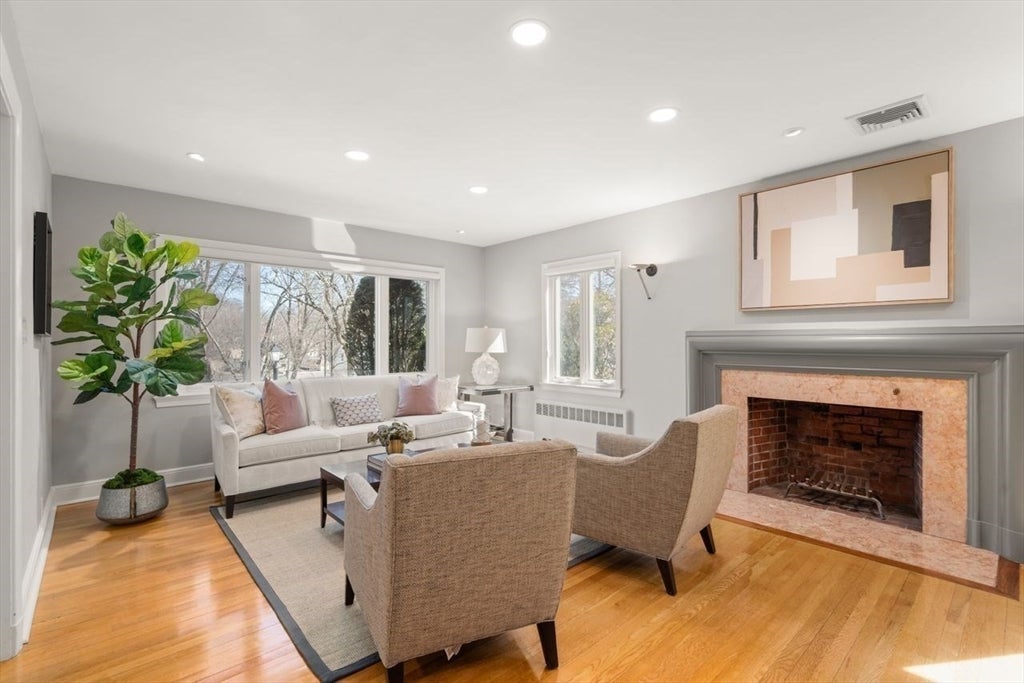
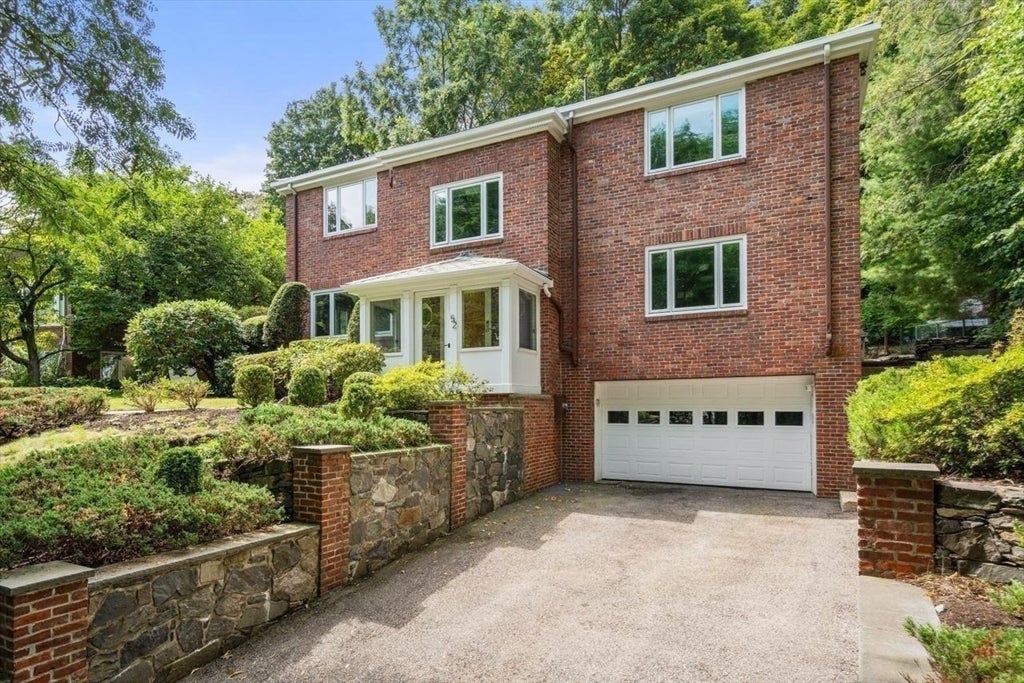
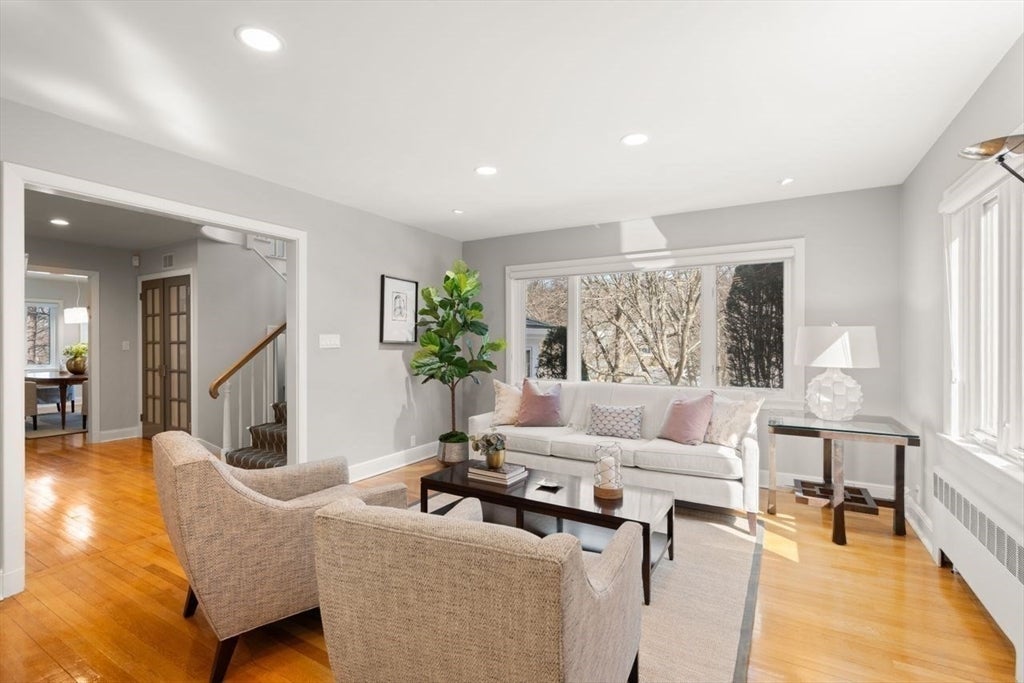
Located on coveted Fisher Hill, this charming residence set on 14,550 square feet of beautifully landscaped grounds, offers thoughtfully designed modern updates, newer systems, and the convenience of an attached garage. The gracious main level features a welcoming living room with fireplace, formal dining room, powder room, and a chef’s eat-in kitchen featuring custom cabinetry outfitted with a Thermador gas cooktop and warming drawer, GE Monogram double ovens, two Bosch dishwashers, two sinks, and a Sub-Zero refrigerator. The kitchen opens to a spacious, sun-filled family room with skylights and direct access to the lush, private backyard. A flag stone patio and gas hookup for grilling create an ideal setting for relaxed indoor-outdoor living. The second level features a generous primary suite with a newly renovated en-suite bath, complete with luxurious heated radiant floors and a skylight, along with three generous closets. Three additional well-proportioned bedrooms with substantial closet space and a full bath complete this level. The finished lower level provides versatile flex space for a gym, office/guest accommodations, playroom/den, along with a full bath, laundry area with refrigerator/freezer, and extra storage, all with 1- car garage access and additional 2 outdoor spaces. Ideally situated near Runkle School, Brookline High School, the Longwood Medical Area, Chestnut Hill Reservoir, and the MBTA Green Line C and D branches, with easy access to nearby shops, restaurants, and Route 9.

Save
Ask
Tour
Hide
Share
Listing Snapshot
Price 
$2,999,000
Days On Site 
0 Days
Bedrooms 
4
Inside Area (SqFt) 
3,265 sqft
Total Baths 
4
Full Baths 
3
Partial Baths 
1
Lot Size 
0.33 Acres
Year Built 
1930
MLS® Number 
73565107
Status 
Active
Property Tax 
$27,697.22
HOA/Condo/Coop Fees 
N/A
Sq Ft Source 
N/A
Friends & Family
Recent Activity
2 hours agoListing updated with changes from the MLS®
5 hours agoListing first seen on site
General Features
Acres 
0.33
Attached Garage 
Yes
Disclosures 
Taxes include residential exemption. Exterior is brick with composite. Subject to easements of record. The stove burners have a slight delay when ignitingbut they light consistently and work properly. 1st & 2nd floor have Central A/C. Attic insulation is Icynene high performance Sprayfoam
Foundation 
Block
Garage 
Yes
Garage Spaces 
1
Green Energy Efficient 
Thermostat
Parking 
PavedAttachedGarage Door OpenerStorageOff StreetTandemGarage
Parking Spaces 
3
Property Sub Type 
Single Family Residence
Security 
Security System
Sewer 
Public Sewer
SqFt Above 
2645
SqFt Below 
620
SqFt Total 
3265
Style 
Colonial
Water Source 
Public
Zoning 
S10
Interior Features
Appliances 
Gas Water HeaterOvenDishwasherDisposalMicrowaveRefrigeratorFreezerWasherDryerRange HoodCooktop
Basement 
FullFinishedWalk-Out AccessInterior Entry
Cooling 
Central AirZoned
Fireplace 
Yes
Fireplaces 
1
Flooring 
TileCarpetLaminateHardwood
Heating 
Natural GasCentralBaseboardHot WaterRadiantZoned
Laundry Features 
Gas Dryer HookupWasher HookupIn Basement
Window Features 
Insulated Windows
Bathroom 1 
Level - First
Bathroom 2 
Level - Second
Bathroom 3 
Level - Second
Bedroom 2 
Level - Second
Bedroom 3 
Level - Second
Bedroom 4 
Level - Second
Dining Room 
Level - First
Family Room 
Level - First
Kitchen 
Level - First
Living Room 
Level - First
Master Bedroom 
Level - Second
Save
Ask
Tour
Hide
Share
Exterior Features
Construction Details 
Brick
Fencing 
Stone
Lot Features 
Landscaped
Patio And Porch 
Patio
Roof 
Slate
Windows/Doors 
Insulated Windows
Community Features
Community Features 
ParkSidewalks
Roads 
Paved
Schools
School District
Unknown
Elementary School
Runkle
Middle School
Runkle
High School
Brookline (Bhs)
Listing courtesy of Maxine Malka Freedman of Hammond Residential Real Estate


The property listing data and information, or the Images, set forth herein were provided to MLS Property Information Network, Inc. from third party sources, including sellers, lessors, landlords, and public records, and were compiled by MLS Property Information Network, Inc. The property listing data and information, and the Images, are for the personal, non-commercial use of consumers having a good faith interest in purchasing, leasing or renting listed properties of the type displayed to them and may not be used for any purpose other than to identify prospective properties which such consumers may have a good faith interest in purchasing, leasing or renting. MLS Property Information Network, Inc. and its subscribers disclaim any and all representations and warranties as to the accuracy of the property listing data and information, or as to the accuracy of any of the Images, set forth herein.

Last checked 2026-08-19 12:18 AM UTC

Neighborhood & Commute
Source: Walkscore
Disclosure: Community information and market data powered by Constellation Data Labs. Information is deemed reliable but not guaranteed.
Save
Ask
Tour
Hide
Share