Browse Listings

Save
Ask
Tour
Hide
Share
$4,400
New Listing

51 Hosmer St
Acton, MA 01720

For Rent|Single Family Residence|Active
3
Beds
2
Total Baths
2
Full Baths
1,960
SqFt
$2
/SqFt
1991
Built
County:
Middlesex

Due to the health concerns created by Coronavirus we are offering personal 1-1 online video walkthough tours where possible.
51 Hosmer St51 Hosmer St51 Hosmer St51 Hosmer St
Save
Ask
Tour
Hide
Share

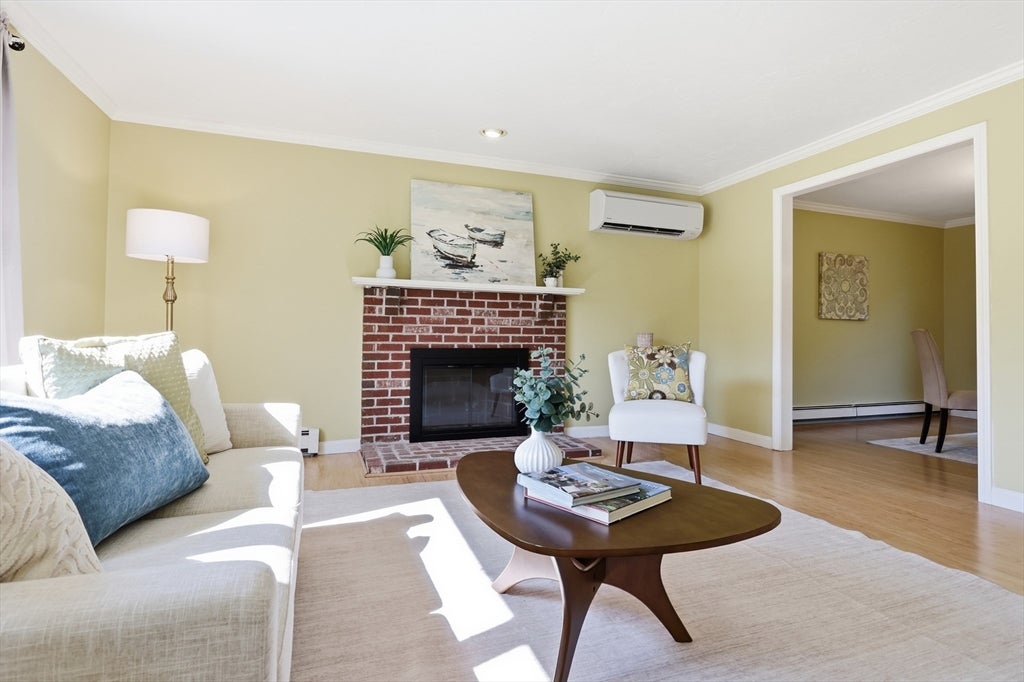
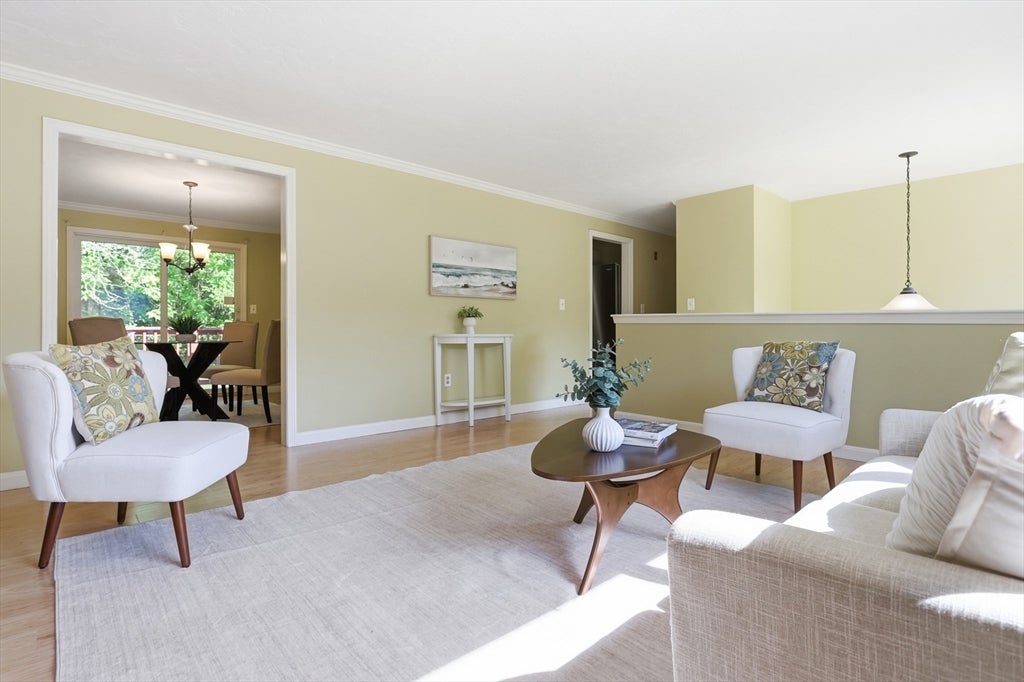
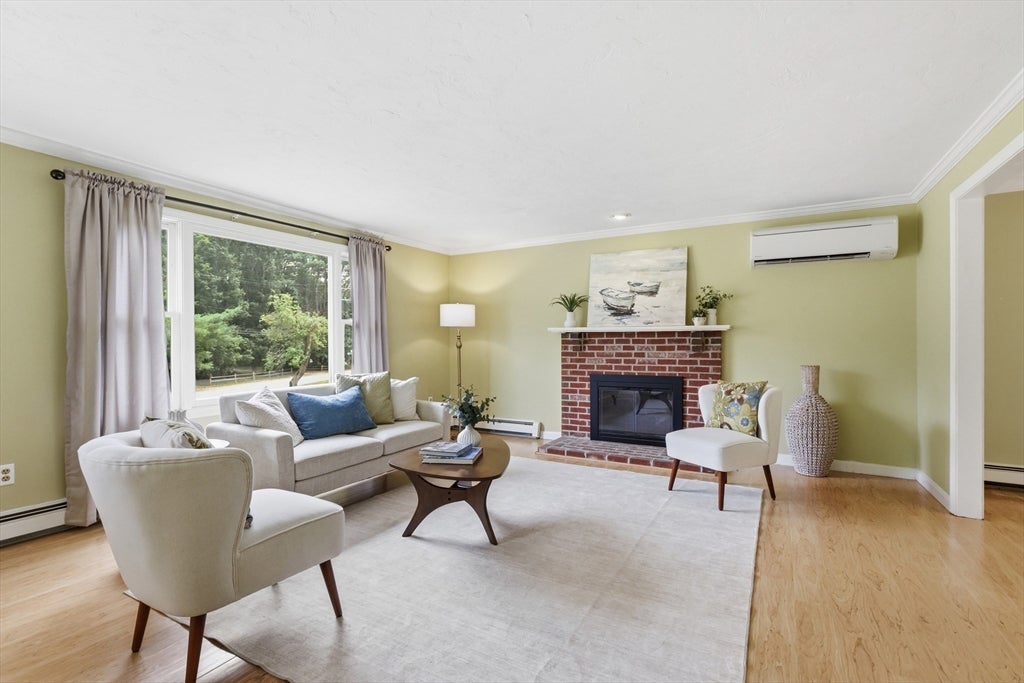
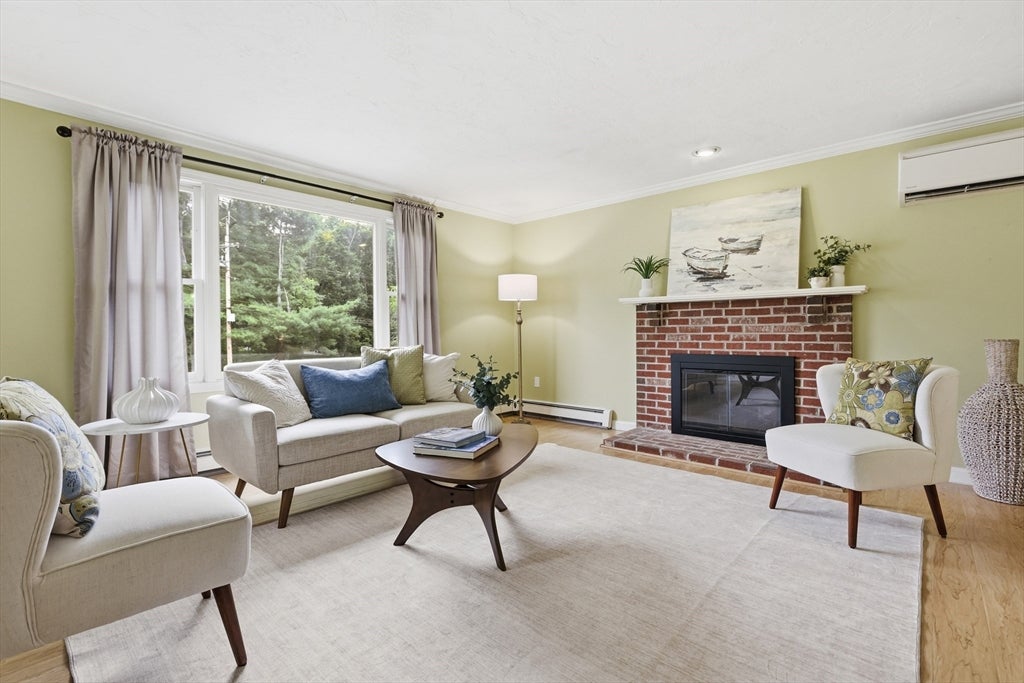
Beautifully updated split-entry home, built in 1991, offering bright living spaces, a flexible floor plan, and a private backyard in the desirable Robbins Park/Wheeler Pool area. The main level features a sun-filled living room with a fireplace, a separate dining room, and an updated eat-in kitchen with granite countertops, stainless steel appliances, and abundant cabinet space. Three well-sized bedrooms and a full bath complete this level. The walk-out lower level offers exceptional flexibility, featuring a spacious family room with a second fireplace, a beautifully renovated full bath with an oversized tiled shower, and an open area ideal for a home office, study, or exercise space. It can also serve as a private primary suite, offering added privacy and its own full bathroom. Step outside to a level backyard surrounded by mature trees—perfect for relaxing, entertaining, or gardening. Conveniently located near Acton Center, the Acton Memorial Library, top-rated Acton-Boxborough schools, Bruce Freeman Rail Trail, Acton Arboretum, shopping, restaurants, commuter rail service, and major routes. Tenant is responsible for all utilities, lawn care, and snow removal. No smoking. No pets.

Save
Ask
Tour
Hide
Share
Listing Snapshot
Price 
$4,400
Days On Site 
0 Days
Bedrooms 
3
Inside Area (SqFt) 
1,960 sqft
Total Baths 
2
Full Baths 
2
Partial Baths 
N/A
Lot Size 
N/A
Year Built 
1991
MLS® Number 
73565123
Status 
Active
Property Tax 
N/A
HOA/Condo/Coop Fees 
N/A
Sq Ft Source 
N/A
Friends & Family
Recent Activity
3 hours agoListing updated with changes from the MLS®
3 hours agoListing first seen on site
General Features
Disclosures 
Tenant is advised that if the tenant submits an applicationa tenant screening fee may be charged by a third party at time of application. These fees can range from $30-$50.
Garage 
Yes
Garage Spaces 
2
Parking Spaces 
8
Pets 
No
Property Sub Type 
Single Family Residence
SqFt Above 
1960
SqFt Total 
1960
Interior Features
Appliances 
MicrowaveENERGY STAR Qualified RefrigeratorENERGY STAR Qualified DryerENERGY STAR Qualified DishwasherENERGY STAR Qualified WasherRange
Cooling 
Fireplace 
Yes
Fireplace Features 
Family RoomLiving Room
Fireplaces 
2
Flooring 
Carpet
Heating 
OilHeat PumpDuctless
Interior 
Entrance FoyerOpen FloorplanRecessed Lighting
Laundry Features 
In Unit
Window Features 
Screens
Bathroom 1 
Dimensions - 8.666666666x11.416666666Level - MainArea - 98
Bathroom 2 
Dimensions - 9.083333333x7.5Level - FirstArea - 68
Bedroom 2 
Dimensions - 13x11.75Level - SecondArea - 152
Bedroom 3 
Dimensions - 10.416666666x11.75Level - SecondArea - 122
Dining Room 
Dimensions - 11.416666666x11.416666666Level - MainArea - 130
Family Room 
Dimensions - 16.166666666x12.083333333Level - FirstArea - 195
Kitchen 
Dimensions - 12.25x11.416666666Level - MainArea - 139
Living Room 
Dimensions - 16.416666666x15.166666666Level - MainArea - 248
Master Bedroom 
Dimensions - 13.75x11.416666666Level - SecondArea - 156
Office 
Dimensions - 10.166666666x12.583333333Level - FirstArea - 127
Save
Ask
Tour
Hide
Share
Exterior Features
Exterior 
Rain GuttersStorage
Other Structures 
Storage
Patio And Porch 
Deck
Windows/Doors 
Screens
Community Features
Community Features 
PoolParkGolf
Schools
School District
Unknown
Elementary School
Parker Damon
Middle School
Rj Grey Junior High
High School
Act-Box High
Listing courtesy of Elena Beldiya Petrov of Keller Williams Realty Boston Northwest


The property listing data and information, or the Images, set forth herein were provided to MLS Property Information Network, Inc. from third party sources, including sellers, lessors, landlords, and public records, and were compiled by MLS Property Information Network, Inc. The property listing data and information, and the Images, are for the personal, non-commercial use of consumers having a good faith interest in purchasing, leasing or renting listed properties of the type displayed to them and may not be used for any purpose other than to identify prospective properties which such consumers may have a good faith interest in purchasing, leasing or renting. MLS Property Information Network, Inc. and its subscribers disclaim any and all representations and warranties as to the accuracy of the property listing data and information, or as to the accuracy of any of the Images, set forth herein.

Last checked 2026-08-18 10:47 PM UTC

Neighborhood & Commute
Source: Walkscore
Disclosure: Community information and market data powered by Constellation Data Labs. Information is deemed reliable but not guaranteed.
Save
Ask
Tour
Hide
Share