Browse Listings

Save
Ask
Tour
Hide
Share
$700,000
1 Day On Site

The Villages At Walker Meadow
14 Wessonville Village Way 79
Westborough, MA 01581

For Sale|Condominium|Active
2
Beds
2
Total Baths
2
Full Baths
2,090
SqFt
$335
/SqFt
2000
Built
County:
Worcester

Due to the health concerns created by Coronavirus we are offering personal 1-1 online video walkthough tours where possible.
Upcoming Open Houses
Due to COVID-19, we recommend you verify Open Houses before attending.
Thu, Aug 20, 4:00 PM - 5:30 PM
Sat, Aug 22, 10:30 AM - 12:00 PM
14 Wessonville Village Way 7914 Wessonville Village Way 7914 Wessonville Village Way 7914 Wessonville Village Way 79
Save
Ask
Tour
Hide
Share

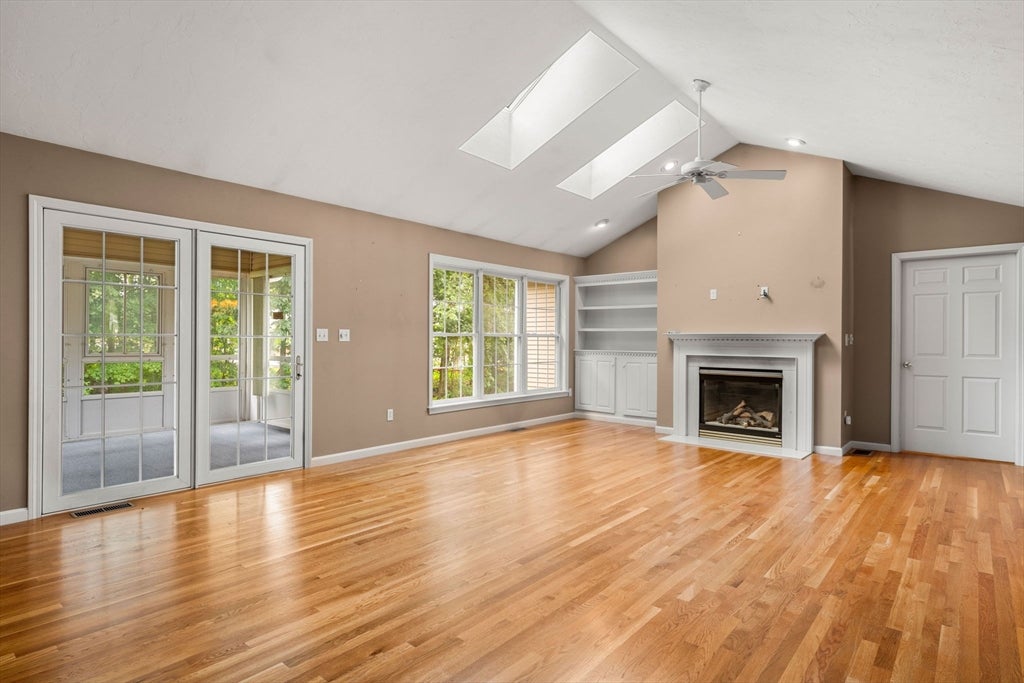
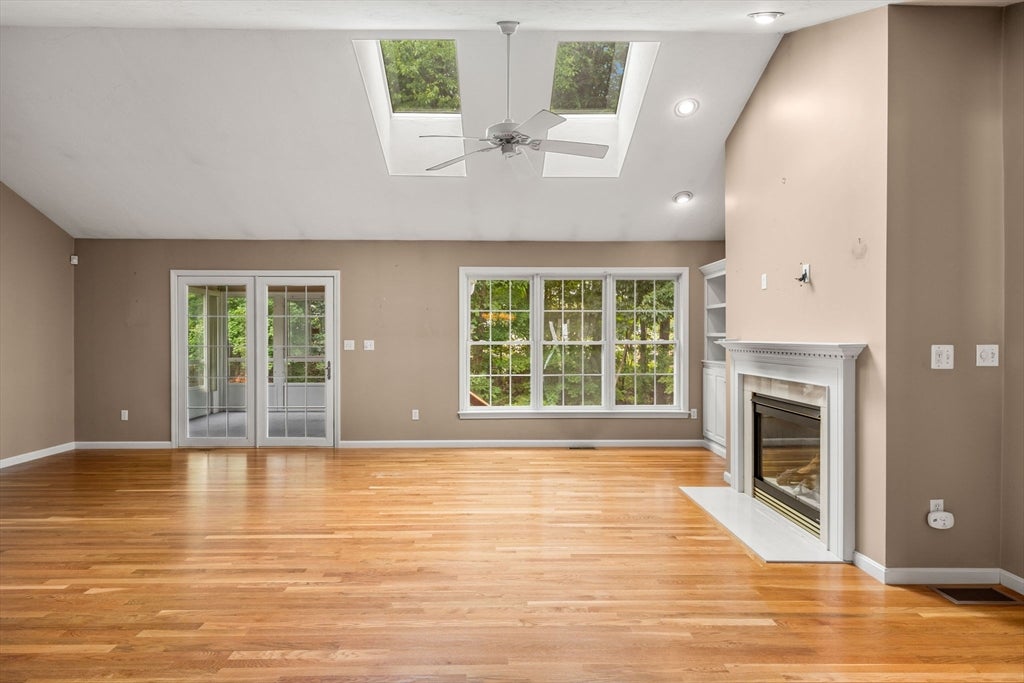
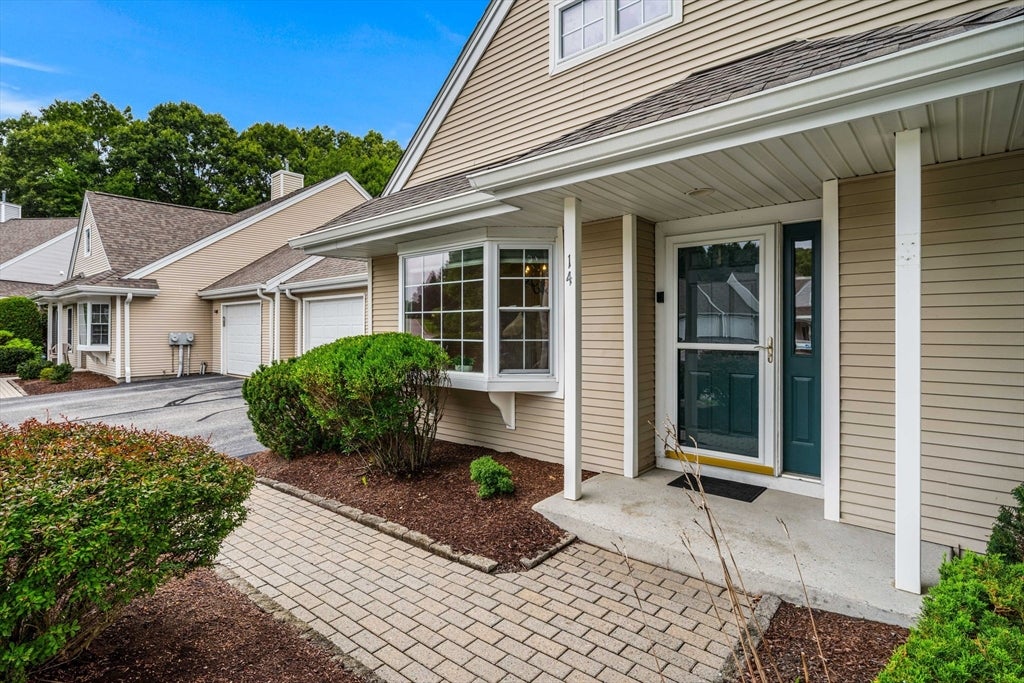
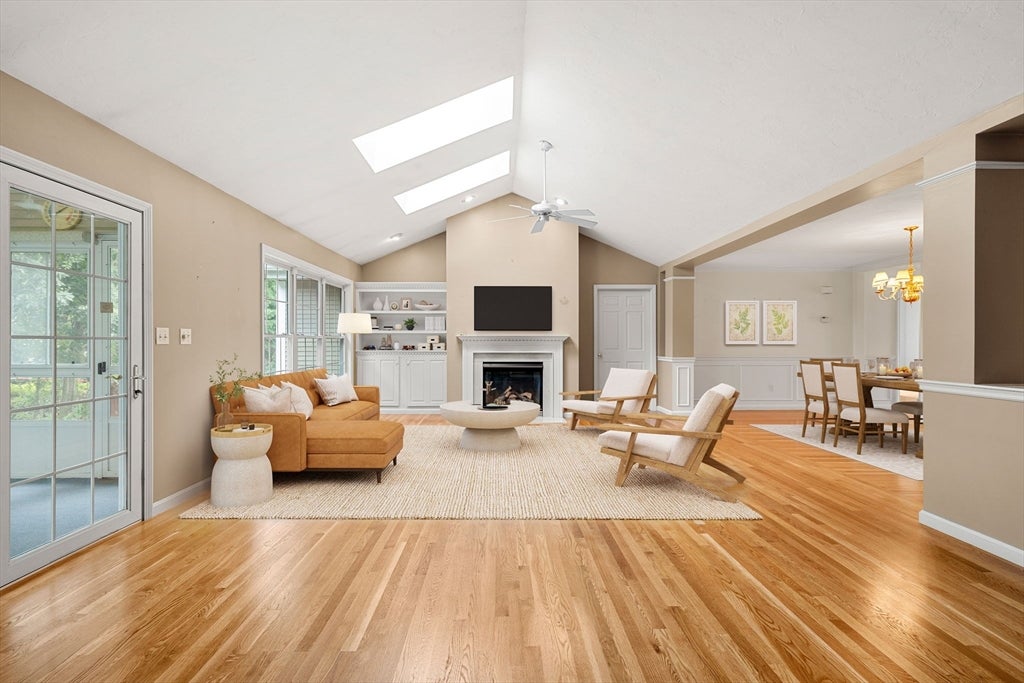
Immaculate 55+ end unit at The Villages at Walker Meadow with attached two-car garage, offering over 2,000 sq. ft. of first-floor living! This home is situated on a private cul-de-sac lot with professional landscaping and peaceful views from every window. It features an open concept floor plan that is designed for effortless everyday living and entertaining, featuring a spacious, sun-filled breakfast nook and upgraded cabinetry with an additional wall of storage in the kitchen. Hardwood flooring extends throughout, complemented by wainscoting in the dining room. The living room centers around a gas fireplace and vaulted ceiling with skylights, while the adjacent versatile den provides space for reading, office space, hobbies, or media. Enjoy the three-season sunroom with easy-open windows, perfect for spring and summer breezes. The primary bedroom offers a private retreat with a spacious walk-in closet and a luxurious ensuite bath with a double vanity, Jacuzzi soaking tub, and separate shower. A second bedroom, laundry area and full bath complete the living space. The immense unfinished basement provides space for storage and/ or future finished living. Beyond the home, enjoy the vibrant community at Walker Meadow, featuring scenic walking trails, putting green, clubhouse, library, exercise room, function room, social events, activity groups and much more. Stay active and connected while enjoying low-maintenance living!

Save
Ask
Tour
Hide
Share
Listing Snapshot
Price 
$700,000
Days On Site 
1 Day
Bedrooms 
2
Inside Area (SqFt) 
2,090 sqft
Total Baths 
2
Full Baths 
2
Partial Baths 
N/A
Lot Size 
N/A
Year Built 
2000
MLS® Number 
73565142
Status 
Active
Property Tax 
$9,808.1
HOA/Condo/Coop Fees 
$817 monthly
Sq Ft Source 
Public Records
Friends & Family
Recent Activity
yesterdayListing updated with changes from the MLS®
yesterdayListing first seen on site
General Features
Attached Garage 
Yes
Disclosures 
Buyer and agent to do own due diligence. Some photos have been digitally staged.
Garage 
Yes
Garage Spaces 
2
Number Of Stories 
1
Parking 
AttachedGarage Door OpenerStorageWorkshop in GarageOff StreetPavedGarage
Parking Spaces 
4
Pets 
Size LimitYes
Property Sub Type 
Condominium
Sewer 
Public Sewer
SqFt Above 
2090
SqFt Total 
2090
Water Source 
Public
Zoning 
Res
Interior Features
Appliances 
RangeDishwasherDisposalMicrowaveRefrigeratorWasherDryerPlumbed For Ice Maker
Cooling 
Central Air
Fireplace 
Yes
Fireplaces 
1
Flooring 
TileCarpetHardwood
Heating 
Natural GasForced Air
Interior 
Master DownstairsWalk-In Closet(s)Cathedral Ceiling(s)Open FloorplanRecessed LightingCrown Molding
Laundry Features 
Electric Dryer HookupWasher HookupIn Unit
Main Level Bedrooms 
2
Window Features 
Insulated WindowsScreens
Bathroom 1 
Dimensions - 17x8Level - FirstArea - 136
Bathroom 2 
Dimensions - 9x5Level - FirstArea - 45
Bedroom 2 
Dimensions - 15x11Level - MainArea - 165
Dining Room 
Dimensions - 13x11Level - FirstArea - 143
Kitchen 
Dimensions - 18x12Level - MainArea - 216
Living Room 
Dimensions - 24x10Level - MainArea - 240
Master Bedroom 
Dimensions - 17x14Level - MainArea - 238
Save
Ask
Tour
Hide
Share
Exterior Features
Construction Details 
Frame
Exterior 
Rain Gutters
Fencing 
Stone
Lot Features 
Landscaped
Patio And Porch 
EnclosedScreenedPorch
Roof 
Shingle
Windows/Doors 
Insulated WindowsScreens
Community Features
Association Amenities 
Fitness CenterClubhouse
Association Dues 
817
Building Access 
Unit Placement(Garden)
Community Features 
PoolTennis Court(s)ParkStable(s)Golf
HOA Fee Frequency 
Monthly
Senior Community 
Yes
Listing courtesy of Leshia Crestin of eXp Realty LLC - Corporate Office


The property listing data and information, or the Images, set forth herein were provided to MLS Property Information Network, Inc. from third party sources, including sellers, lessors, landlords, and public records, and were compiled by MLS Property Information Network, Inc. The property listing data and information, and the Images, are for the personal, non-commercial use of consumers having a good faith interest in purchasing, leasing or renting listed properties of the type displayed to them and may not be used for any purpose other than to identify prospective properties which such consumers may have a good faith interest in purchasing, leasing or renting. MLS Property Information Network, Inc. and its subscribers disclaim any and all representations and warranties as to the accuracy of the property listing data and information, or as to the accuracy of any of the Images, set forth herein.

Last checked 2026-08-20 09:38 AM UTC

Neighborhood & Commute
Source: Walkscore
Disclosure: Community information and market data powered by Constellation Data Labs. Information is deemed reliable but not guaranteed.
Save
Ask
Tour
Hide
Share