
66 Damon RdMedford, MA 02155
Due to the health concerns created by Coronavirus we are offering personal 1-1 online video walkthough tours where possible.
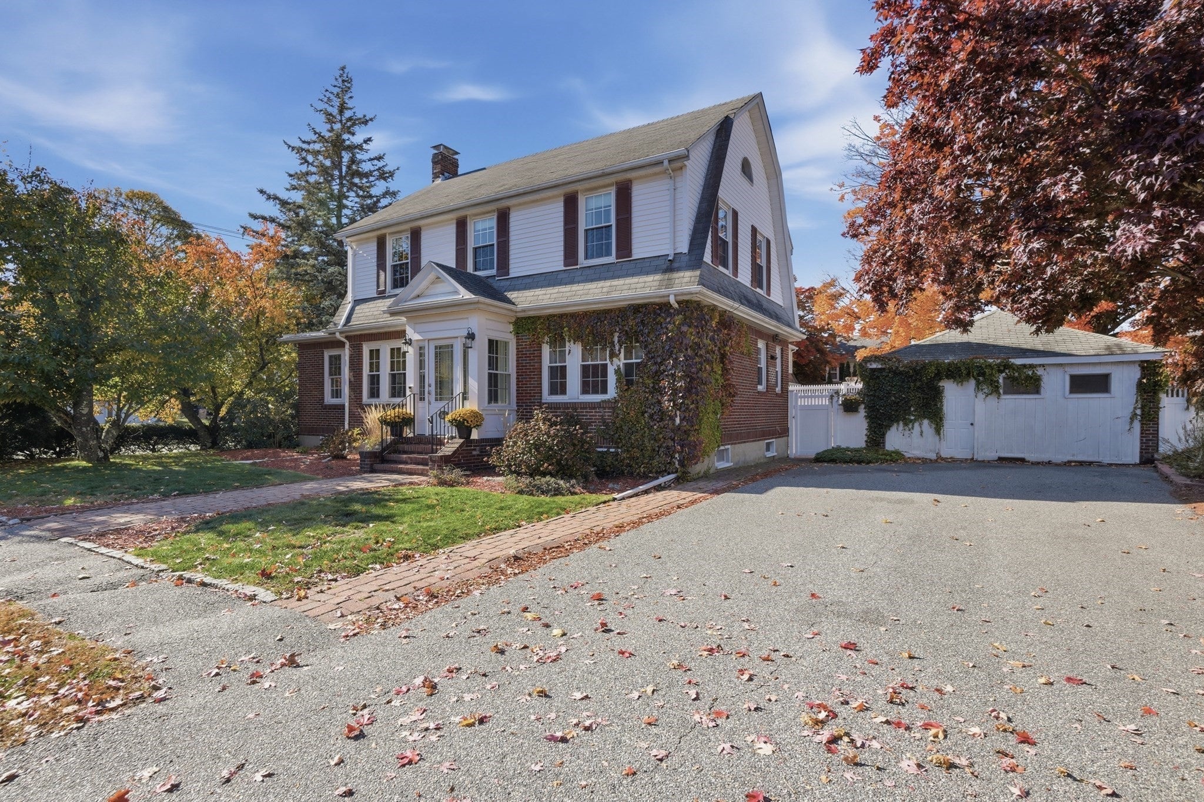
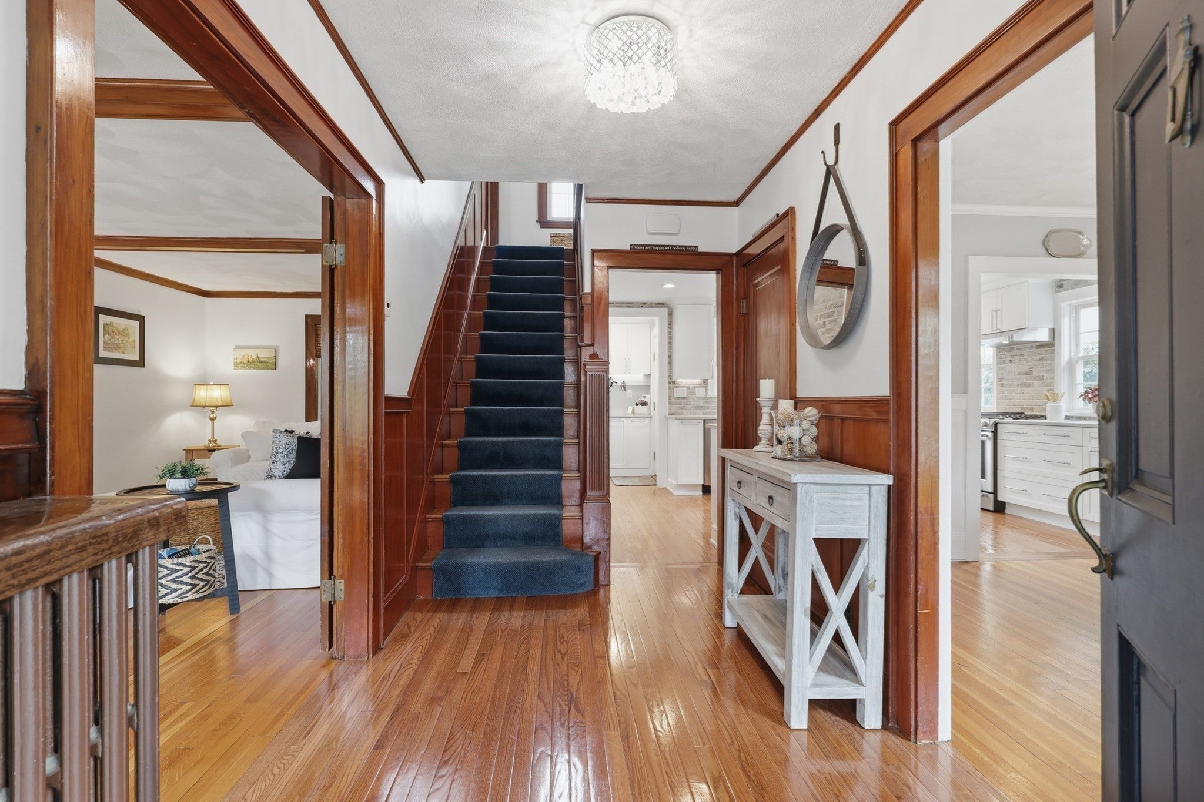
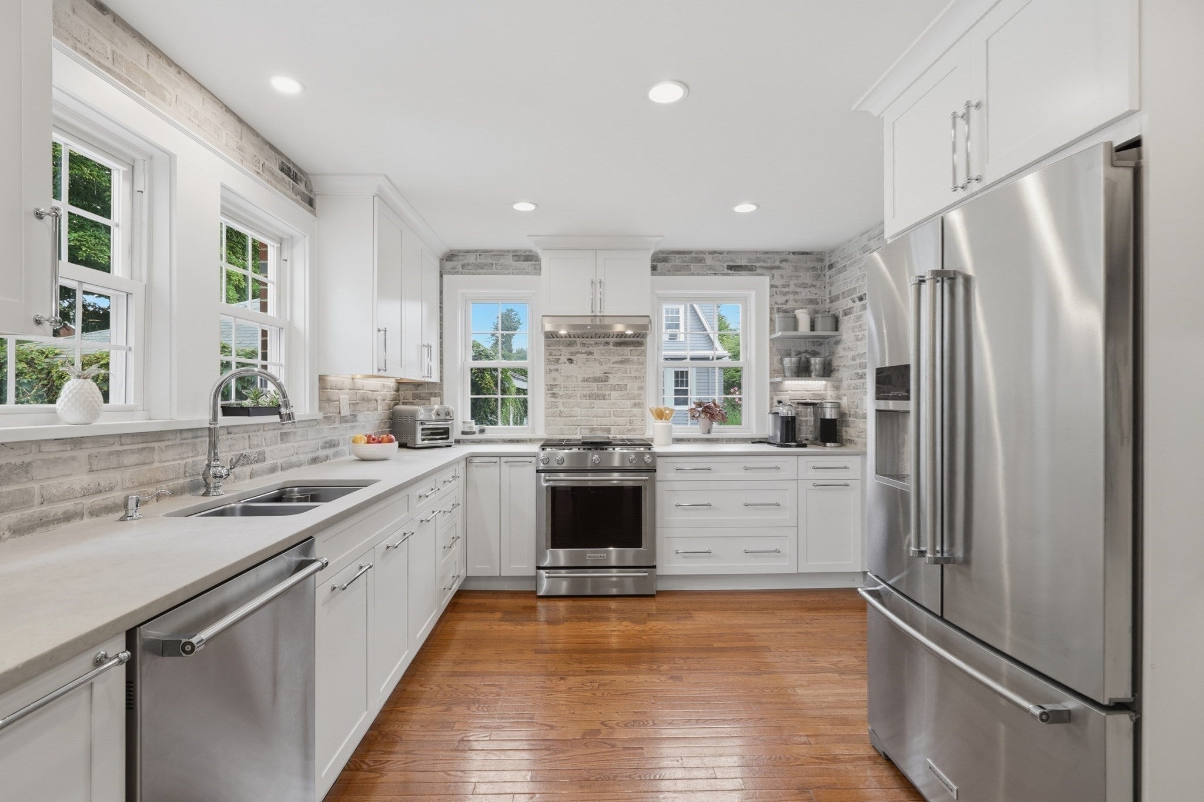
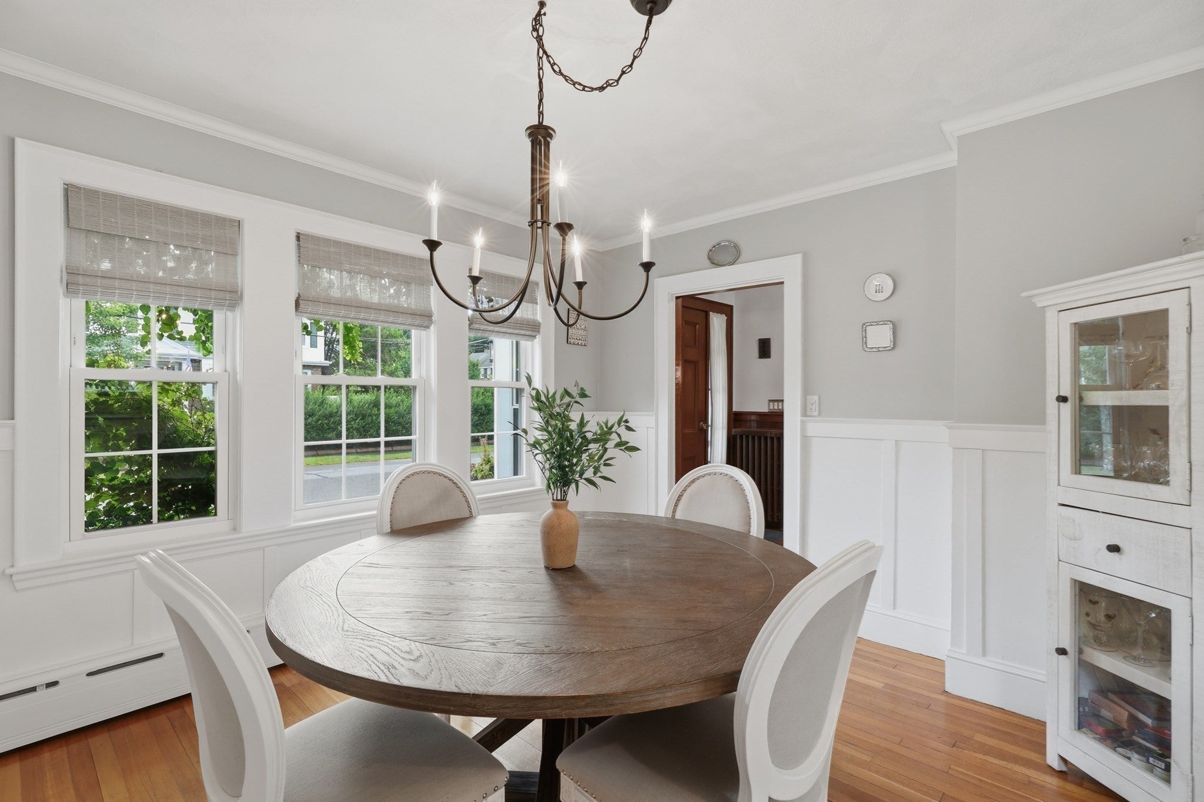
BACK ON MARKET - BUYER GOT COLD FEET! A second chance to own this charming Colonial in Medford’s highly desirable Lawrence Estates neighborhood! Situated on a corner lot, this 3 bed, 1.5-bath home blends timeless character, thoughtful updates, and flexible living space. A stunning foyer showcases original woodwork and architectural details, while French doors open to a fireplaced living room and sun-filled den, perfect for a home office, playroom, or sitting area. The updated kitchen features quartz countertops, stainless steel appliances, and abundant cabinetry, flowing into a formal dining room with beautiful wainscoting. An updated half bath and practical mudroom with built-in storage lead to the beautifully fenced backyard, complete with a patio and plenty of green space. A 17x15 detached outbuilding, currently used as a shed, offers exciting possibilities for a home office, studio, garage, or potential ADU, subject to applicable approvals. Upstairs, three generously sized bedrooms feature hardwood floors and ample closet space. The updated full bath offers double sinks, a walk-in shower, abundant storage, and the added comfort of radiant heated floors. A walk-up attic provides excellent storage and future finishing potential, while the finished lower level offers even more versatility for a recreation room, home gym, office, or additional living space. With move-in-ready updates, beautiful original details, and room to grow, this home offers exceptional flexibility. Enjoy easy access to the Middlesex Fells Reservation, major highways, and downtown Boston, all while coming home to a quiet, tree-lined neighborhood. Don't miss your second chance to make this special home yours!
| yesterday | Listing updated with changes from the MLS | |
| yesterday | Status changed to Pending | |
| 3 weeks ago | Price changed to $1,140,000 | |
| 3 months ago | Listing first seen on site |

The property listing data and information, or the Images, set forth herein were provided to MLS Property Information Network, Inc. from third party sources, including sellers, lessors, landlords, and public records, and were compiled by MLS Property Information Network, Inc. The property listing data and information, and the Images, are for the personal, non-commercial use of consumers having a good faith interest in purchasing, leasing or renting listed properties of the type displayed to them and may not be used for any purpose other than to identify prospective properties which such consumers may have a good faith interest in purchasing, leasing or renting. MLS Property Information Network, Inc. and its subscribers disclaim any and all representations and warranties as to the accuracy of the property listing data and information, or as to the accuracy of any of the Images, set forth herein.
Last checked 2026-11-18 09:13 PM UTC