
56 Spruce St 56Acton, MA 01720
Due to the health concerns created by Coronavirus we are offering personal 1-1 online video walkthough tours where possible.
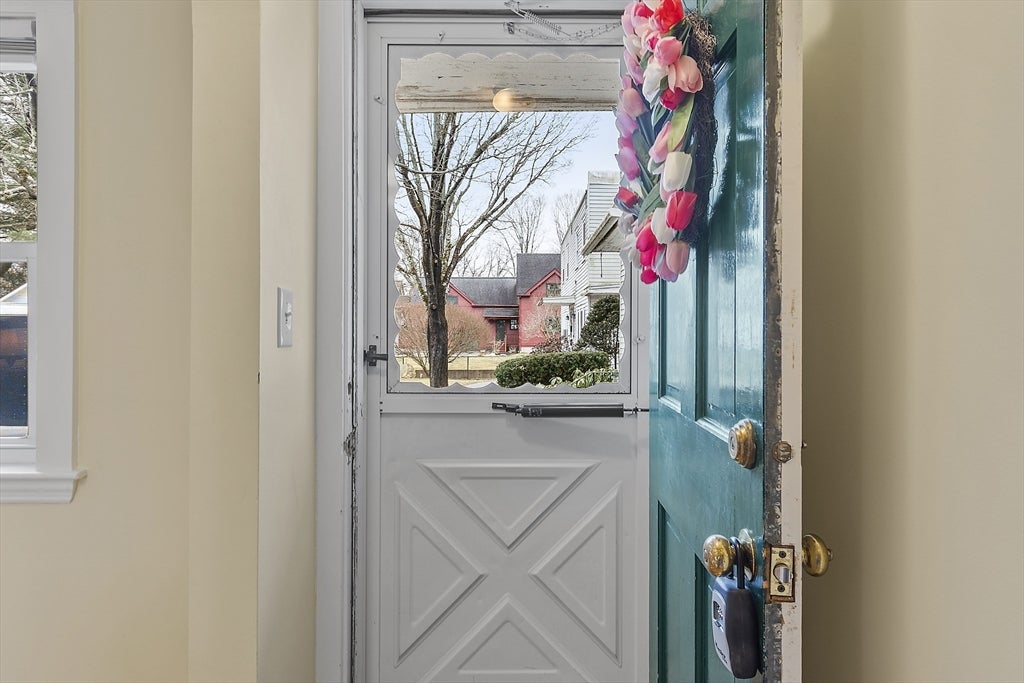
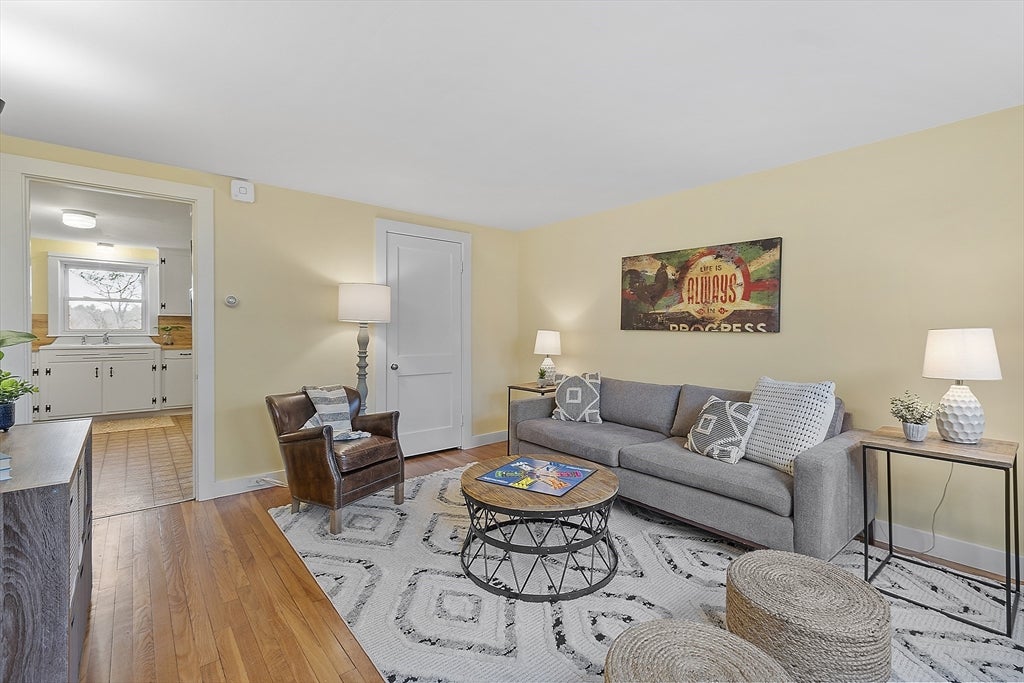
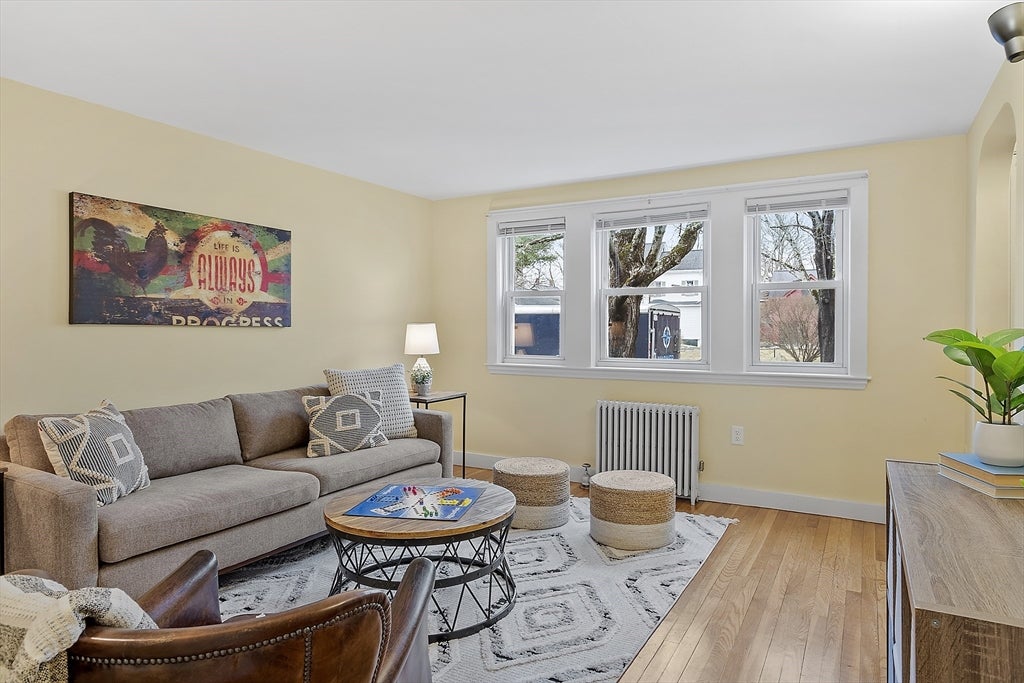
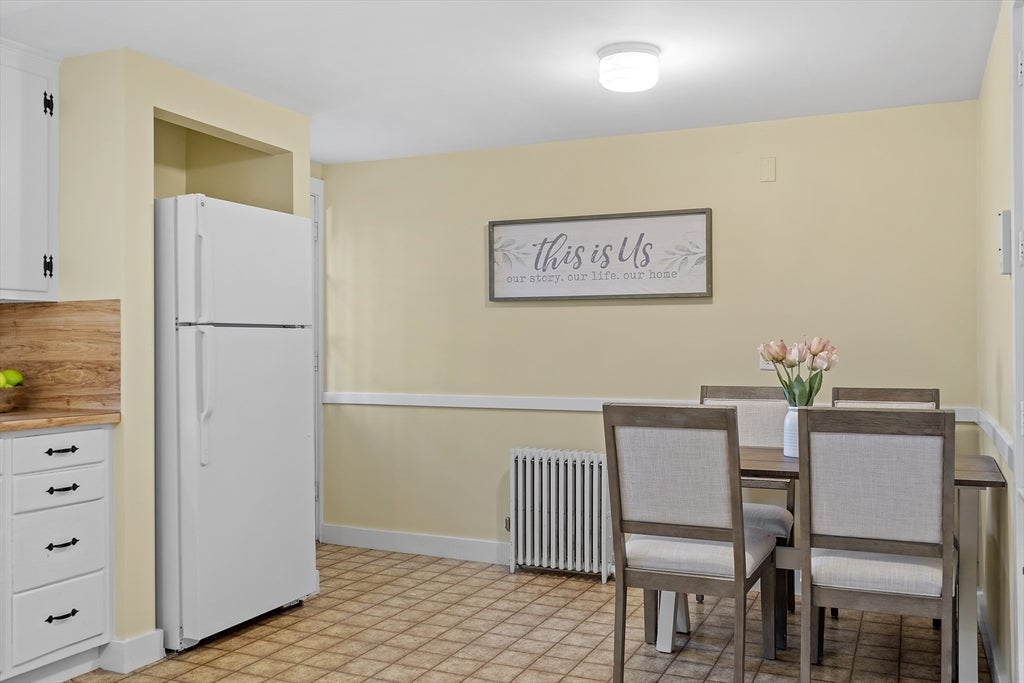
Welcome to West Acton Village! This well-maintained townhouse, which includes a full tank of oil upon execution of the lease, features hardwood flooring throughout, in-unit laundry hook-ups and a full basement with bulkhead access. The main living area includes an eat-in kitchen with backyard access and a family room, upstairs you'll find two large bedrooms with plenty of closet space and a full bath. Don't miss this amazing opportunity to live in the most walkable section of town, you'll love the easy access to shopping (local small businesses including salons, bookstore, restaurants, coffee shop, ice cream, brew pub, pharmacy, antiques and more), a post office, brand new playground, and the community library as well as both the main Acton Boxborough School Campus and the Boardwalk campus.
| 2 hours ago | Listing updated with changes from the MLS® | |
| 2 hours ago | Listing first seen on site |

The property listing data and information, or the Images, set forth herein were provided to MLS Property Information Network, Inc. from third party sources, including sellers, lessors, landlords, and public records, and were compiled by MLS Property Information Network, Inc. The property listing data and information, and the Images, are for the personal, non-commercial use of consumers having a good faith interest in purchasing, leasing or renting listed properties of the type displayed to them and may not be used for any purpose other than to identify prospective properties which such consumers may have a good faith interest in purchasing, leasing or renting. MLS Property Information Network, Inc. and its subscribers disclaim any and all representations and warranties as to the accuracy of the property listing data and information, or as to the accuracy of any of the Images, set forth herein.
Last checked 2026-08-18 11:27 PM UTC