Browse Listings

Save
Ask
Tour
Hide
Share
$1,079,000
1 Day On Site

25 Windsor Dr
Foxboro, MA 02035

For Sale|Single Family Residence|Active
4
Beds
3
Total Baths
3
Full Baths
3,256
SqFt
$331
/SqFt
1992
Built
County:
Norfolk

Due to the health concerns created by Coronavirus we are offering personal 1-1 online video walkthough tours where possible.
Upcoming Open Houses
Due to COVID-19, we recommend you verify Open Houses before attending.
Sat, Aug 22, 11:30 AM - 1:00 PM
Sun, Aug 23, 12:00 PM - 1:30 PM
25 Windsor Dr25 Windsor Dr25 Windsor Dr25 Windsor Dr
Save
Ask
Tour
Hide
Share

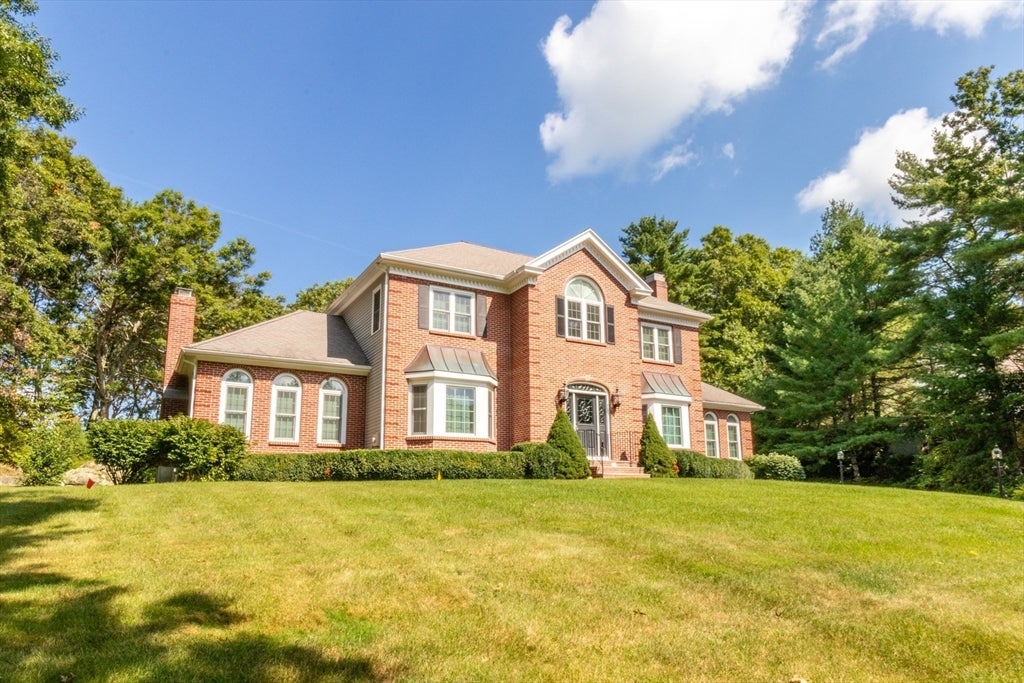
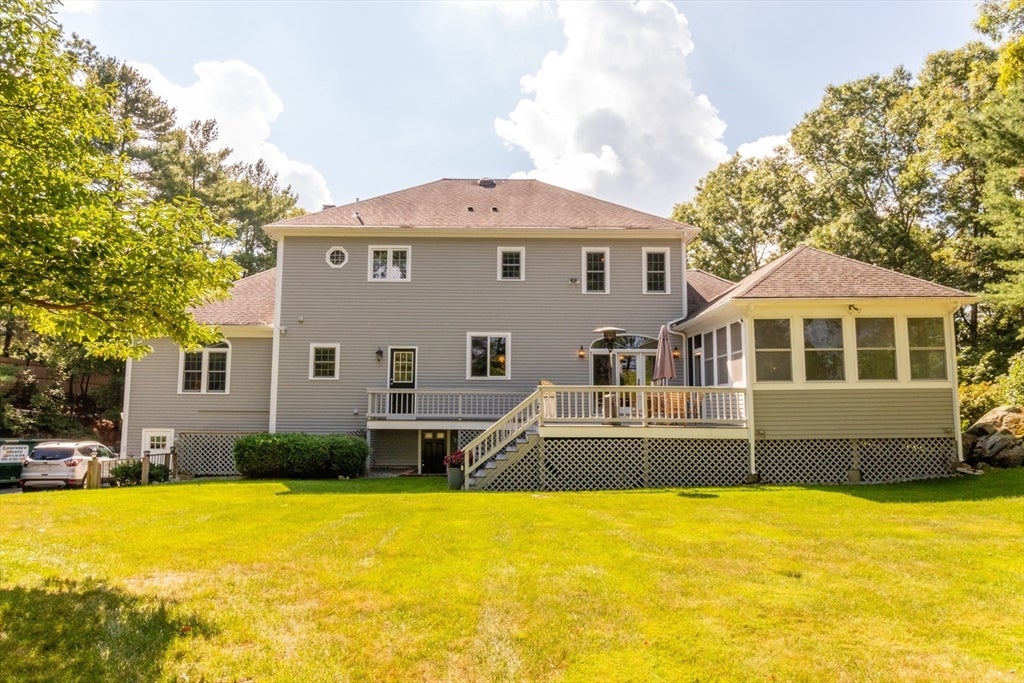
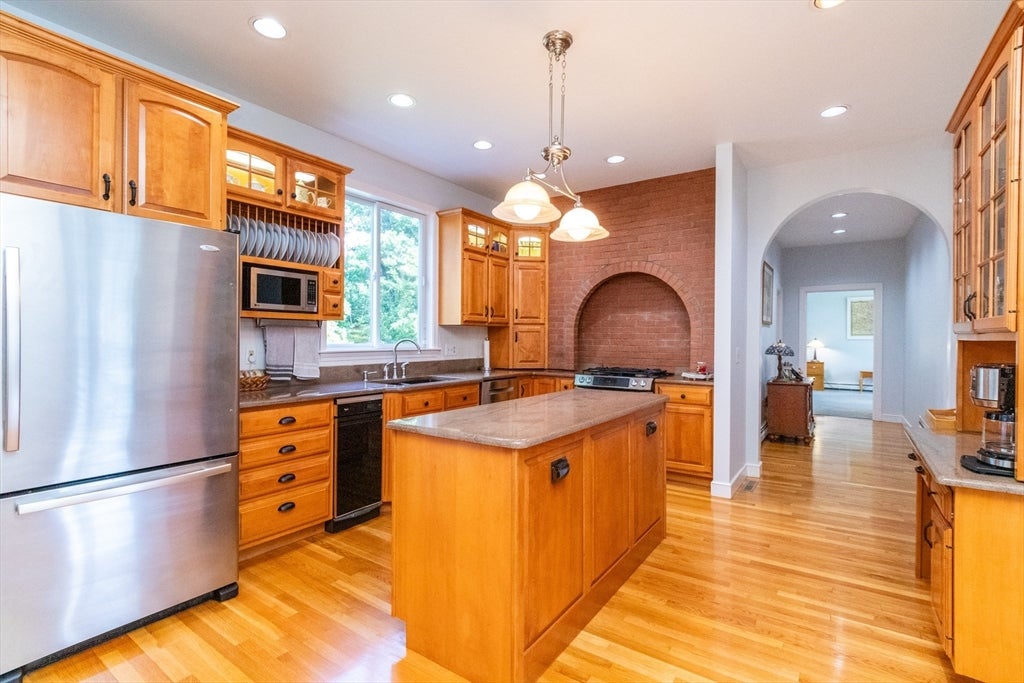
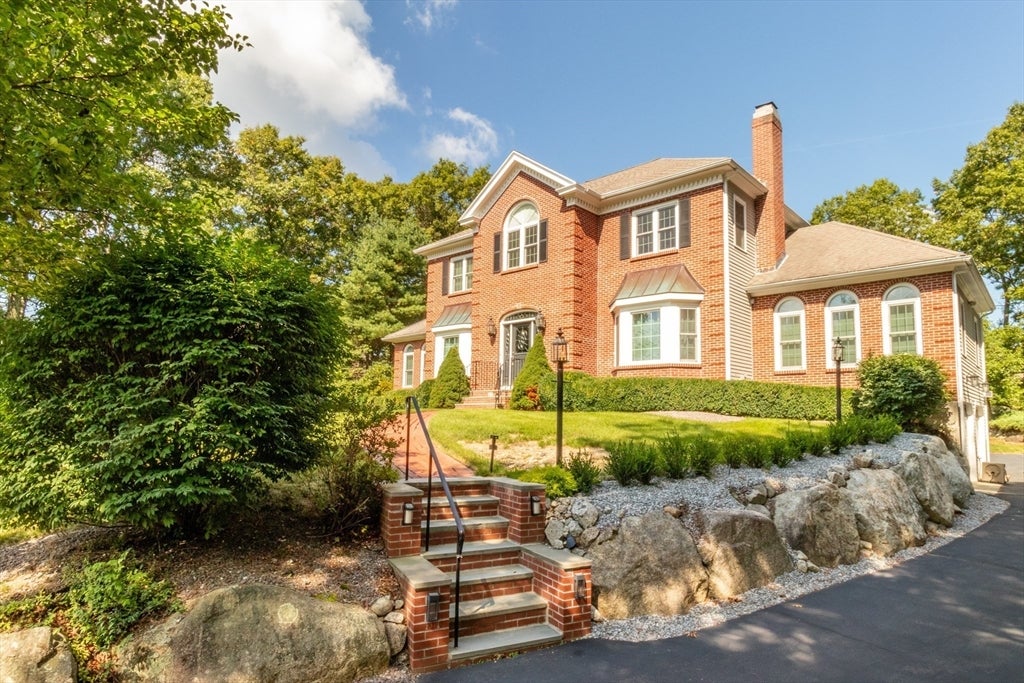
Welcome to 25 Windsor Drive in Foxborough, where comfort, space, and a dream location come together to create the perfect place to call home. This gorgeous brick estate located in an ICONIC FOXBORO NEIGHBORHOOD offered for the FIRST TIME TO MARKET presents 4 bedrooms and 3 FULL BATHROOMS spread out over 3,256sqft. Enjoy a FIRST FLOOR PRIMARY BEDROOM and a SECOND PRIMARY BEDROOM upstairs, in addition to 2 other bedrooms upstairs. Natural light and HARDWOOD FLOORS gleam throughout the flowing floor plan. Enjoy cooking and family gathering in your spacious kitchen. Relax, host or entertain in your homey three season SUNROOM overlooking your MANICURED EXTREMELY PRIVATE BACK YARD. Enjoy the privacy and versatility of the outdoor space including a giant PATIO and FIRE PIT, perfect for summer entertaining, weekend relaxation, or simply enjoying the New England seasons. Two car GARAGE, , AIR CONDITIONING, two remodeled bathrooms, NEWER WINDOWS, and younger roof are just some of the benefits. BRAND NEW SEPTIC SYSTEM being installed now prior to closing. Full size basement offers tons of potential for additional square footage. Conveniently located new local schools, shopping, dining, recreation, major routes, and everything the area has to offer. Don't miss your chance to experience all this Foxborough home has to offer! Call 25 Windsor home before fall and enjoy the rest of the nice weather and holidays this season! Schedule your private showing today or attend open houses – will not last!

Save
Ask
Tour
Hide
Share
Listing Snapshot
Price 
$1,079,000
Days On Site 
1 Day
Bedrooms 
4
Inside Area (SqFt) 
3,256 sqft
Total Baths 
3
Full Baths 
3
Partial Baths 
N/A
Lot Size 
0.94 Acres
Year Built 
1992
MLS® Number 
73565977
Status 
Active
Property Tax 
$13,556
HOA/Condo/Coop Fees 
N/A
Sq Ft Source 
Public Records
Friends & Family
Recent Activity
11 hours agoListing updated with changes from the MLS®
yesterdayListing first seen on site
General Features
Acres 
0.94
Attached Garage 
Yes
Disclosures 
Buyer to do due diligence and confirm accuracy of all information on this MLS listing. Agent/Broker nor seller make any guarantees or warranties. Public record lists as 3.5 bathsbut it is 3 full. Brand new septic being installed nowwill be completed prior to closing.
Foundation 
Concrete Perimeter
Garage 
Yes
Garage Spaces 
2
Parking 
PavedOff StreetAttachedGarage
Parking Spaces 
6
Property Sub Type 
Single Family Residence
Sewer 
Private Sewer
SqFt Above 
3256
SqFt Total 
3256
Style 
Colonial
Water Source 
Public
Zoning 
R 40
Interior Features
Appliances 
Water HeaterRangeDishwasherMicrowaveRefrigeratorWasherDryer
Basement 
FullInterior EntryUnfinished
Cooling 
Central AirCeiling Fan(s)
Electric 
Circuit Breakers
Fireplace 
Yes
Fireplace Features 
Family RoomLiving Room
Fireplaces 
2
Flooring 
TileCarpetHardwood
Heating 
Natural GasBaseboard
Interior 
Ceiling Fan(s)OtherMaster DownstairsPantryWalk-In Closet(s)Cathedral Ceiling(s)Open FloorplanRecessed Lighting
Laundry Features 
Main LevelElectric Dryer HookupWasher Hookup
Main Level Bedrooms 
1
Window Features 
Insulated Windows
Bathroom 1 
Level - First
Bathroom 2 
Level - First
Bathroom 3 
Level - Second
Bedroom 2 
Level - Second
Bedroom 3 
Level - Second
Bedroom 4 
Level - Second
Dining Room 
Level - Main
Family Room 
Level - Main
Kitchen 
Level - Main
Living Room 
Level - Main
Master Bedroom 
Level - Main
Save
Ask
Tour
Hide
Share
Exterior Features
Construction Details 
FrameBrick
Lot Features 
LevelOther
Patio And Porch 
Deck
Roof 
Shingle
Windows/Doors 
Insulated Windows
Community Features
Community Features 
ParkGolfOtherSidewalks
Financing Terms Available 
Contract
Roads 
Paved
Schools
School District
Unknown
Elementary School
Public
Middle School
Public
High School
Public
Listing courtesy of Robert Hadge of eXp Realty LLC - Corporate Office


The property listing data and information, or the Images, set forth herein were provided to MLS Property Information Network, Inc. from third party sources, including sellers, lessors, landlords, and public records, and were compiled by MLS Property Information Network, Inc. The property listing data and information, and the Images, are for the personal, non-commercial use of consumers having a good faith interest in purchasing, leasing or renting listed properties of the type displayed to them and may not be used for any purpose other than to identify prospective properties which such consumers may have a good faith interest in purchasing, leasing or renting. MLS Property Information Network, Inc. and its subscribers disclaim any and all representations and warranties as to the accuracy of the property listing data and information, or as to the accuracy of any of the Images, set forth herein.

Last checked 2026-08-21 10:12 AM UTC

Neighborhood & Commute
Source: Walkscore
Disclosure: Community information and market data powered by Constellation Data Labs. Information is deemed reliable but not guaranteed.
Save
Ask
Tour
Hide
Share