Browse Listings

Save
Ask
Tour
Hide
Share
$555,000
1 Day On Site

42 Pleasant View Avenue
Lunenburg, MA 01462

For Sale|Single Family Residence|Active
3
Beds
2
Total Baths
2
Full Baths
2,070
SqFt
$268
/SqFt
1953
Built
County:
Worcester

Due to the health concerns created by Coronavirus we are offering personal 1-1 online video walkthough tours where possible.
Upcoming Open Houses
Due to COVID-19, we recommend you verify Open Houses before attending.
Sat, Aug 22, 10:30 AM - 1:00 PM
Sun, Aug 23, 11:00 AM - 1:30 PM
42 Pleasant View Avenue42 Pleasant View Avenue42 Pleasant View Avenue42 Pleasant View Avenue
Save
Ask
Tour
Hide
Share

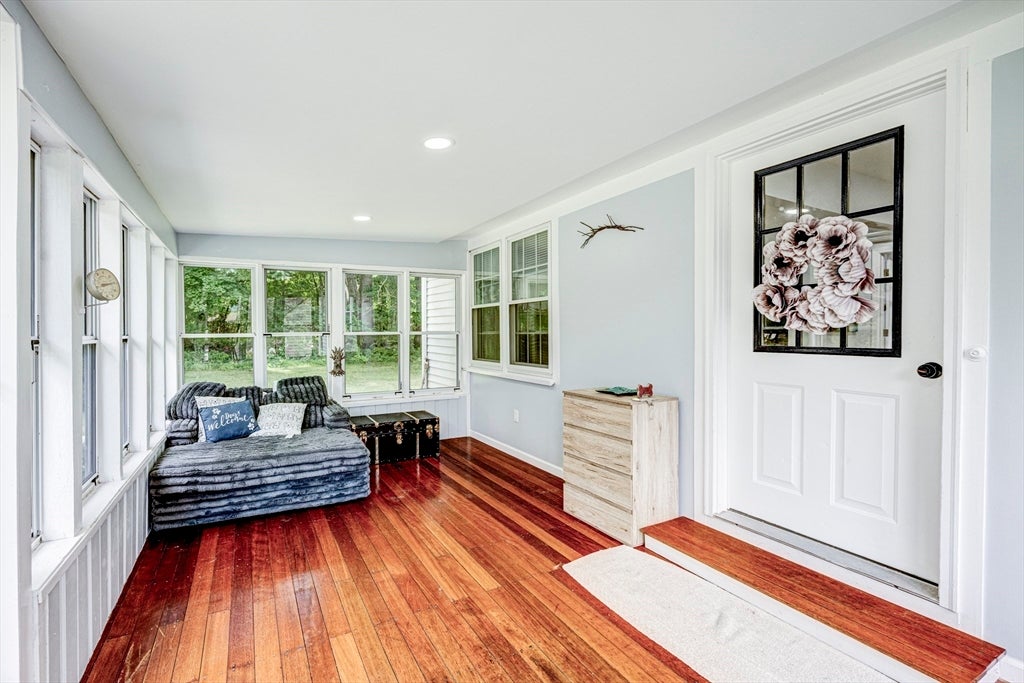
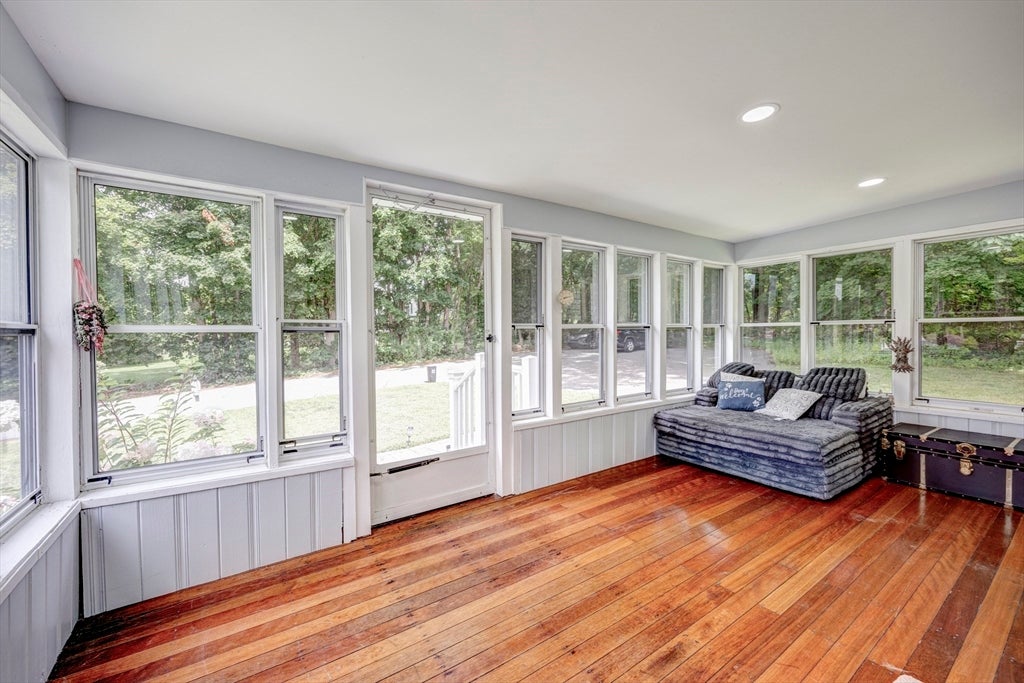
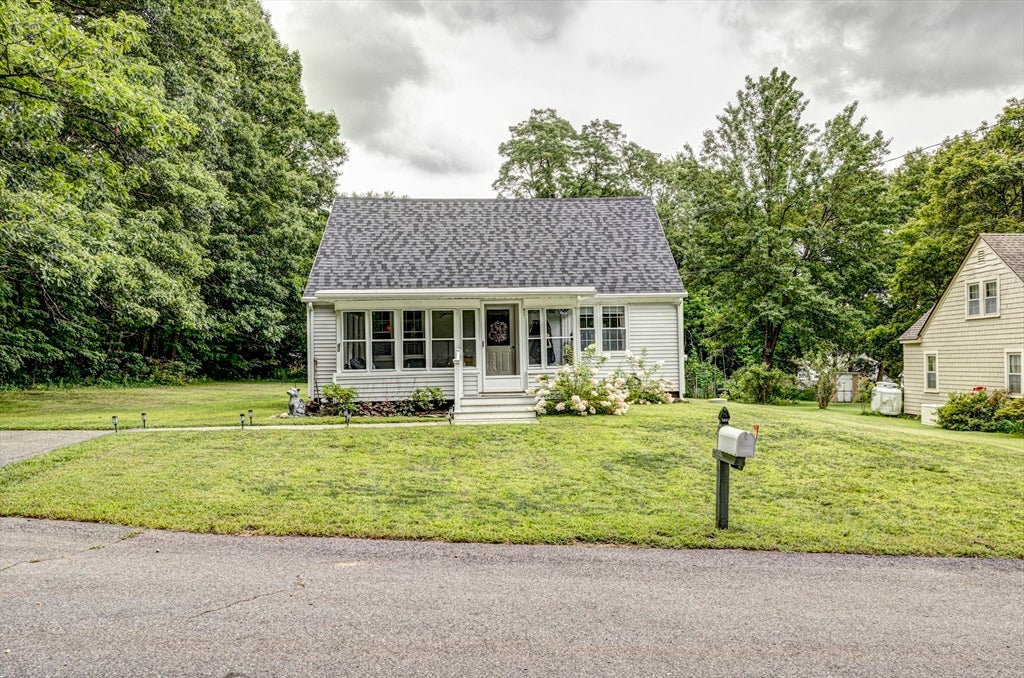
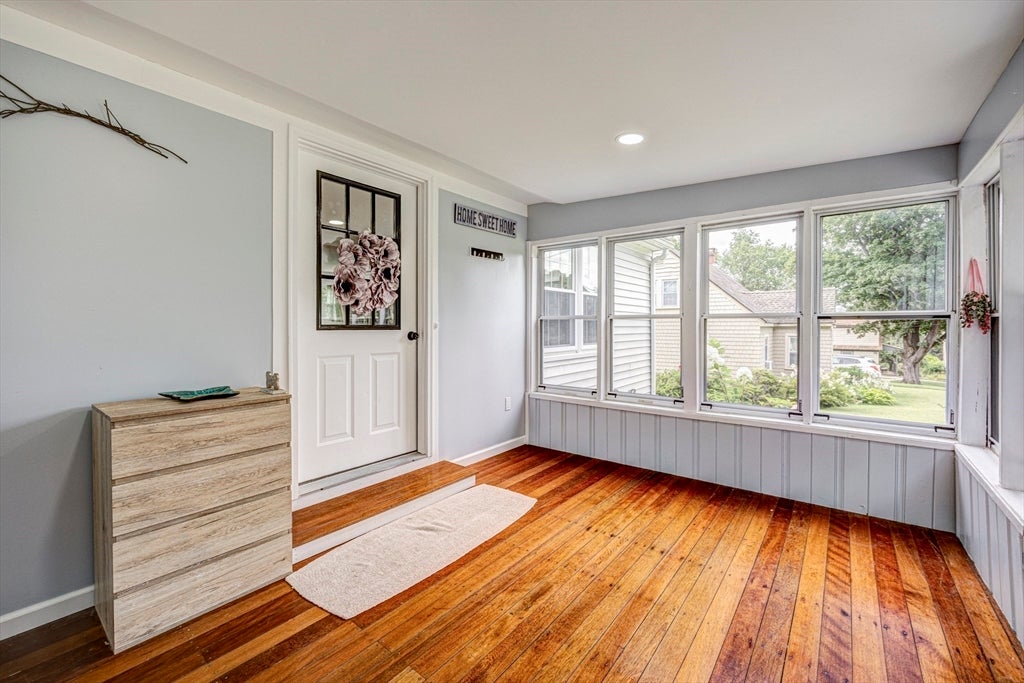
Welcome to 42 Pleasantview Avenue, a modernized 3-bedroom, 2-bathroom Cape-style property in Lunenburg. The main level features a practical floor plan with refinished hardwood flooring throughout. The renovated kitchen includes quartz countertops, updated cabinetry, and stainless steel appliances. Adjacent living and dining areas offer functional space for everyday use. This home provides flexible living spaces across multiple levels, complemented by two updated full bathrooms featuring modern vanities and tiled finishes. The finished lower level adds over 400 square feet of versatile space, ideal for a recreation room, home office, or storage, along with additional unfinished storage areas. Situated on a 0.56-acre lot, the exterior features updated vinyl siding, a recent roof, an enclosed porch, and a level yard. Mechanical updates include modern circuit breakers and connection to public municipal sewer service. Conveniently located with easy access to local amenities, schools, and regional commuter routes.

Save
Ask
Tour
Hide
Share
Listing Snapshot
Price 
$555,000
Days On Site 
1 Day
Bedrooms 
3
Inside Area (SqFt) 
2,070 sqft
Total Baths 
2
Full Baths 
2
Partial Baths 
N/A
Lot Size 
0.56 Acres
Year Built 
1953
MLS® Number 
73566498
Status 
Active
Property Tax 
$6,935.98
HOA/Condo/Coop Fees 
N/A
Sq Ft Source 
N/A
Friends & Family
Recent Activity
an hour agoListing updated with changes from the MLS®
yesterdayListing first seen on site
General Features
Acres 
0.56
Disclosures 
Professional basement waterproofing system with an excavated perforated basin and submersible sump pump. All information deemed reliable but not guaranteed. Buyer and buyer's agent to verify all information.
Foundation 
Block
Green Energy Efficient 
Thermostat
Parking 
Off Street
Parking Spaces 
4
Property Sub Type 
Single Family Residence
Sewer 
Public Sewer
SqFt Above 
1580
SqFt Below 
490
SqFt Total 
2070
Style 
Cape
Water Source 
Public
Zoning 
RA
Interior Features
Appliances 
Water HeaterRangeDishwasherMicrowaveRefrigeratorPlumbed For Ice Maker
Basement 
FullPartially FinishedInterior EntrySump PumpConcrete
Cooling 
Window Unit(s)
Electric 
Circuit Breakers
Flooring 
TileVinylHardwood
Heating 
BaseboardOilZoned
Interior 
Master Downstairs
Laundry Features 
Electric Dryer HookupWasher Hookup
Window Features 
Insulated Windows
Bathroom 1 
Dimensions - 10x6Level - FirstArea - 60
Bathroom 2 
Dimensions - 10x6Level - SecondArea - 60
Bedroom 2 
Dimensions - 12x12Level - SecondArea - 144
Bedroom 3 
Dimensions - 19x11Level - SecondArea - 209
Dining Room 
Dimensions - 11x13Level - FirstArea - 143
Kitchen 
Dimensions - 14x12Level - FirstArea - 168
Living Room 
Dimensions - 12x18Level - FirstArea - 216
Master Bedroom 
Dimensions - 14x10Level - FirstArea - 140
Save
Ask
Tour
Hide
Share
Exterior Features
Construction Details 
Frame
Exterior 
Storage
Lot Features 
WoodedLevelOther
Other Structures 
Storage
Patio And Porch 
ScreenedPorch
Roof 
Shingle
View 
Scenic
Waterview 
Scenic
Windows/Doors 
Insulated Windows
Community Features
Roads 
Paved
Listing courtesy of Katherine Eberhardt of eXp Realty LLC - Corporate Office


The property listing data and information, or the Images, set forth herein were provided to MLS Property Information Network, Inc. from third party sources, including sellers, lessors, landlords, and public records, and were compiled by MLS Property Information Network, Inc. The property listing data and information, and the Images, are for the personal, non-commercial use of consumers having a good faith interest in purchasing, leasing or renting listed properties of the type displayed to them and may not be used for any purpose other than to identify prospective properties which such consumers may have a good faith interest in purchasing, leasing or renting. MLS Property Information Network, Inc. and its subscribers disclaim any and all representations and warranties as to the accuracy of the property listing data and information, or as to the accuracy of any of the Images, set forth herein.

Last checked 2026-08-22 04:13 PM UTC

Neighborhood & Commute
Source: Walkscore
Disclosure: Community information and market data powered by Constellation Data Labs. Information is deemed reliable but not guaranteed.
Save
Ask
Tour
Hide
Share