
Marvin Gardens14 Carol Dr 14Franklin, MA 02038
Due to the health concerns created by Coronavirus we are offering personal 1-1 online video walkthough tours where possible.
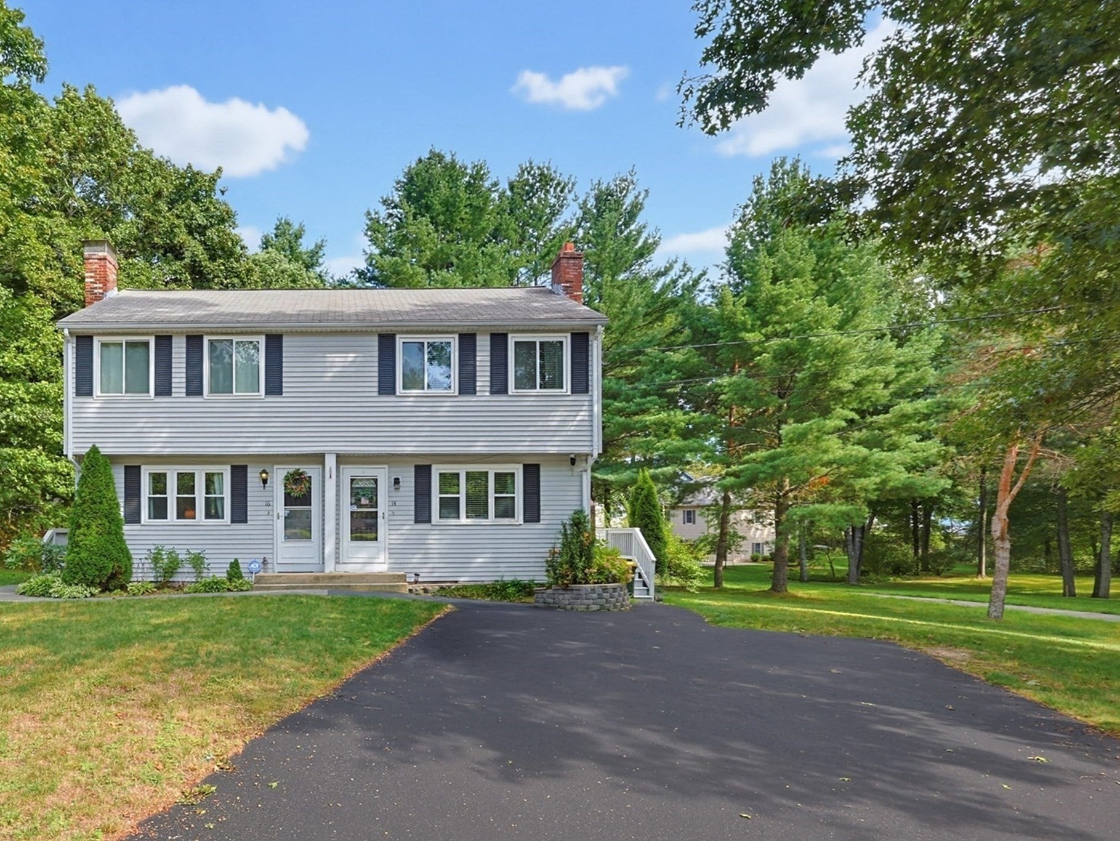
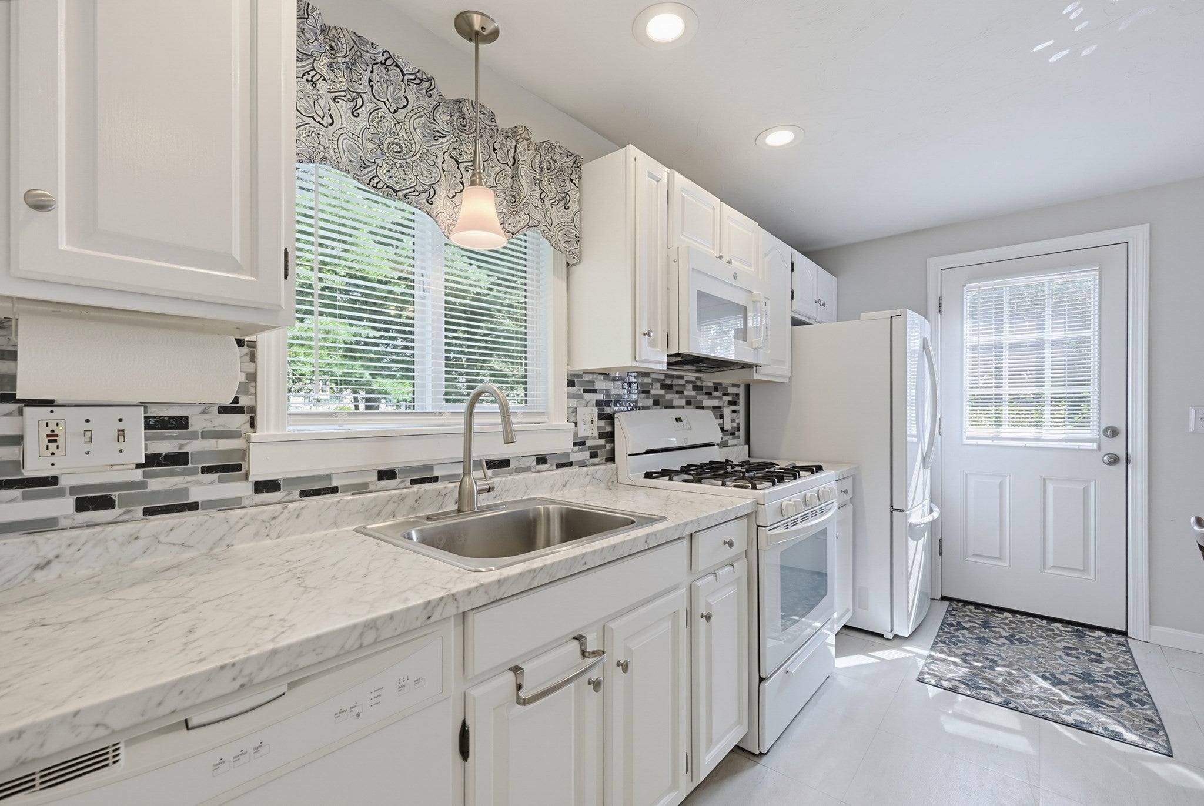
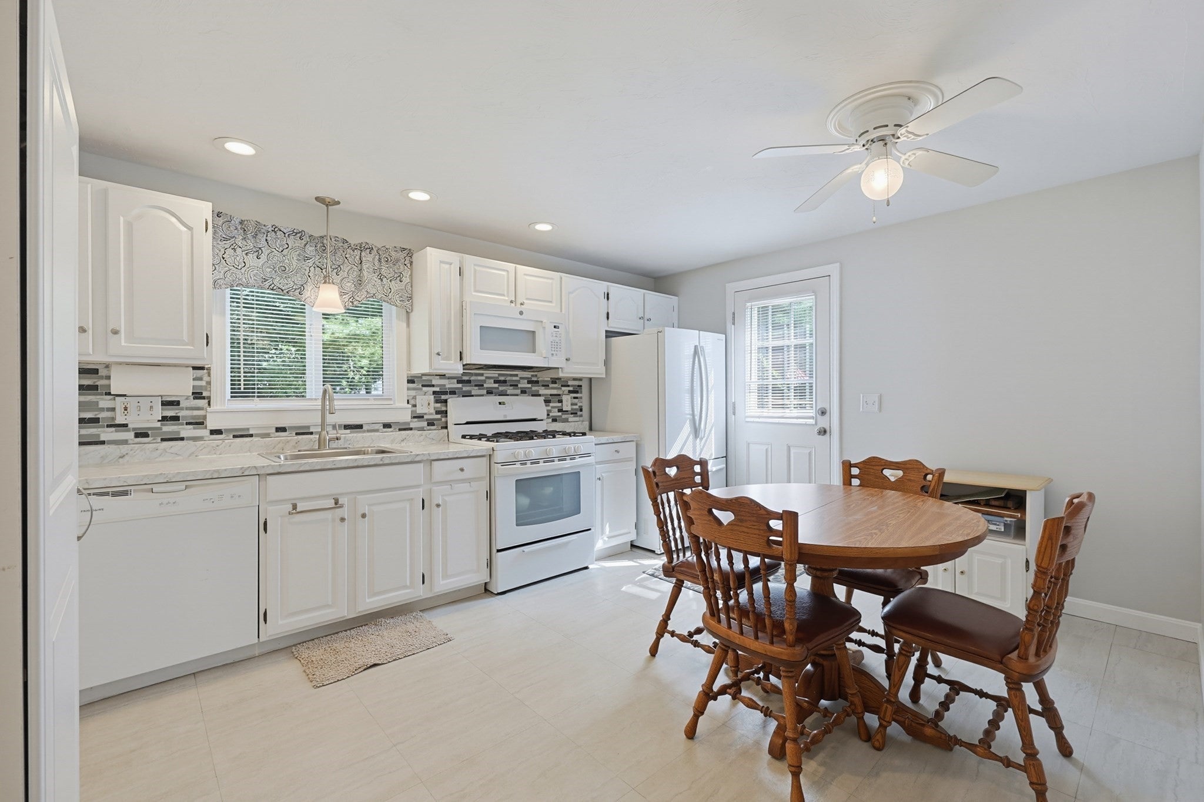
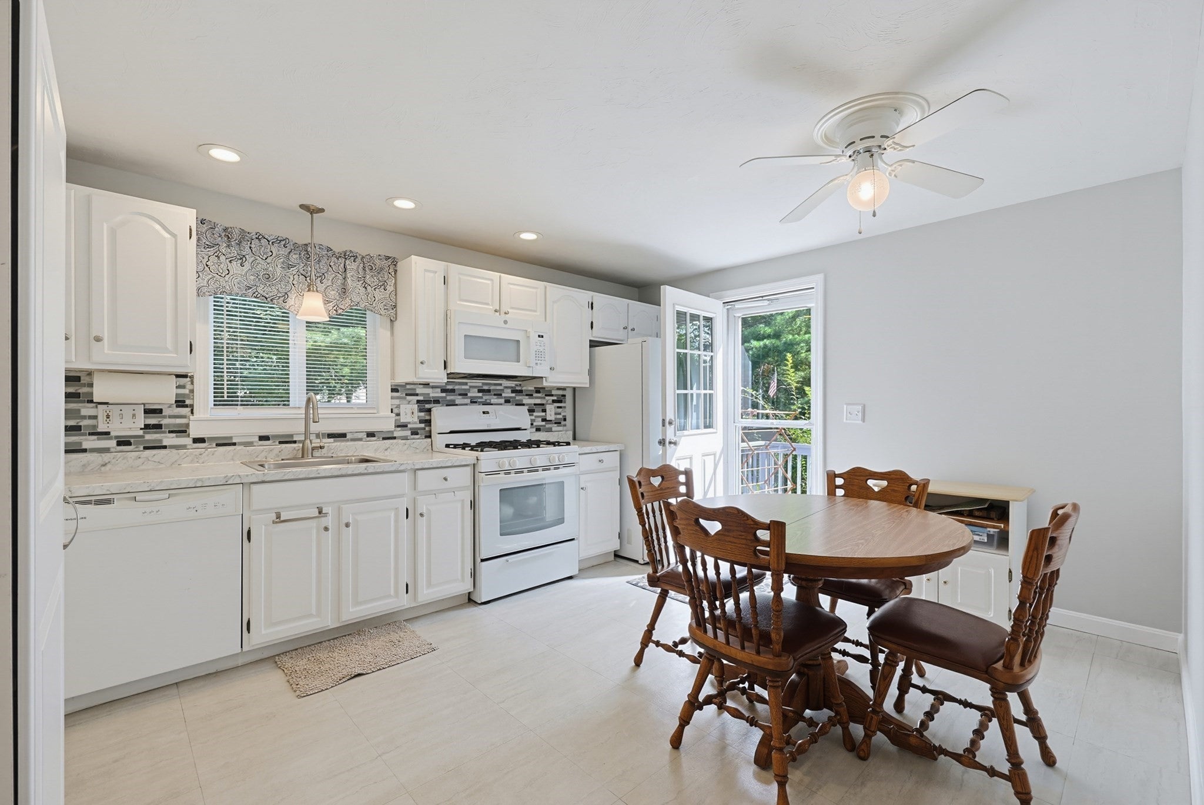
Situated at the end of a cul-de-sac, this townhouse-style half duplex offers a comfortable layout, generous outdoor space, and a convenient Franklin location. The beautiful eat-in kitchen features crisp white cabinetry, ample workspace, and a bright, welcoming feel. Both bathrooms have been tastefully updated, adding fresh style and functionality. An oversized deck provides plenty of space for outdoor dining, entertaining, or relaxing while overlooking the large yard space. Well-proportioned living areas offer flexibility for everyday living and entertaining. Conveniently located near Franklin’s town center, commuter rail, shopping, dining, and major highway access, this property combines a tucked-away setting with easy access to everyday destinations. A great opportunity for those seeking townhouse-style living with impressive outdoor space.
| 3 weeks ago | Listing updated with changes from the MLS | |
| 3 weeks ago | Price changed to $418,900 | |
| 3 weeks ago | Status changed to Active | |
| 3 months ago | Listing first seen on site |

The property listing data and information, or the Images, set forth herein were provided to MLS Property Information Network, Inc. from third party sources, including sellers, lessors, landlords, and public records, and were compiled by MLS Property Information Network, Inc. The property listing data and information, and the Images, are for the personal, non-commercial use of consumers having a good faith interest in purchasing, leasing or renting listed properties of the type displayed to them and may not be used for any purpose other than to identify prospective properties which such consumers may have a good faith interest in purchasing, leasing or renting. MLS Property Information Network, Inc. and its subscribers disclaim any and all representations and warranties as to the accuracy of the property listing data and information, or as to the accuracy of any of the Images, set forth herein.
Last checked 2026-11-19 08:47 PM UTC