
16 Bobolink StreetBoston, MA 02132
Due to the health concerns created by Coronavirus we are offering personal 1-1 online video walkthough tours where possible.
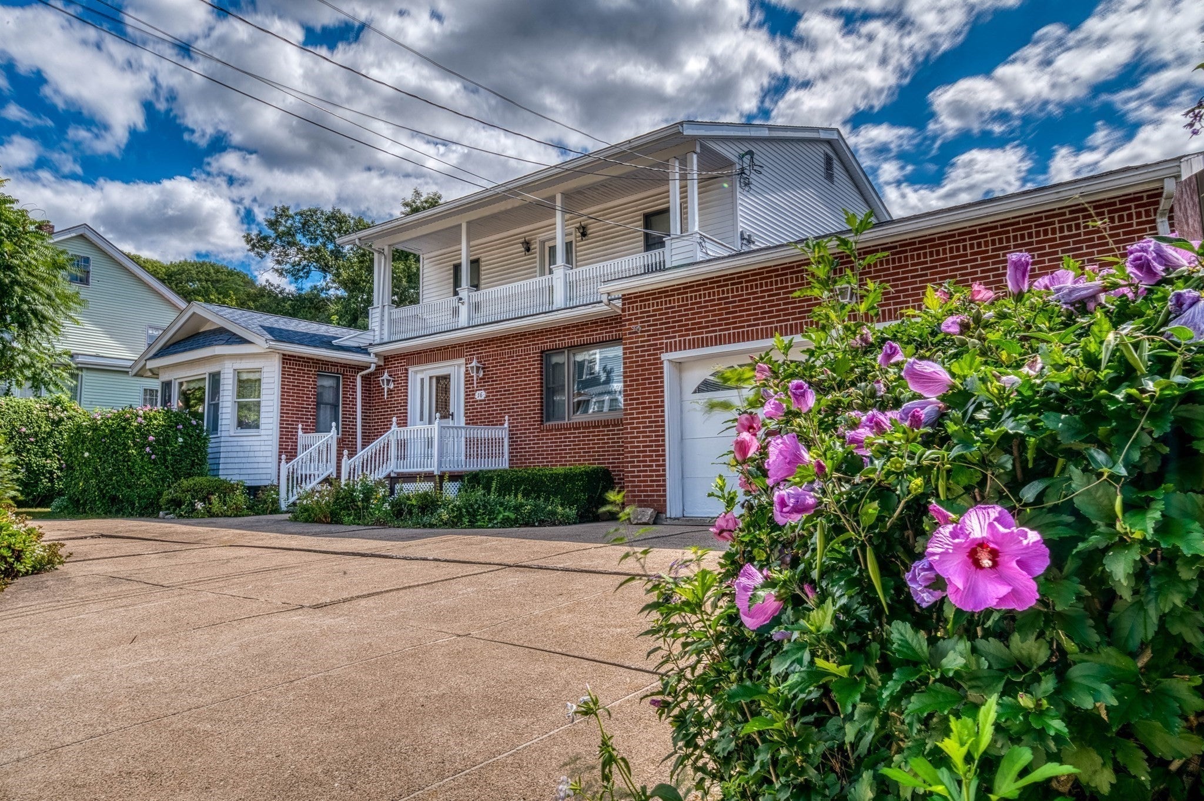
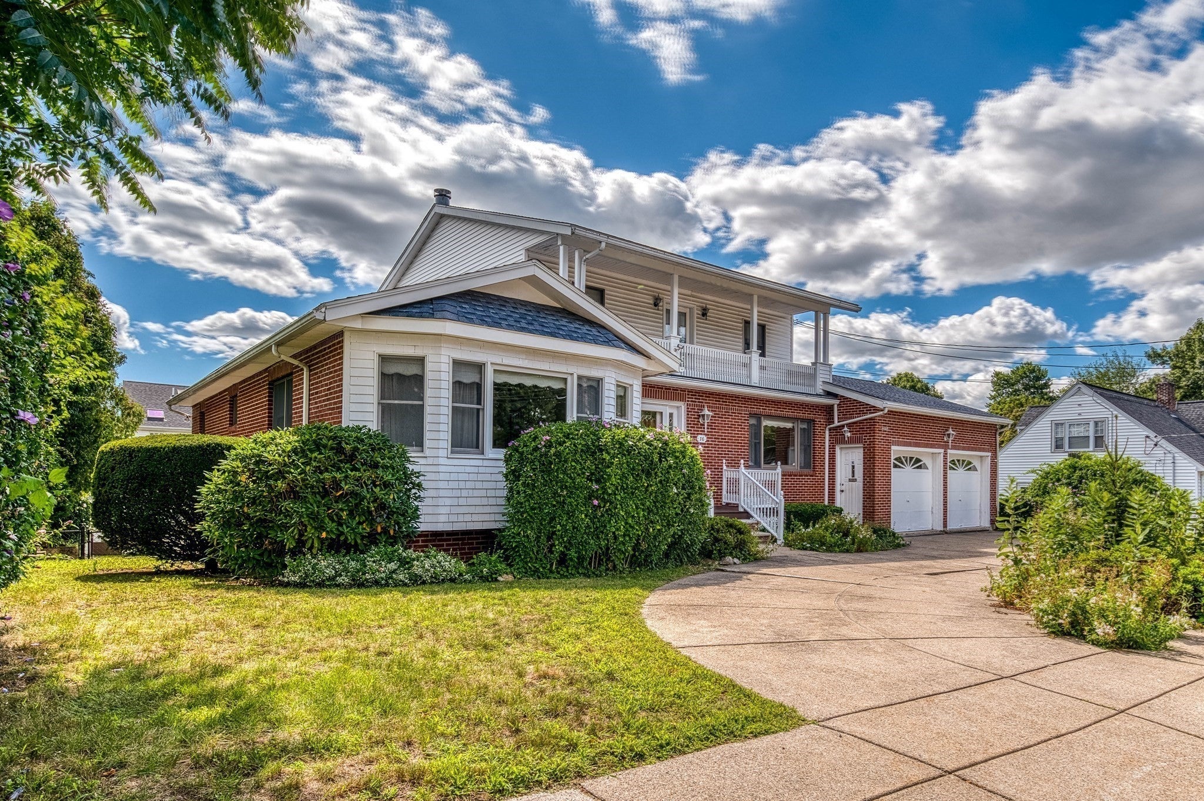
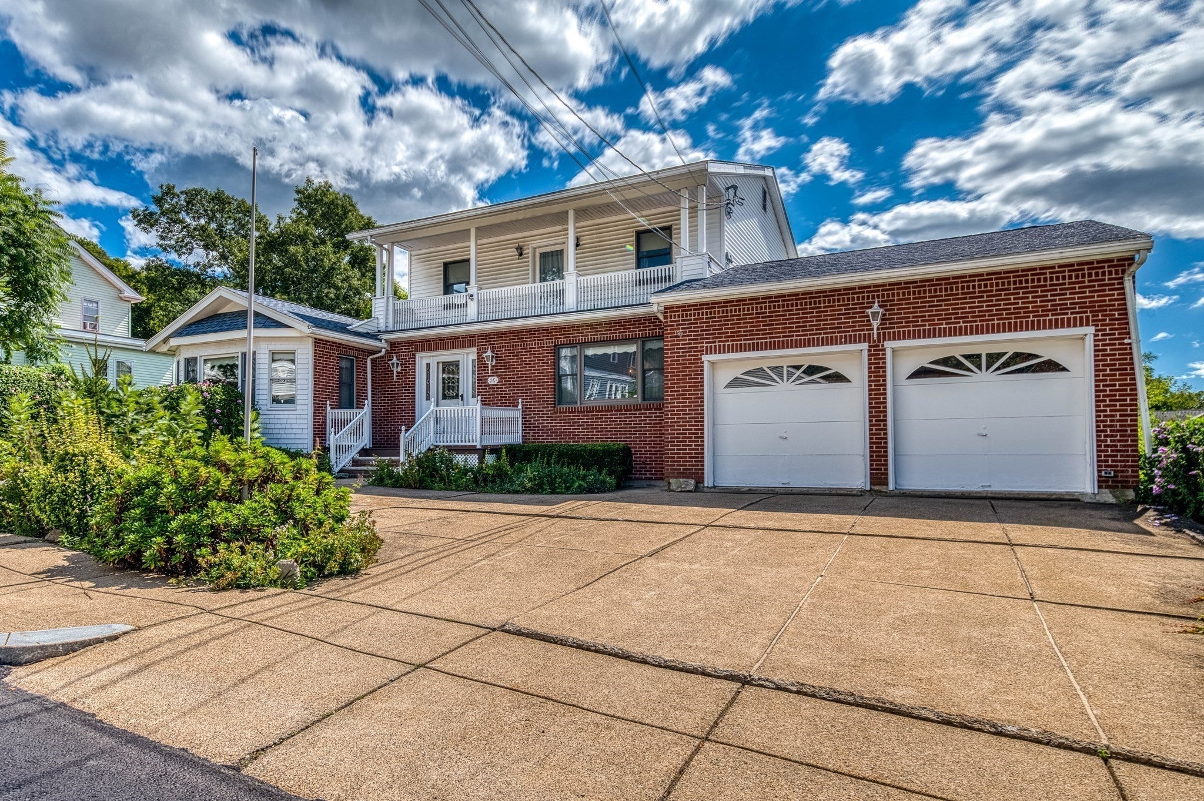
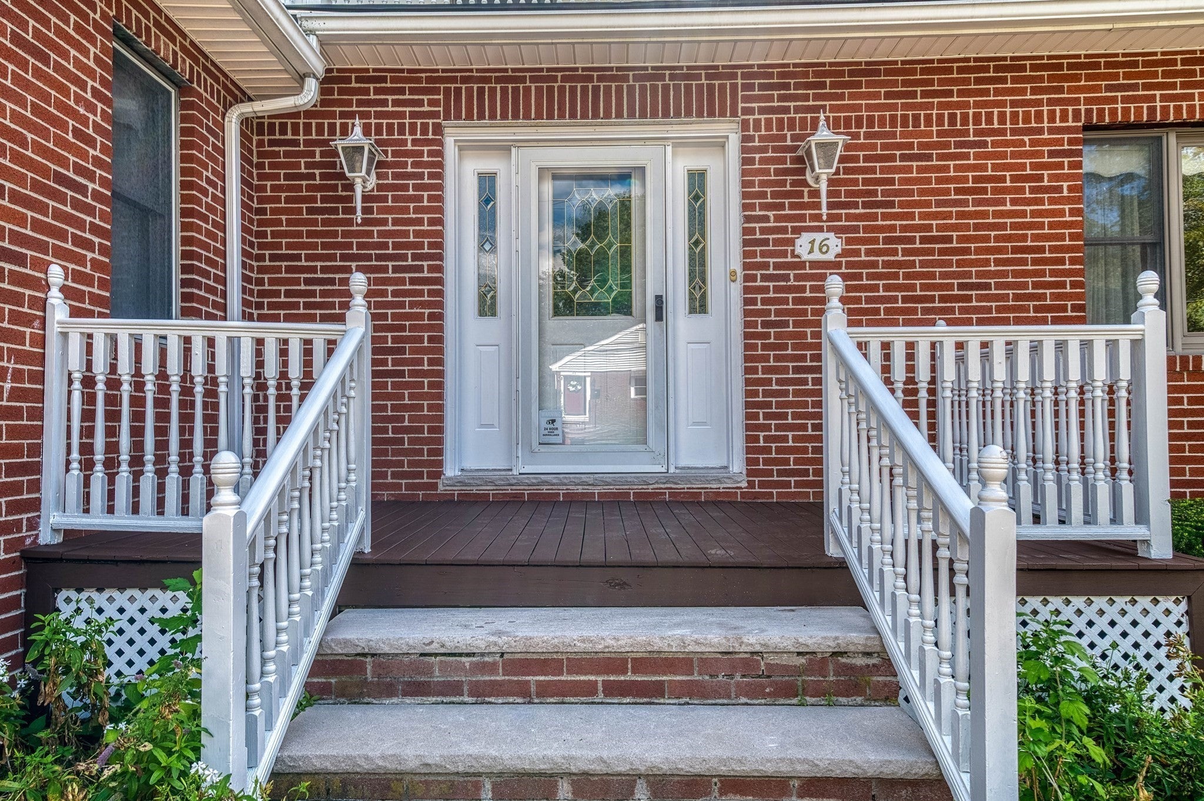
Welcome Home! This exceptional custom-built Colonial with a full in-law suite, is nestled in a quiet West Roxbury neighborhood, offering a wonderful blend of elegance, comfort, and versatility. 4 bedrooms and 2.5 baths in the main house, 2 additional bedrooms & 2 full baths in the in-law! From the moment you step inside, you are welcomed by a grand foyer that sets the tone for this beautifully designed home. The first floor features a spacious formal living room and an inviting dining room with beautiful molding. The large eat-in kitchen opens seamlessly to a comfortable family room with a wood burning fireplace—perfect for everyday living & entertaining. An office tucked off the back of the home provides the ideal space for working from home. Step outside onto the expansive deck overlooking a private, professionally landscaped yard, creating a peaceful retreat for relaxing or entertaining. The first-floor primary suite is a true sanctuary, complete with a full bath & walk-in closet. A convenient half bath completes the main level. Upstairs, you will find three generously sized bedrooms, each offering excellent closet space, along with a full bath. But wait until you see the lower level! A truly impressive in-law apartment offers incredible flexibility, featuring two bedrooms, two full baths, a fully applianced kitchen & a comfortable living room. French doors provide direct access, making this an ideal space for extended family, an au pair suite, guests, or a variety of other possibilities. A two-car garage completes this very special property. With its thoughtful floor plan, beautiful private setting, and exceptional lower-level living space, this home offers flexibility and opportunity rarely found in West Roxbury!
| 3 months ago | Listing updated with changes from the MLS | |
| 3 months ago | Listing first seen on site |

The property listing data and information, or the Images, set forth herein were provided to MLS Property Information Network, Inc. from third party sources, including sellers, lessors, landlords, and public records, and were compiled by MLS Property Information Network, Inc. The property listing data and information, and the Images, are for the personal, non-commercial use of consumers having a good faith interest in purchasing, leasing or renting listed properties of the type displayed to them and may not be used for any purpose other than to identify prospective properties which such consumers may have a good faith interest in purchasing, leasing or renting. MLS Property Information Network, Inc. and its subscribers disclaim any and all representations and warranties as to the accuracy of the property listing data and information, or as to the accuracy of any of the Images, set forth herein.
Last checked 2026-11-19 09:31 PM UTC