
21 Debra LnFramingham, MA 01701
Due to the health concerns created by Coronavirus we are offering personal 1-1 online video walkthough tours where possible.
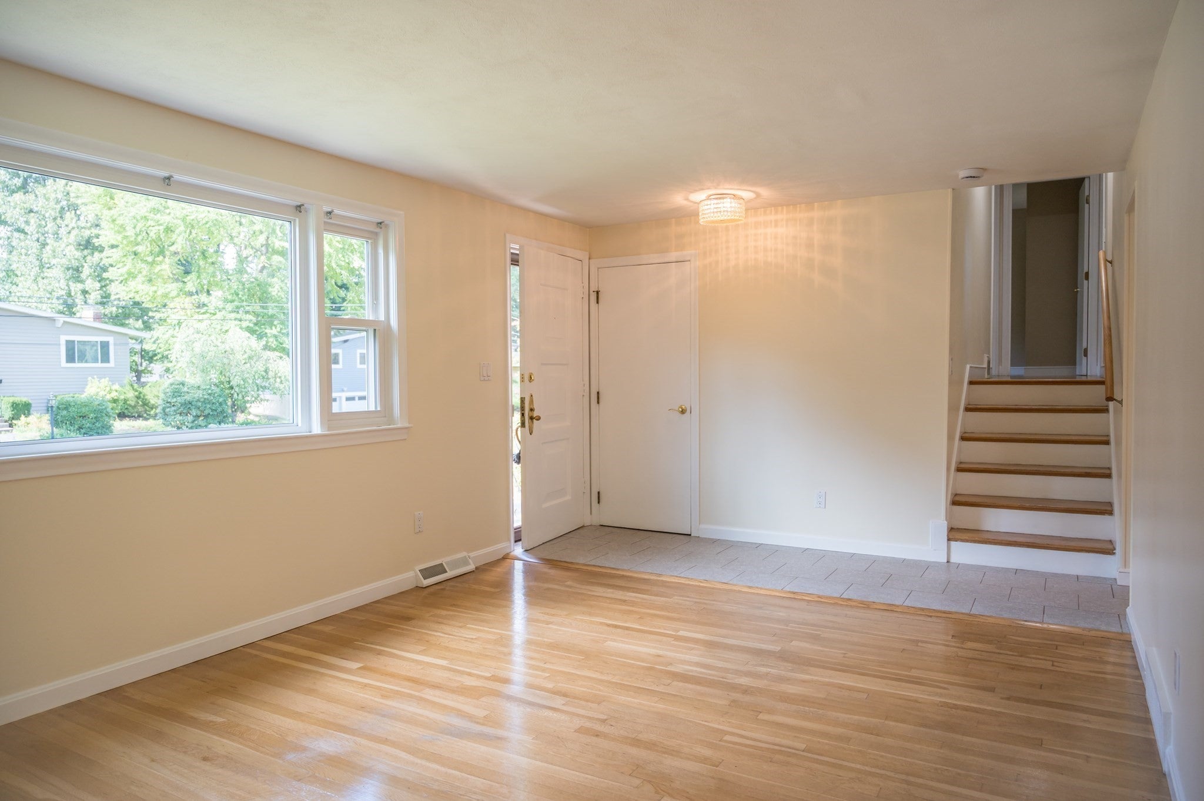
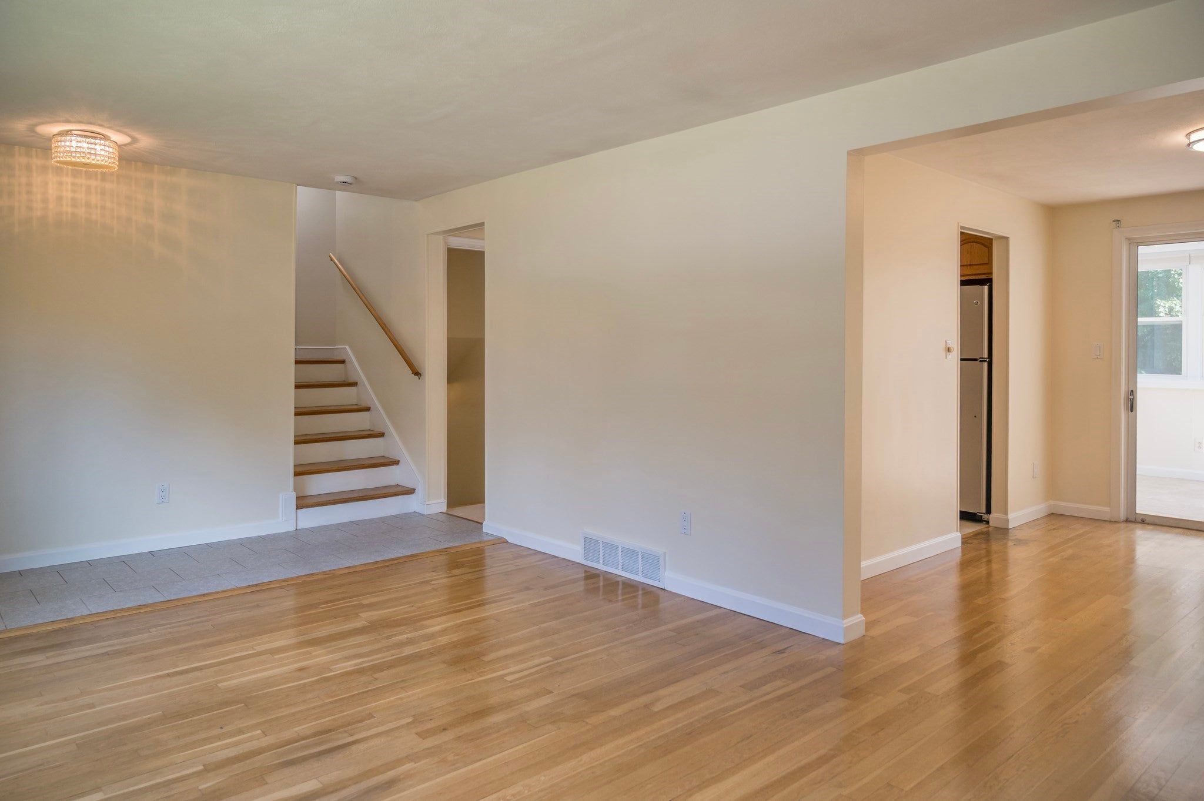
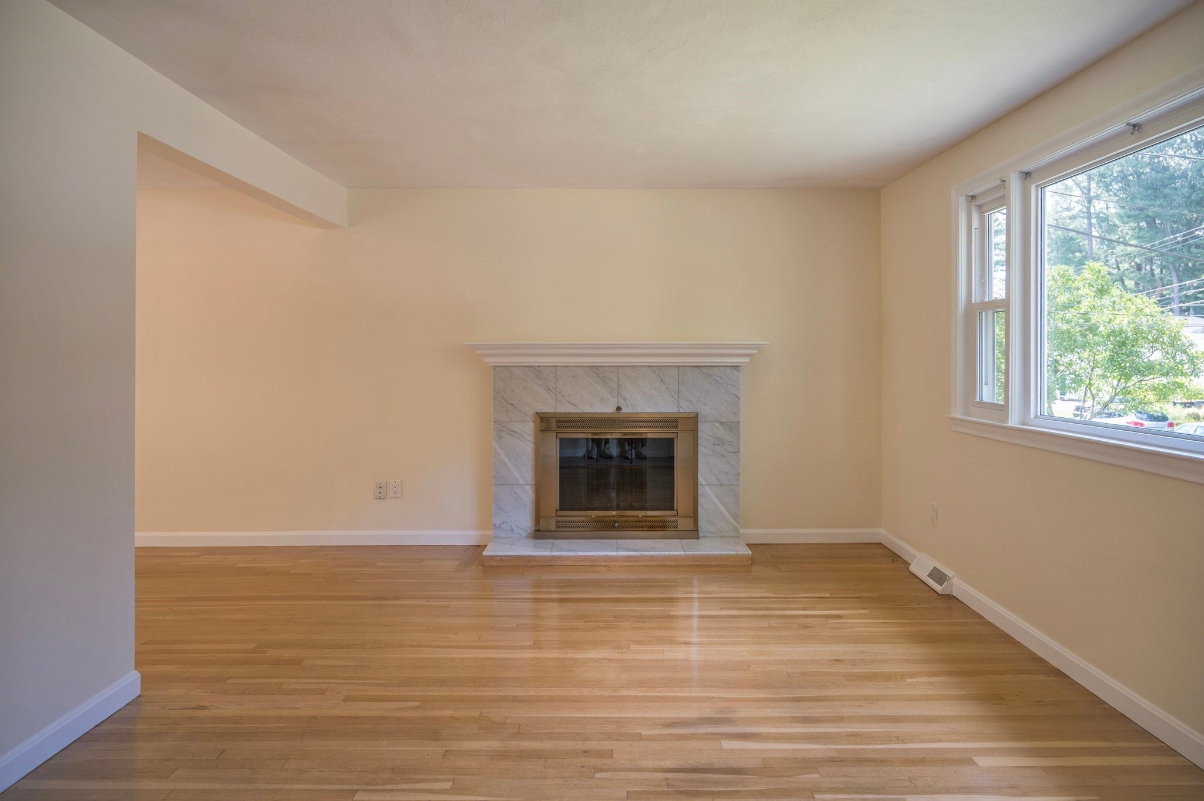
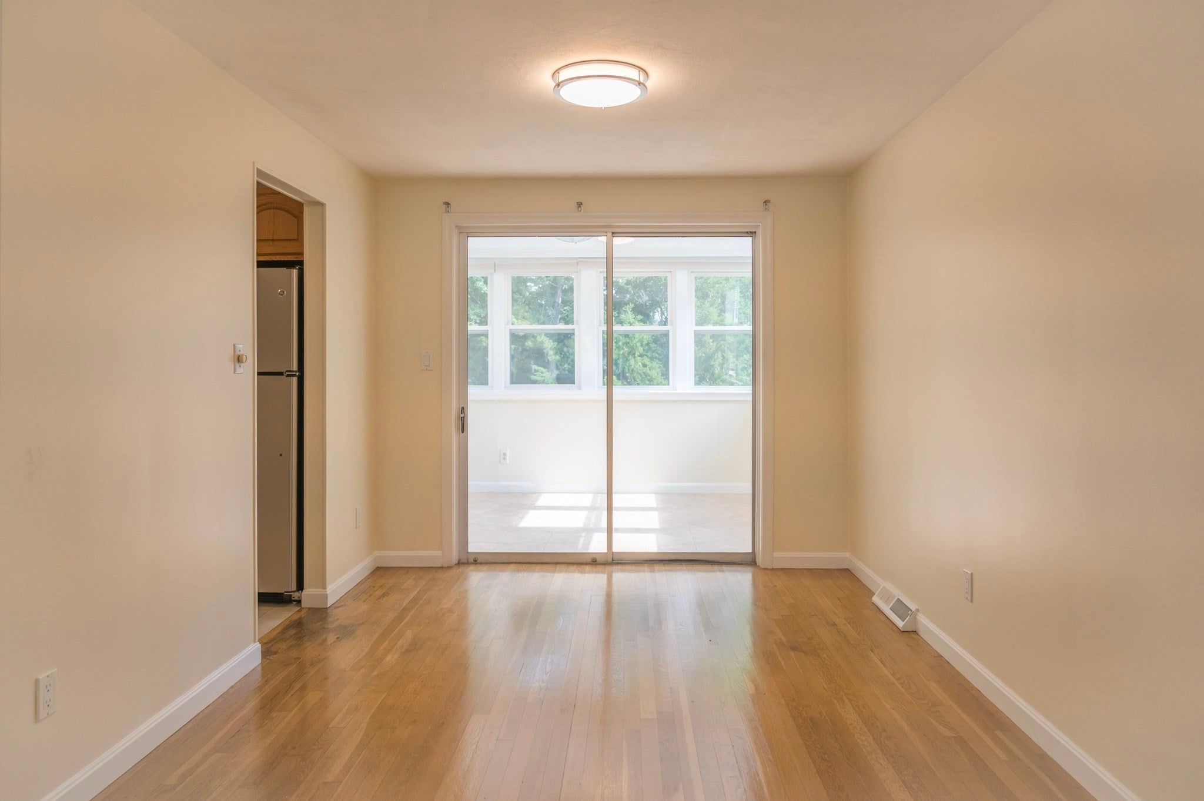
Move-in ready multi-level home on a private lot, offering 1,880sq.ft. of living space, 3 bedrooms, and 2 full baths. The main living level features a living room with wood-burning fireplace, gleaming hardwood floors, dining room, kitchen, and a bright sun room overlooking the backyard. Upstairs, the primary bedroom includes a full bath, alongside two additional bedrooms with hardwood floors. The middle level has a flexible space w/ new carpet that would make a perfect office, playroom, or den, along with another full bathroom. Just around the corner is the tiled laundry area with access to the back yard and garage. The finished basement has a newly tiled floor and is a flexible space with endless possibilities. The basement has a large utility closet and storage area, a cedar closet, built-in shelving, and walkout access to the patio and pool area. Outside, enjoy your own private oasis: a fenced-in yard with an in-ground pool, patio, and storage shed — ideal for summer entertaining. The pool has its own fence that locks for added safety, in addition to the yard having a new wood fence. Updates include: HVAC system in 2019 (including AC condenser), new electric panel in 2019, pool liner in 2021, water heater in 2023, wood fence in 2026, and painted throughout 2026. Ideally located just minutes from the entrance to the Cochituate Rail Trail (0.7 miles), the YMCA, and a wide range of shopping and dining options, with easy access to major highways for an effortless commute. Don't miss this fantastic opportunity in a highly sought-after neighborhood!
| 2 weeks ago | Listing updated with changes from the MLS | |
| 2 weeks ago | Status changed to Pending | |
| 3 weeks ago | Price changed to $639,999 | |
| 3 months ago | Listing first seen on site |

The property listing data and information, or the Images, set forth herein were provided to MLS Property Information Network, Inc. from third party sources, including sellers, lessors, landlords, and public records, and were compiled by MLS Property Information Network, Inc. The property listing data and information, and the Images, are for the personal, non-commercial use of consumers having a good faith interest in purchasing, leasing or renting listed properties of the type displayed to them and may not be used for any purpose other than to identify prospective properties which such consumers may have a good faith interest in purchasing, leasing or renting. MLS Property Information Network, Inc. and its subscribers disclaim any and all representations and warranties as to the accuracy of the property listing data and information, or as to the accuracy of any of the Images, set forth herein.
Last checked 2026-11-19 09:05 PM UTC