
39 Old Auburn RdDerry, NH 03038
Due to the health concerns created by Coronavirus we are offering personal 1-1 online video walkthough tours where possible.
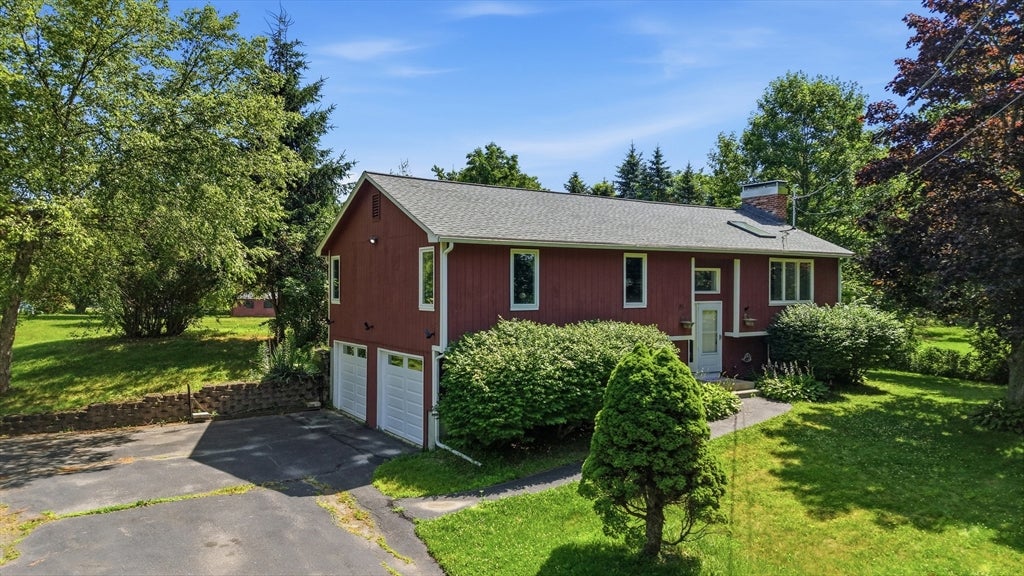
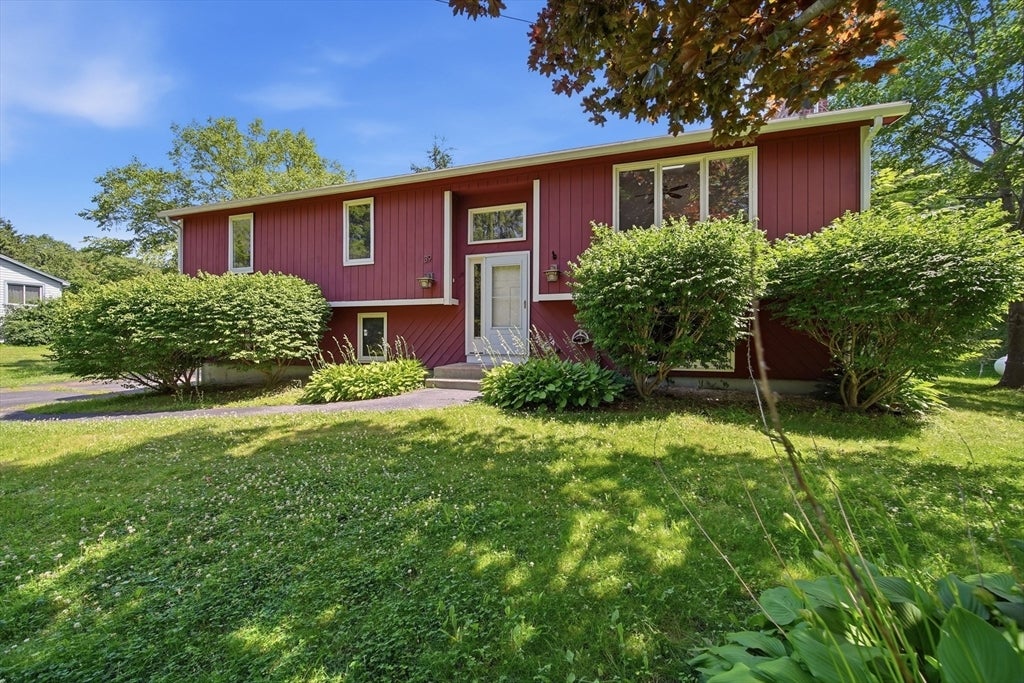
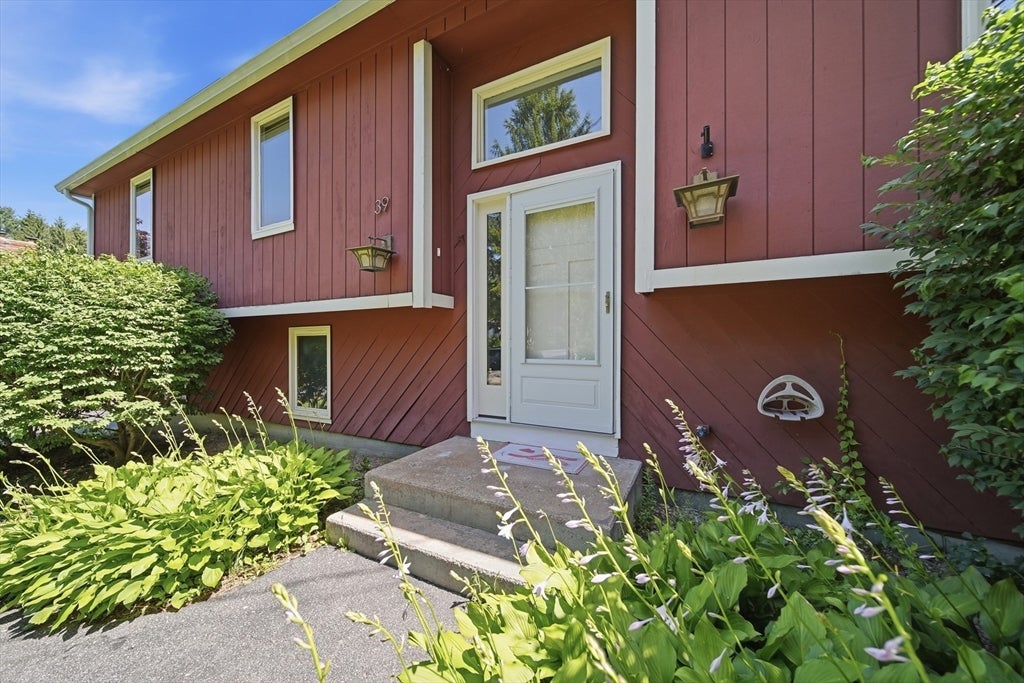
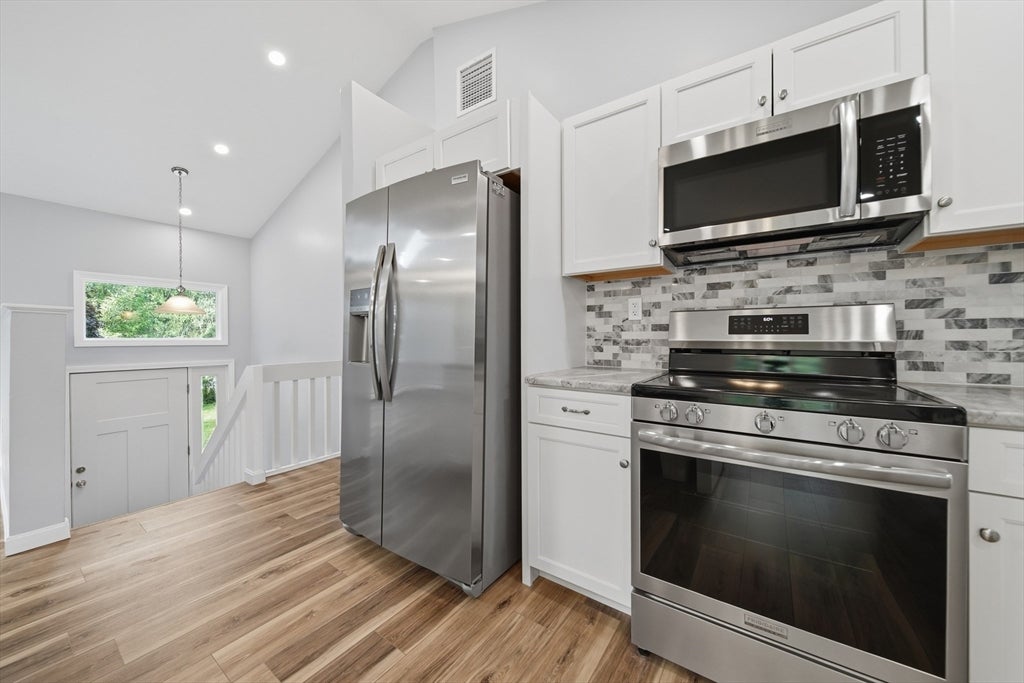
Welcome to 39 Old Auburn Road! This beautifully updated home is one you do NOT want to miss. Located in a quiet and convenient Derry neighborhood, this property offers ample privacy while being just a short commute to major highways, shopping, dining, and entertainment. Completely renovated, this home features a new roof, heating system, central AC, and stunning updates throughout. The main level welcomes you with gleaming hardwood floors and an open floor plan. The kitchen features new stainless steel appliances, an expansive island, all-new cabinetry, and granite countertops. The inviting living room offers a cozy fireplace, vaulted ceilings, and plenty of natural light. The main level includes 3 spacious bedrooms, including a beautiful primary suite with a stunning full bathroom, plus an additional updated full bathroom in the hallway. The fully finished basement features all-new carpeting, laundry hookups, and plenty of natural light, making it the perfect space for a home office, playroom, guest area, or potential 4th bedroom. Situated on over an acre of land, the property provides plenty of space for outdoor gatherings, entertaining, and enjoying the privacy of the setting. With so much to offer, this is a home you truly need to see for yourself! Brand new septic tank & D-Box on 9/4/26. Schedule your showing today.
| 21 hours ago | Listing updated with changes from the MLS® | |
| yesterday | Listing first seen on site |

The property listing data and information, or the Images, set forth herein were provided to MLS Property Information Network, Inc. from third party sources, including sellers, lessors, landlords, and public records, and were compiled by MLS Property Information Network, Inc. The property listing data and information, and the Images, are for the personal, non-commercial use of consumers having a good faith interest in purchasing, leasing or renting listed properties of the type displayed to them and may not be used for any purpose other than to identify prospective properties which such consumers may have a good faith interest in purchasing, leasing or renting. MLS Property Information Network, Inc. and its subscribers disclaim any and all representations and warranties as to the accuracy of the property listing data and information, or as to the accuracy of any of the Images, set forth herein.
Last checked 2026-09-02 04:56 AM UTC