Browse Listings

Save
Ask
Tour
Hide
Share
$359,900
79 Days On Site

Highwood Iii
129 Highwood Drive 129
Franklin, MA 02038

For Sale|Condominium|Active
2
Beds
2
Total Baths
1
Full Bath
1
Partial Bath
1,118
SqFt
$322
/SqFt
1985
Built
County:
Norfolk

Due to the health concerns created by Coronavirus we are offering personal 1-1 online video walkthough tours where possible.
129 Highwood Drive 129129 Highwood Drive 129129 Highwood Drive 129129 Highwood Drive 129
Save
Ask
Tour
Hide
Share

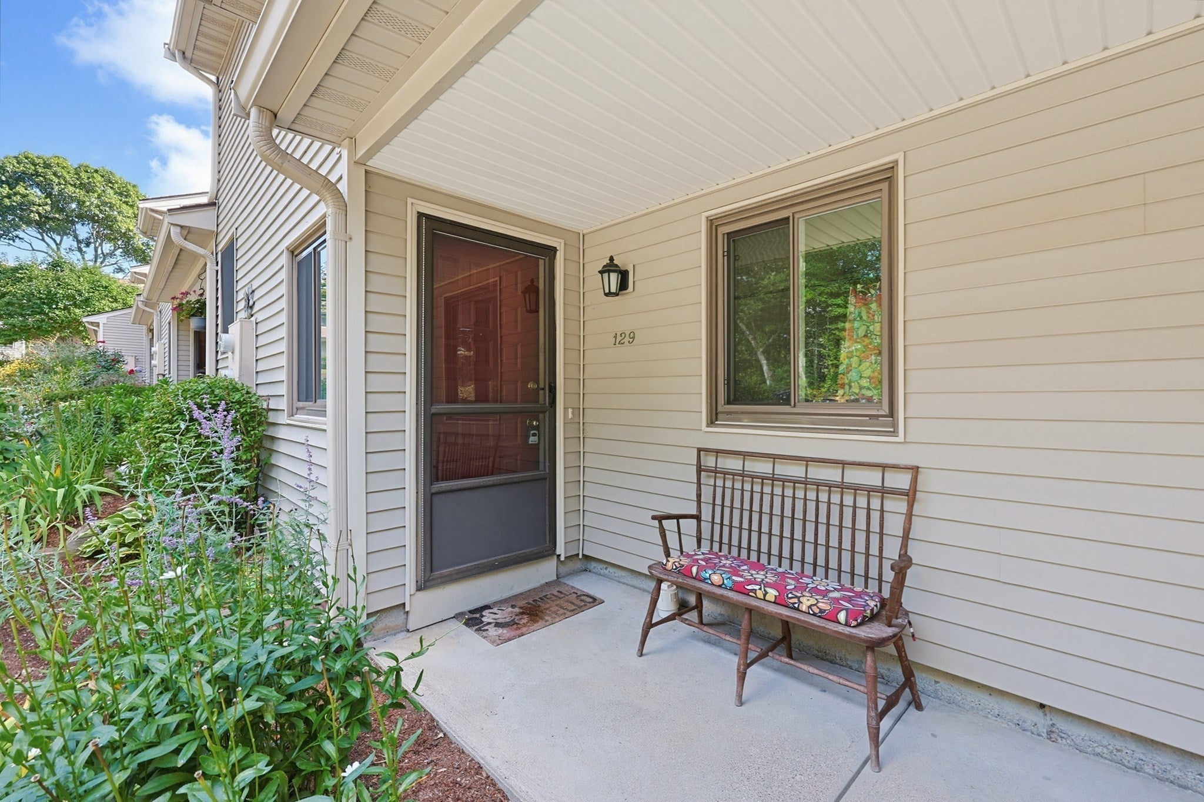
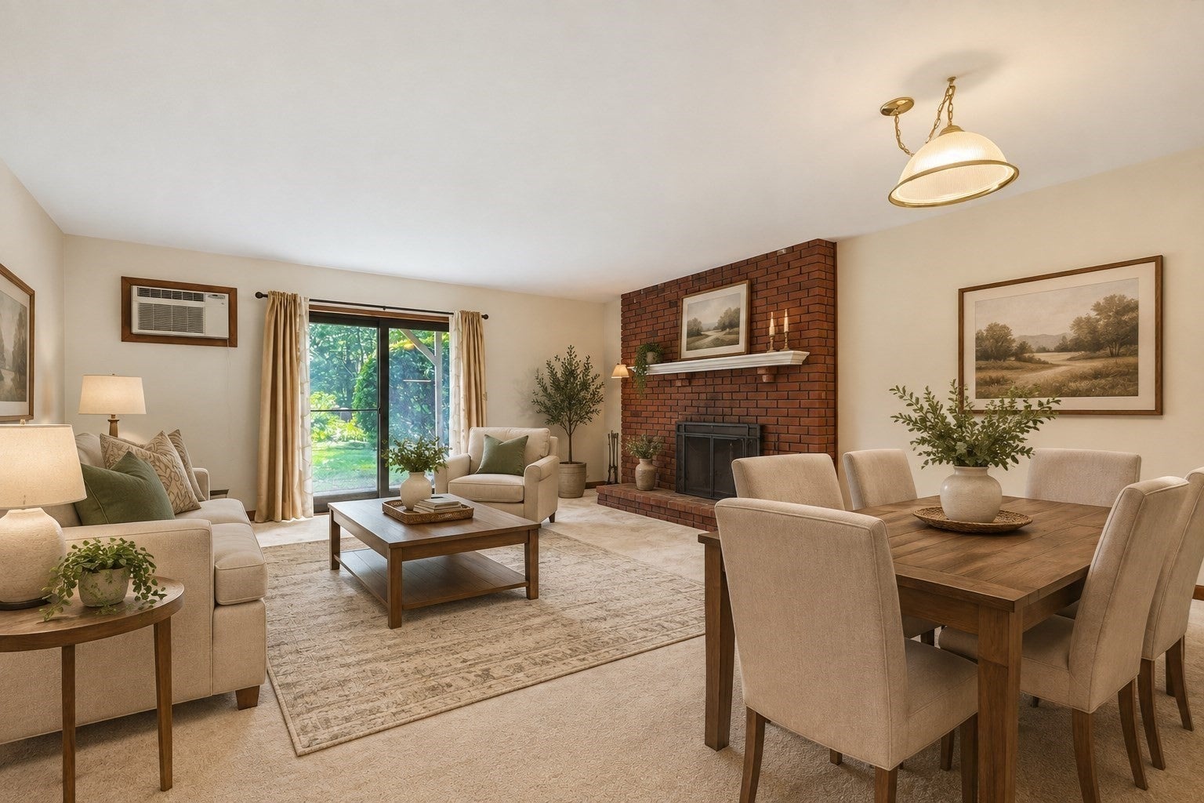
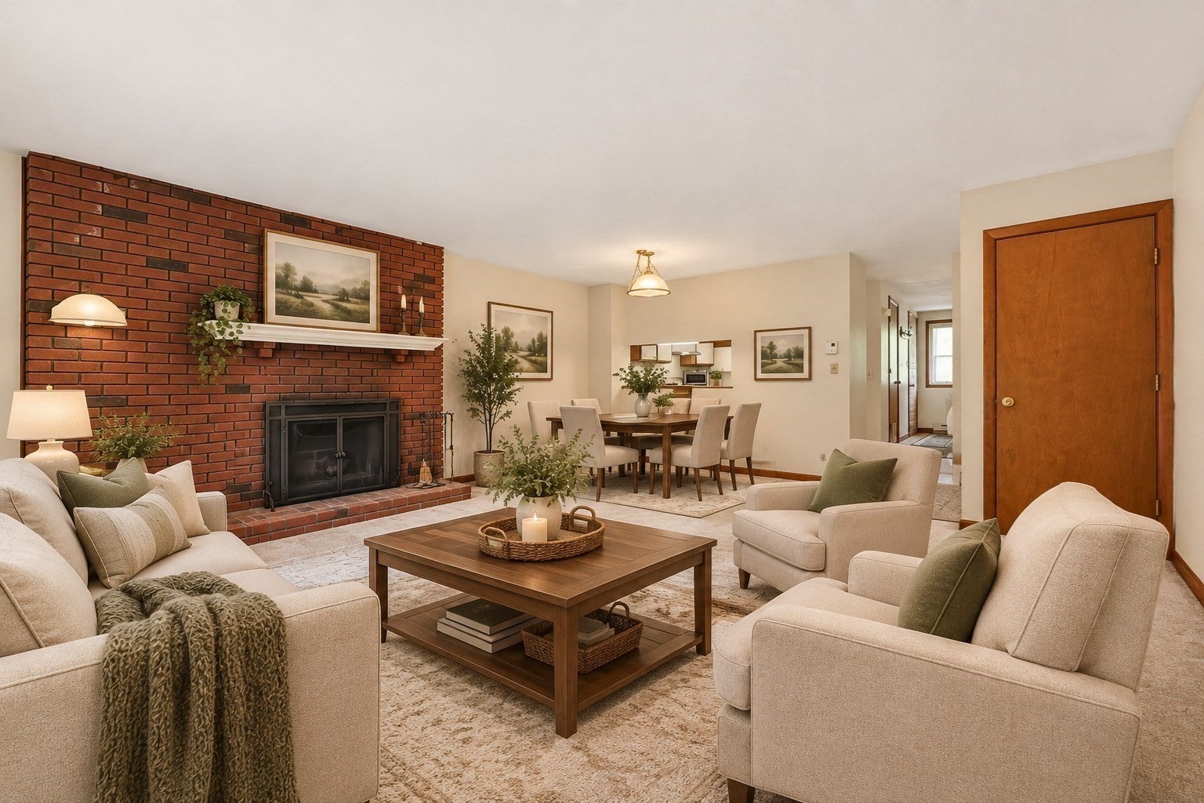
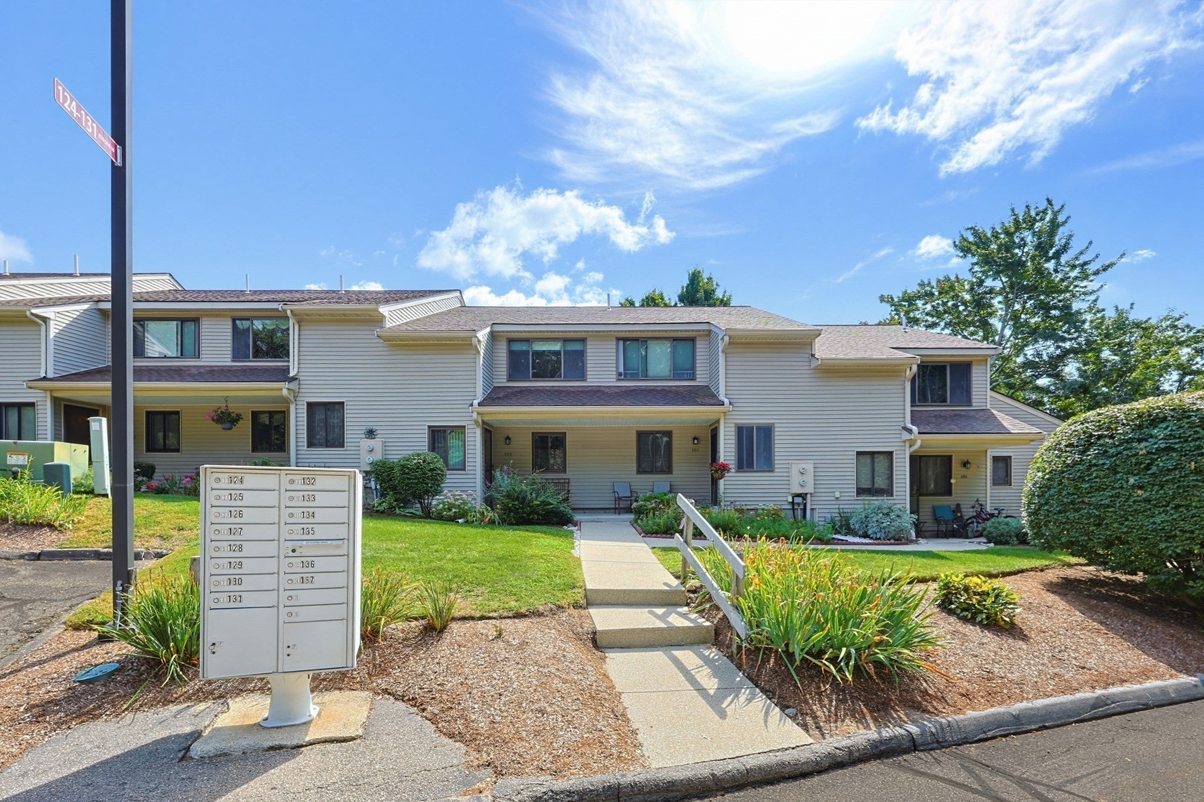
Wonderful 2 Bedroom 1.5 Bath Townhouse located in the desirable Highwood III Condo Complex - This Lovely Spacious unit offers an open floor plan - fully applianced kitchen - Open Dining Area /Living Room with wood burning fire place and slider to a private patio - Ample closet storage and half bathroom complete the first floor. The second floors showcases the primary bedroom with dual closets, and a slider to a private deck, perfect for morning coffee or reading your favorite book. The primary bedroom also offers direct access to the main bathroom. The second bedroom is large and features a spacious walk in closet. Washer - Dryer are conveniently located on the second floor. All appliances are included - This is a move in ready unit - NEW WATER HEATER 2026- Exterior includes a private shed for additional storage. Great location in the complex - WELCOME HOME - EASY TO SHOW - Subject to the seller obtaining a license to sell from the Norfolk County Probate Court prior to closing.

Save
Ask
Tour
Hide
Share
Listing Snapshot
Price 
$359,900
Days On Site 
79 Days
Bedrooms 
2
Inside Area (SqFt) 
1,118 sqft
Total Baths 
2
Full Baths 
1
Partial Baths 
1
Lot Size 
N/A
Year Built 
1985
MLS Number 
73570368
Status 
Active
Property Tax 
$2,026
HOA/Condo/Coop Fees 
$369 monthly
Sq Ft Source 
Public Records
Friends & Family
Recent Activity
a month agoListing updated with changes from the MLS
3 months agoListing first seen on site
General Features
Disclosures 
Estate Sale - Subject to seller obtaining a License to Sell from Norfolk County Probate Court prior to closing. Includes all appliances -Buyer responsible for a fee associated with a condo questionaire for their lender. Some photos are AI generated - 2 assigned parking spaces -Dimension are approx
Number Of Stories 
2
Parking 
Off StreetAssigned
Parking Spaces 
2
Pets 
Yes
Property Sub Type 
Condominium
Sewer 
Public Sewer
SqFt Above 
1118
SqFt Total 
1118
Water Source 
Public
Zoning 
Condo
Interior Features
Appliances 
RangeDishwasherMicrowave
Cooling 
Wall Unit(s)
Electric 
Circuit Breakers
Fireplace 
Yes
Fireplaces 
1
Heating 
BaseboardElectric
Interior 
Walk-In Closet(s)
Laundry Features 
In UnitElectric Dryer HookupWasher Hookup
Bathroom 1 
Level - First
Bathroom 2 
Level - Second
Bedroom 2 
Dimensions - 10x13Level - SecondArea - 130
Dining Room 
Dimensions - 10x12Level - FirstArea - 120
Kitchen 
Dimensions - 9x12Level - FirstArea - 108
Living Room 
Dimensions - 10x16Level - FirstArea - 160
Master Bedroom 
Dimensions - 11x14Level - SecondArea - 154
Save
Ask
Tour
Hide
Share
Exterior Features
Construction Details 
Frame
Exterior 
Other
Patio And Porch 
PatioDeck
Roof 
Shingle
Community Features
Association Fee 
$369.0
Association Fee Frequency 
Monthly
Community Features 
Tennis Court(s)ParkOther
Schools
School District
Unknown
Elementary School
Unknown
Middle School
Horace Mann Middle School
High School
Franklin High School
Listing courtesy of Molla Realty Team of Costello Realty


The property listing data and information, or the Images, set forth herein were provided to MLS Property Information Network, Inc. from third party sources, including sellers, lessors, landlords, and public records, and were compiled by MLS Property Information Network, Inc. The property listing data and information, and the Images, are for the personal, non-commercial use of consumers having a good faith interest in purchasing, leasing or renting listed properties of the type displayed to them and may not be used for any purpose other than to identify prospective properties which such consumers may have a good faith interest in purchasing, leasing or renting. MLS Property Information Network, Inc. and its subscribers disclaim any and all representations and warranties as to the accuracy of the property listing data and information, or as to the accuracy of any of the Images, set forth herein.

Last checked 2026-11-19 08:37 PM UTC

Neighborhood & Commute
Source: Walkscore
Disclosure: Community information and market data powered by Constellation Data Labs. Information is deemed reliable but not guaranteed.
Save
Ask
Tour
Hide
Share