
581 South Street Condominium Trust581 South Street 2Boston, MA 02131
Due to the health concerns created by Coronavirus we are offering personal 1-1 online video walkthough tours where possible.
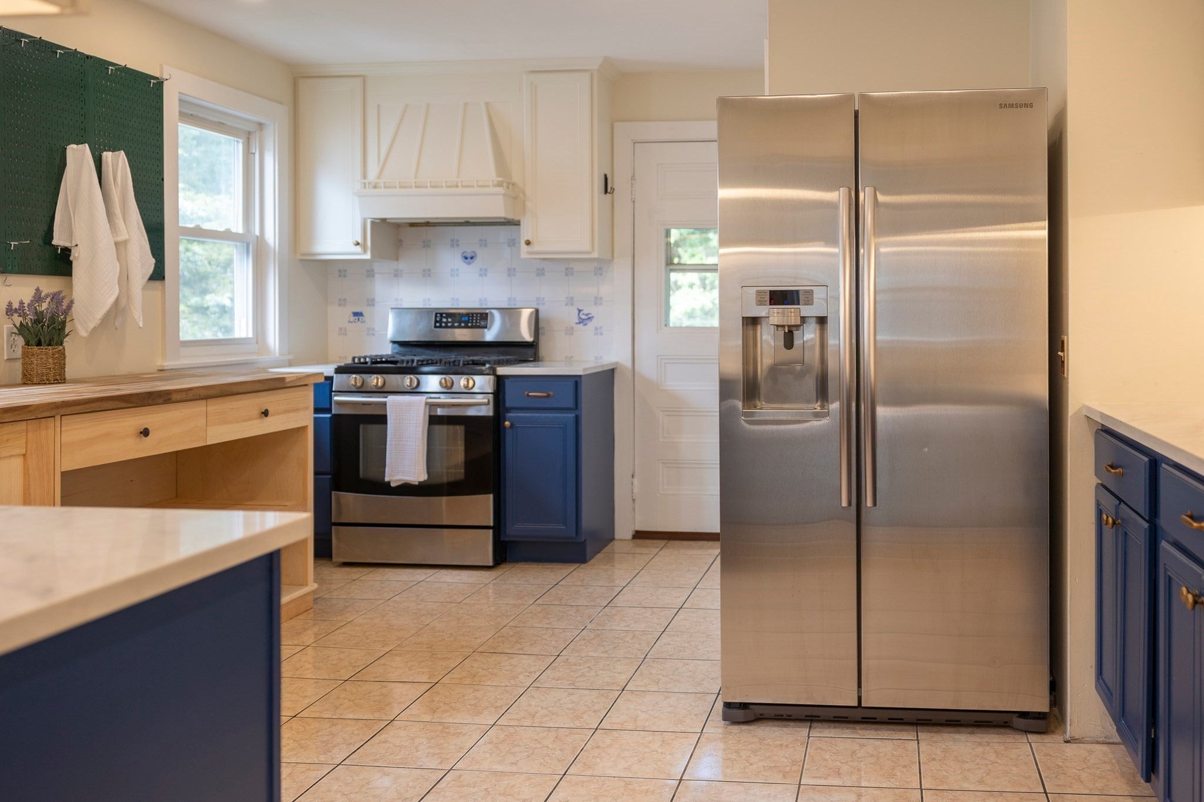
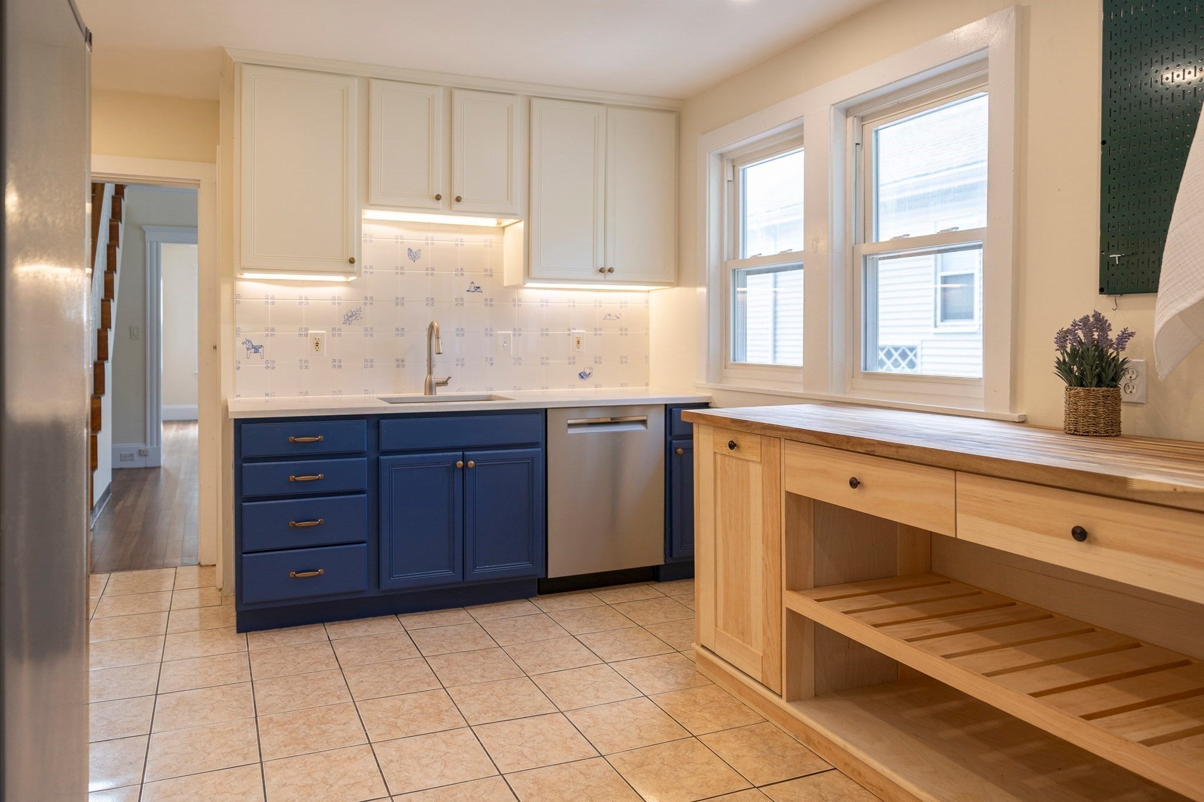
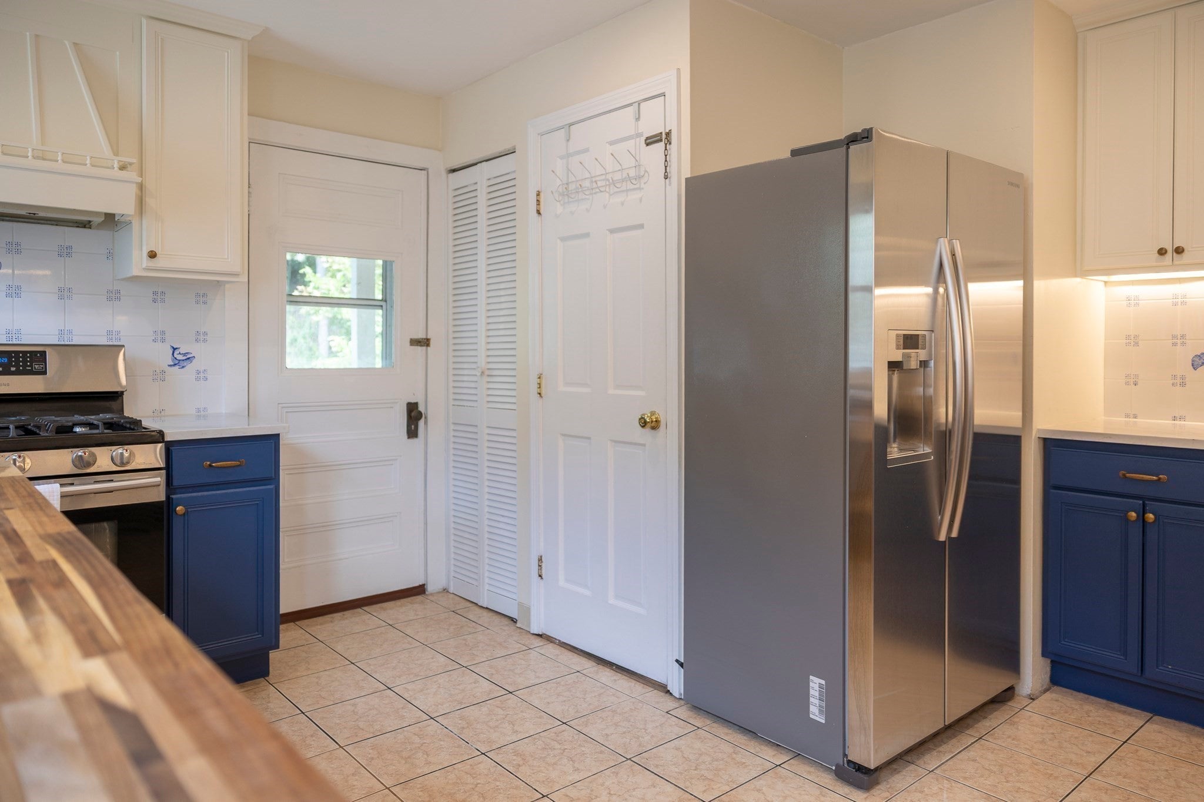
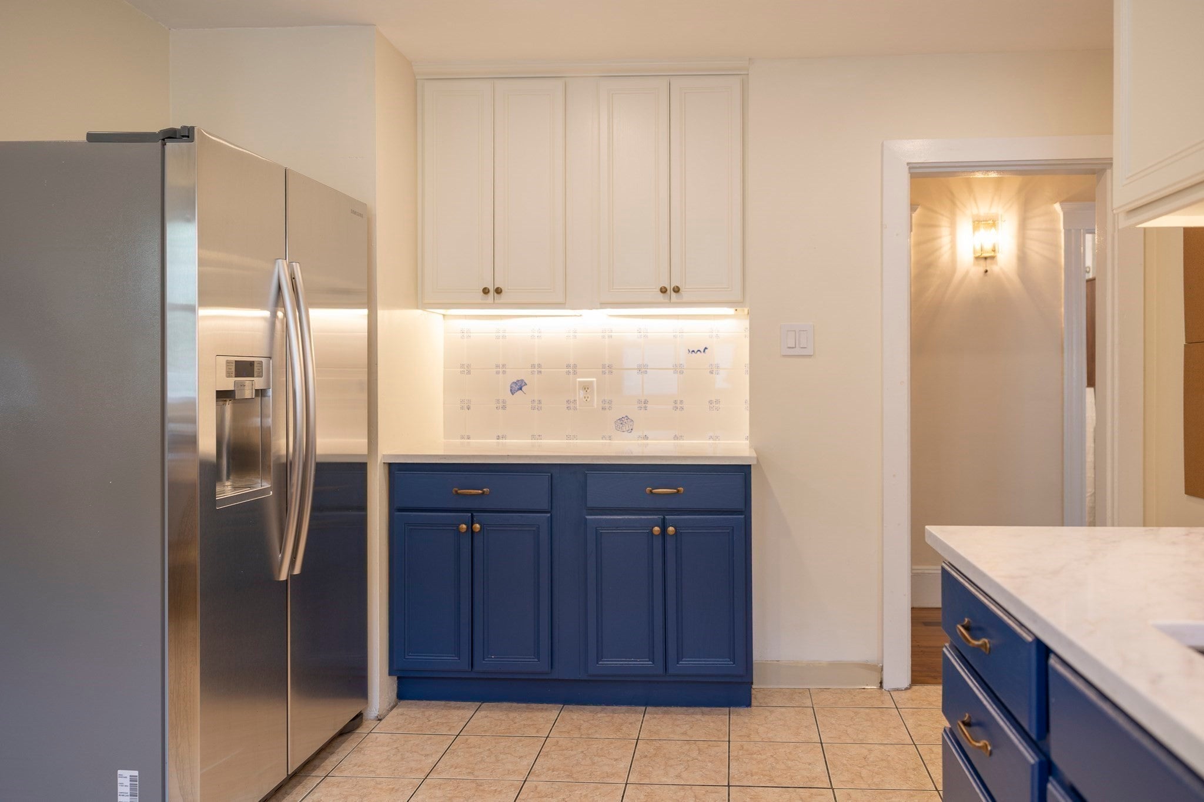
NEW PRICE! A rare amount of space in Roslindale at a newly improved price. 1544 square feet across two levels, this three-bedroom condo pairs generous living space with off-street parking, two outdoor decks, dedicated storage, and easy access to Roslindale Village. The bright main level offers hardwood floors, comfortable living and dining spaces, three bedrooms, and an updated kitchen with stainless appliances, refreshed cabinetry, and countertops. Upstairs, a skylit bonus level adds valuable flex space for home office, den, media, or creative use and additional easy access storage. The front and rear decks extend the living outdoors, and the dedicated basement laundry and storage adds everyday convenience.A new roof and mechanicals were completed in 2024, this unit is close to Roslindale Village, commuter rail, shops, and the Arboretum. If you've been searching for room to live and grow without leaving the city, 581 South offers space and convenience that's hard to find. *Note - some photos have been virtually staged to offer design options. Open House October 3, 2026 from 10:30 - 12:30.
| 2 months ago | Listing updated with changes from the MLS | |
| 2 months ago | Price changed to $649,000 | |
| 2 months ago | Status changed to Active | |
| 3 months ago | Listing first seen on site |

The property listing data and information, or the Images, set forth herein were provided to MLS Property Information Network, Inc. from third party sources, including sellers, lessors, landlords, and public records, and were compiled by MLS Property Information Network, Inc. The property listing data and information, and the Images, are for the personal, non-commercial use of consumers having a good faith interest in purchasing, leasing or renting listed properties of the type displayed to them and may not be used for any purpose other than to identify prospective properties which such consumers may have a good faith interest in purchasing, leasing or renting. MLS Property Information Network, Inc. and its subscribers disclaim any and all representations and warranties as to the accuracy of the property listing data and information, or as to the accuracy of any of the Images, set forth herein.
Last checked 2026-11-18 10:18 PM UTC