
27 Sears Avenue 2Melrose, MA 02176
Due to the health concerns created by Coronavirus we are offering personal 1-1 online video walkthough tours where possible.
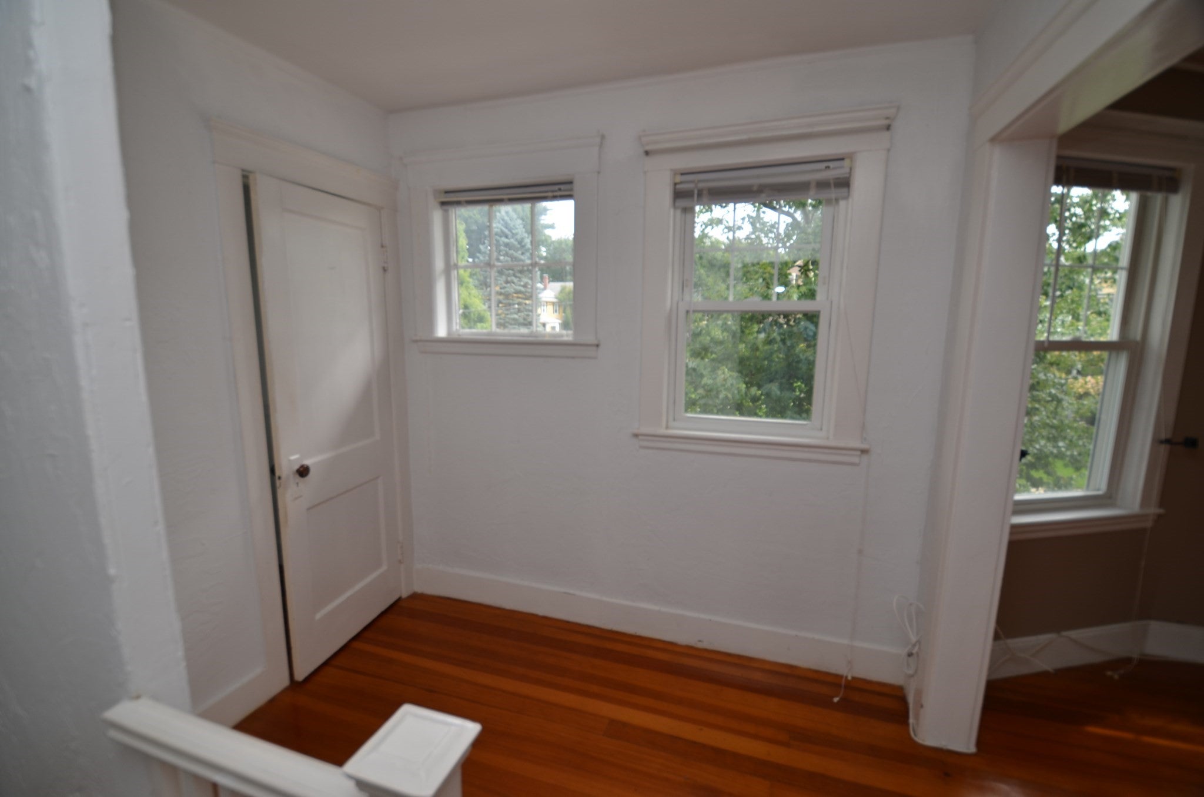
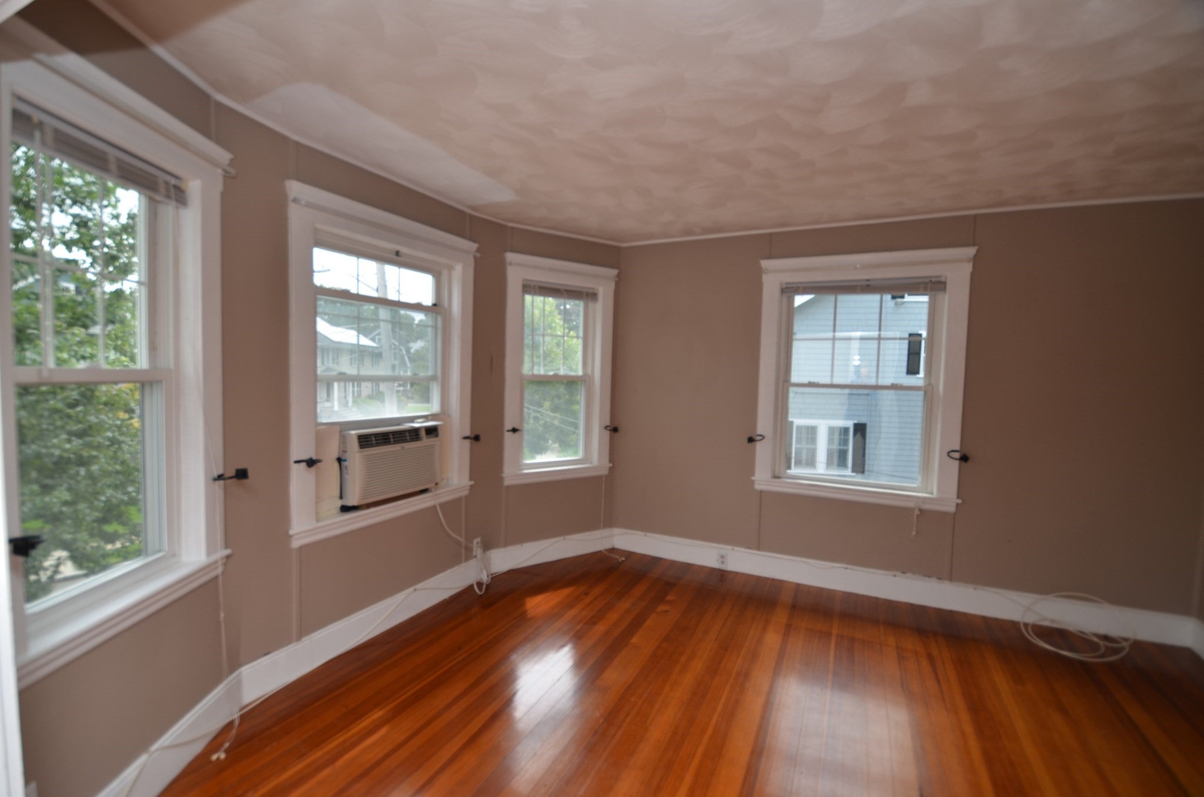
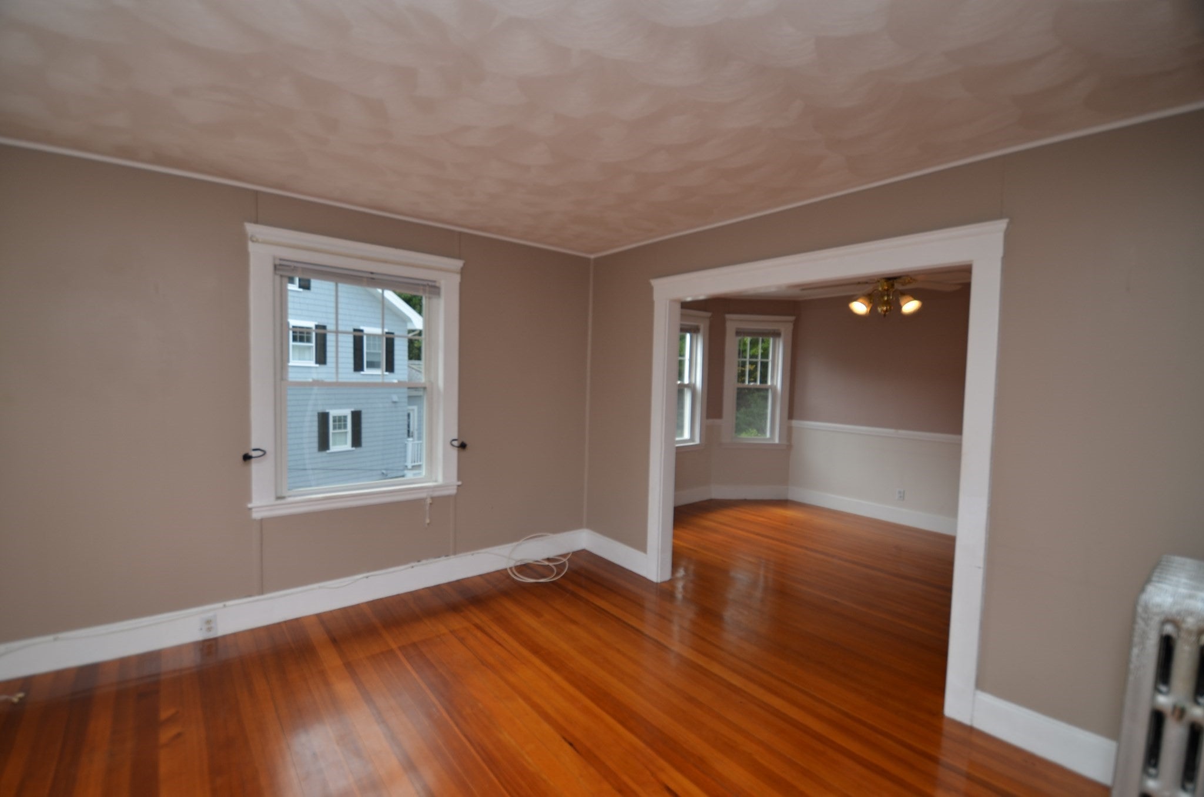
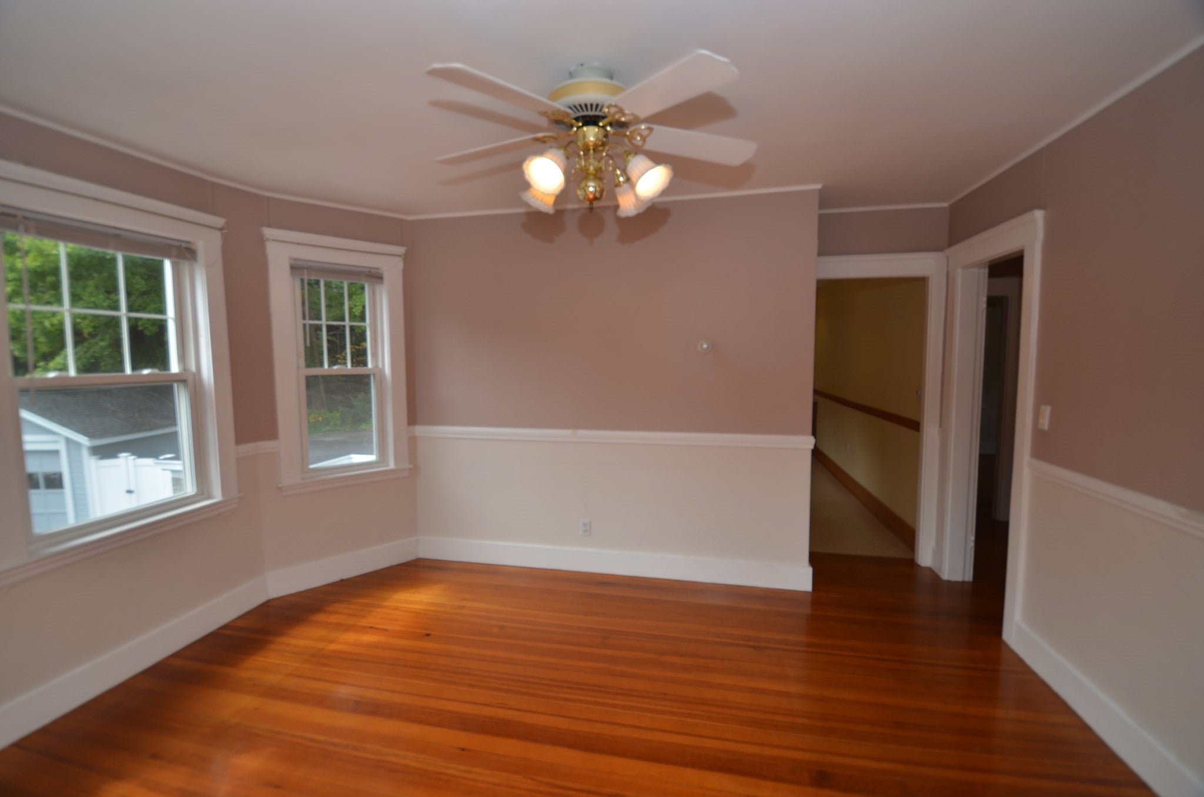
A very comfortable 5 room, 2 bedroom unit on the second floor of a two family home in a very beautiful area of Melrose. Quiet street with easy access to route 93 and route 1. You have commuter rail and bus routes within a short walk of the unit. Two parking spots tandem with garage parking equipped with electric charging capabilities.For the coffee lovers, Starbucks, Cafe Nero, and of course Dunkin. Boston Restaurant satellites like Giacamo's, Turner's Fishery, Mexico Lindo to name a few. YMCA for family fun and programs, and an abundance of parks and recreational bike routes to enjoy. 15 minutes to downtown Boston. Commuter rail to North Station, and Orange line trains as well.
| yesterday | Listing updated with changes from the MLS | |
| yesterday | Price changed to $2,700 | |
| yesterday | Status changed to Active | |
| 2 months ago | Listing first seen on site |

The property listing data and information, or the Images, set forth herein were provided to MLS Property Information Network, Inc. from third party sources, including sellers, lessors, landlords, and public records, and were compiled by MLS Property Information Network, Inc. The property listing data and information, and the Images, are for the personal, non-commercial use of consumers having a good faith interest in purchasing, leasing or renting listed properties of the type displayed to them and may not be used for any purpose other than to identify prospective properties which such consumers may have a good faith interest in purchasing, leasing or renting. MLS Property Information Network, Inc. and its subscribers disclaim any and all representations and warranties as to the accuracy of the property listing data and information, or as to the accuracy of any of the Images, set forth herein.
Last checked 2026-11-18 11:09 PM UTC