
84 Gladeside Ave 2Boston, MA 02126
Due to the health concerns created by Coronavirus we are offering personal 1-1 online video walkthough tours where possible.
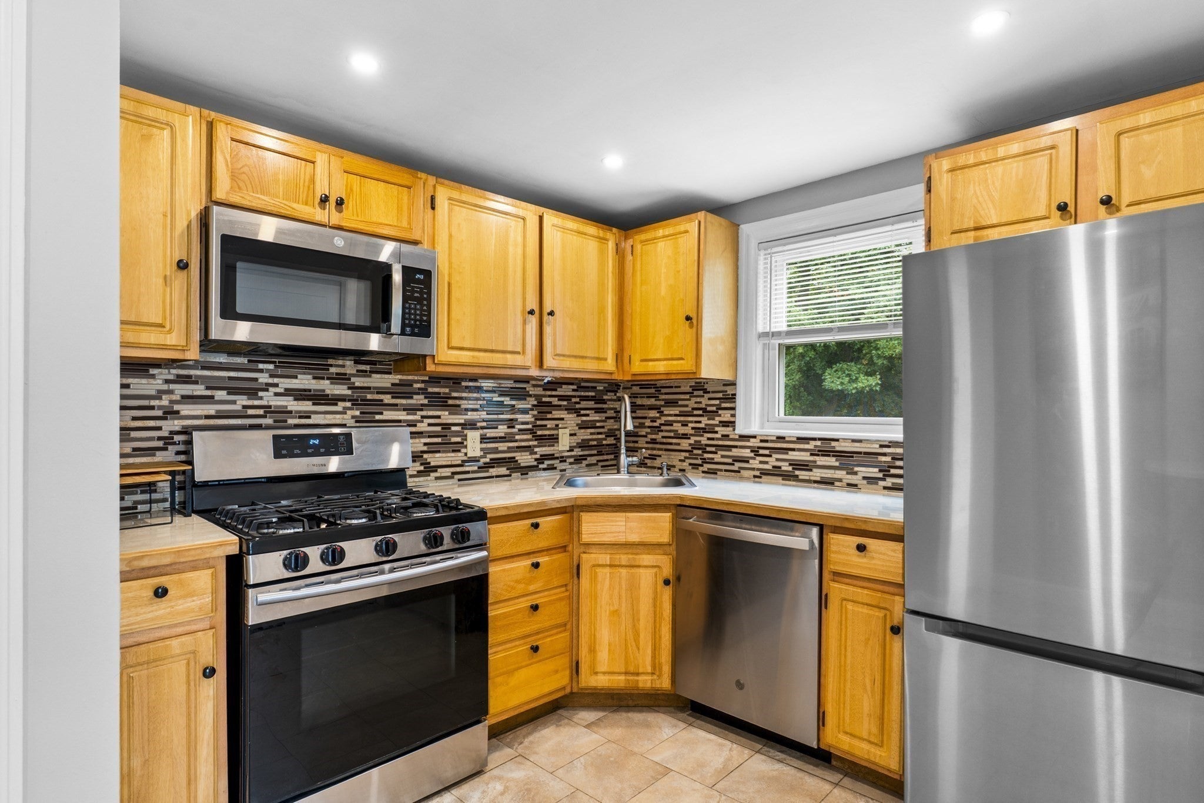
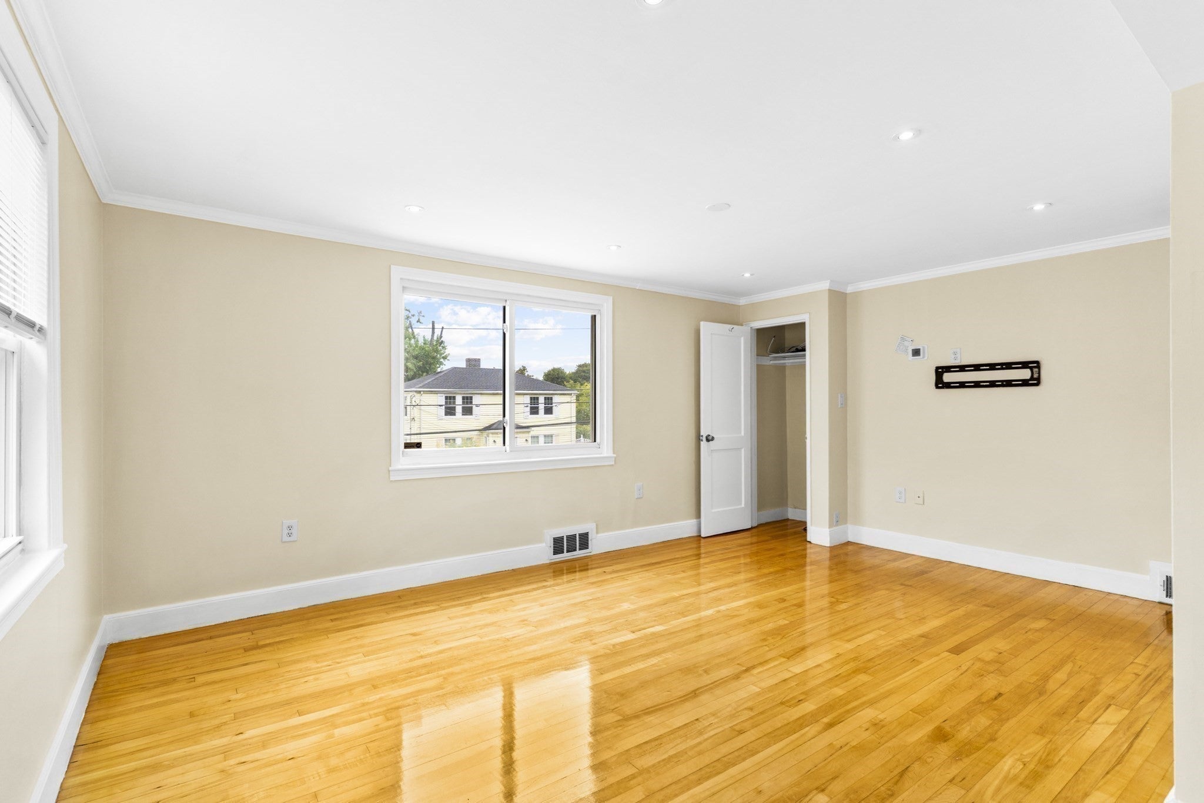
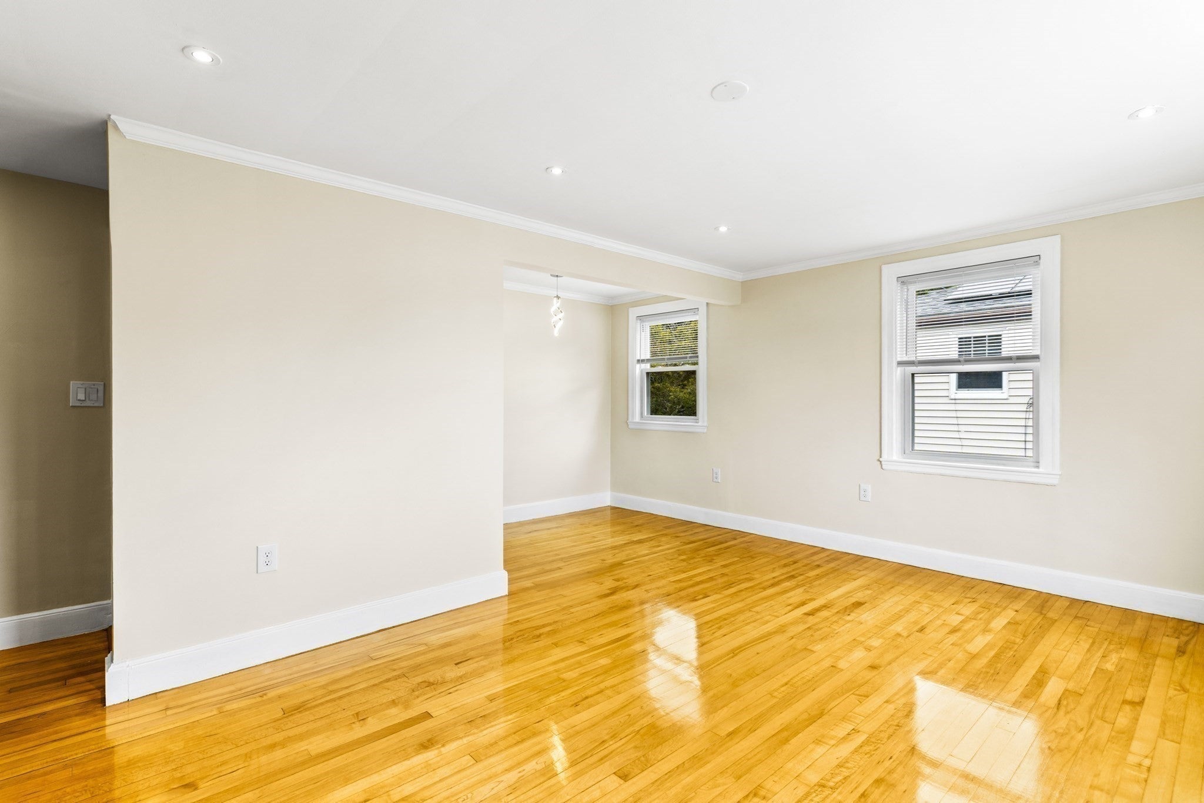
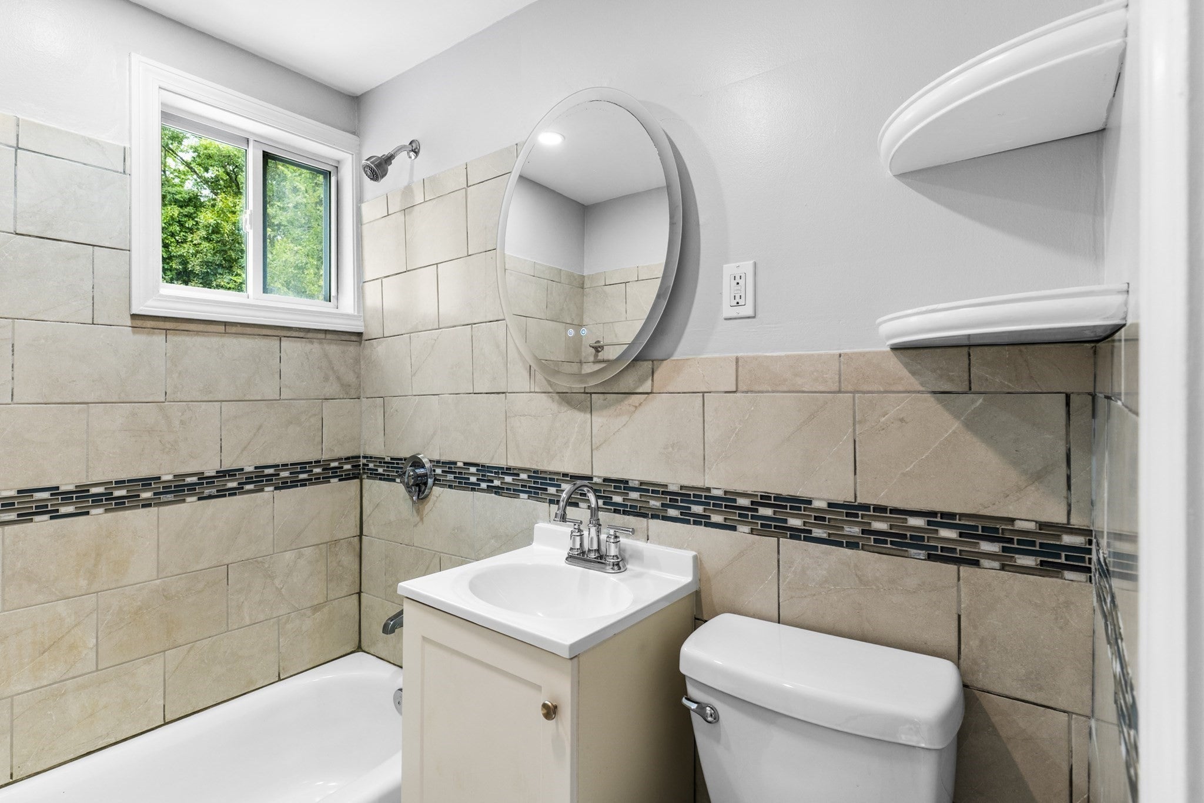
Welcome to this beautifully renovated second-floor 3-bedroom, 1-bath rental in a convenient Mattapan location! This spacious and thoughtfully updated home offers comfortable living with easy access to everything Boston has to offer. This unit features hardwood flooring, stainless steel appliances, and central air conditioning. Ideally located just a short walk from Mattapan Square, Lower Mills, and the scenic Neponset Riverway, you’ll have an array of shops, restaurants, and neighborhood amenities right at your fingertips. Commuters will appreciate easy access to the Mattapan trolley and a quick commute to Downtown Boston, the Longwood Medical Area, Boston Medical Center, and West Roxbury. Additional features include, a private laundry area in the basement dedicated exclusively to this unit, one off-street parking space, and access to a shared backyard. With its renovated interior, convenient amenities, and desirable location, this home is a wonderful opportunity to enjoy comfortable Boston living with convenience and accessibility.
| a month ago | Listing updated with changes from the MLS | |
| 2 months ago | Status changed to Pending | |
| 2 months ago | Listing first seen on site |

The property listing data and information, or the Images, set forth herein were provided to MLS Property Information Network, Inc. from third party sources, including sellers, lessors, landlords, and public records, and were compiled by MLS Property Information Network, Inc. The property listing data and information, and the Images, are for the personal, non-commercial use of consumers having a good faith interest in purchasing, leasing or renting listed properties of the type displayed to them and may not be used for any purpose other than to identify prospective properties which such consumers may have a good faith interest in purchasing, leasing or renting. MLS Property Information Network, Inc. and its subscribers disclaim any and all representations and warranties as to the accuracy of the property listing data and information, or as to the accuracy of any of the Images, set forth herein.
Last checked 2026-11-18 09:33 PM UTC