
Saltwater Landing16 Northend Blvd 2Salisbury, MA 01952
Due to the health concerns created by Coronavirus we are offering personal 1-1 online video walkthough tours where possible.
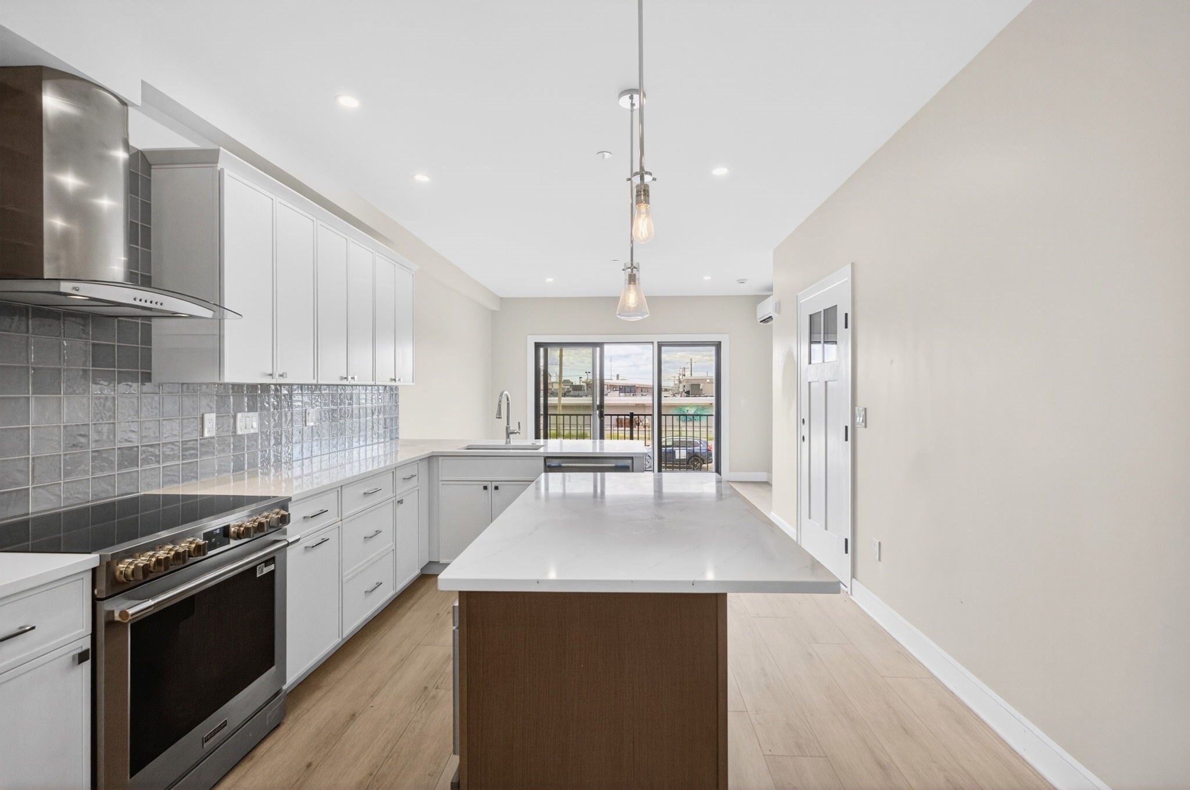
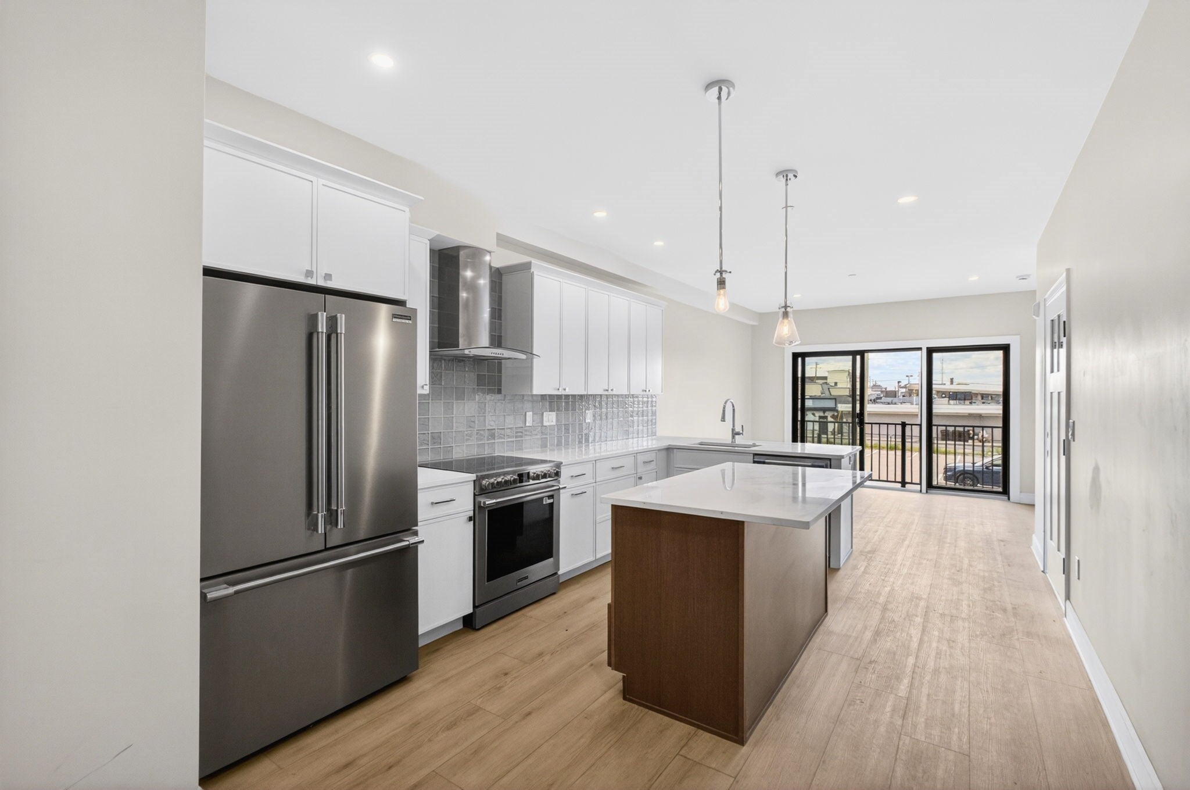
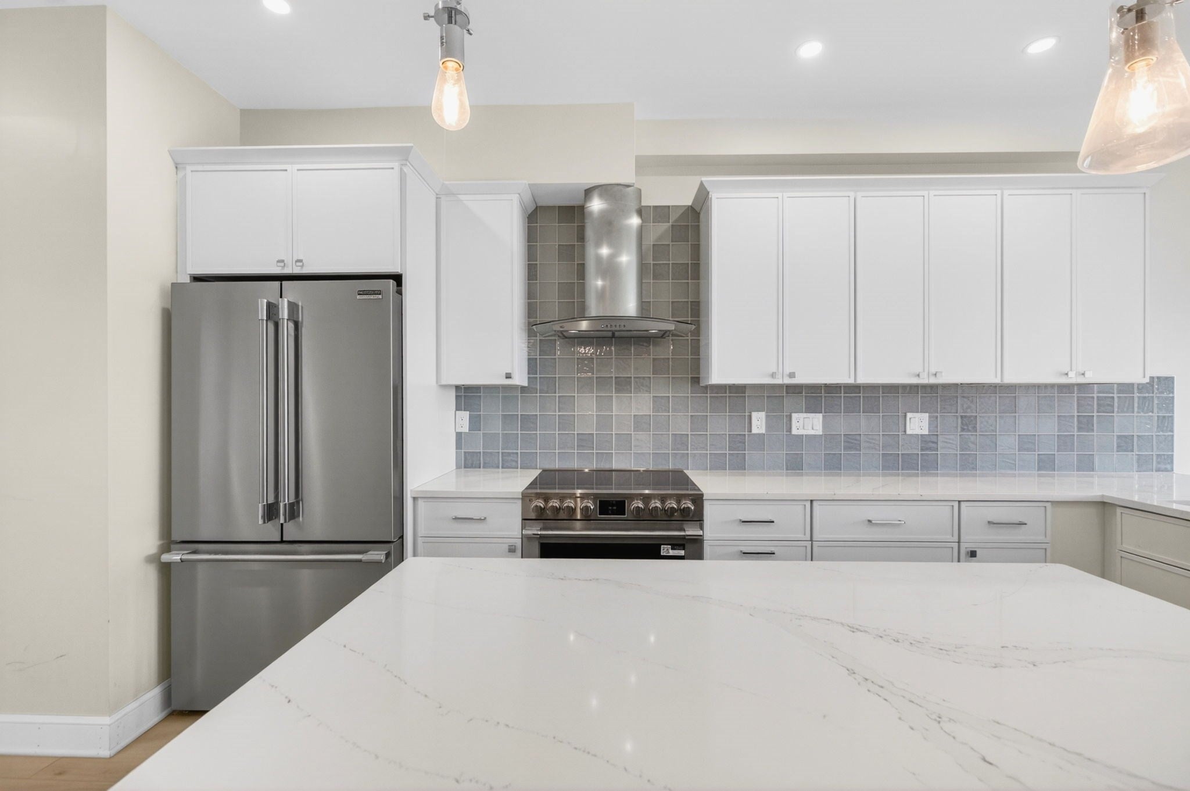
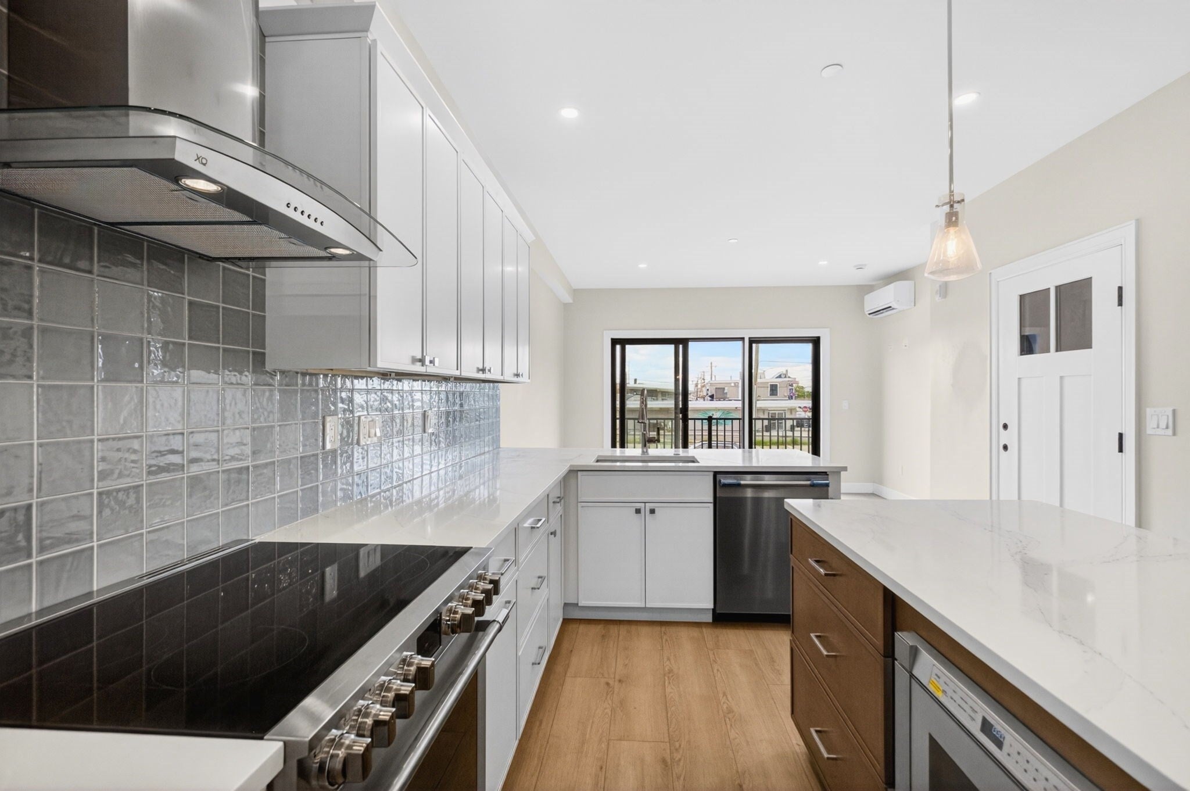
**NEW CONSTRUCTION AT SALISBURY BEACH — NOW $799,000.** Welcome to Saltwater Landing, Salisbury's newest luxury townhome community, where coastal living meets modern design in one of the North Shore's most exciting beach destinations. With 50%+ of the community already reserved, only several residences remain. This thoughtfully designed residence offers 3 bedrooms, 3.5 baths, a private roof deck, 2-car garage, and stylish finishes throughout, creating the perfect combination of comfort, convenience, and effortless coastal living. Just moments from Salisbury Beach, enjoy easy access to sandy shores, oceanfront dining, live entertainment, and the vibrant energy of the developing Salisbury Beach area. And don't overlook the beauty of the beach in the off-season. Fall brings a different kind of coastal living - crisp morning walks, spectacular sunsets, quieter beaches, and easy access to everything the North Shore has to offer. With Newburyport and Portsmouth just minutes away and convenient access to major commuter routes, Saltwater Landing offers an exceptional opportunity to enjoy the coast year-round. Whether you're looking for a primary residence, a second home, or an investment in one of the area's newest coastal communities, this is your opportunity to own brand-new construction at Salisbury Beach starting at $799,000. **Special financing opportunities, reduced-rate programs, and buyer incentives may be available to qualified purchasers. Ask for details.**
| 15 hours ago | Listing updated with changes from the MLS® | |
| 15 hours ago | Listing first seen on site |

The property listing data and information, or the Images, set forth herein were provided to MLS Property Information Network, Inc. from third party sources, including sellers, lessors, landlords, and public records, and were compiled by MLS Property Information Network, Inc. The property listing data and information, and the Images, are for the personal, non-commercial use of consumers having a good faith interest in purchasing, leasing or renting listed properties of the type displayed to them and may not be used for any purpose other than to identify prospective properties which such consumers may have a good faith interest in purchasing, leasing or renting. MLS Property Information Network, Inc. and its subscribers disclaim any and all representations and warranties as to the accuracy of the property listing data and information, or as to the accuracy of any of the Images, set forth herein.
Last checked 2026-09-09 09:06 AM UTC