
Brookfarm Woods923 Lagrange St 923Boston, MA 02132
Due to the health concerns created by Coronavirus we are offering personal 1-1 online video walkthough tours where possible.
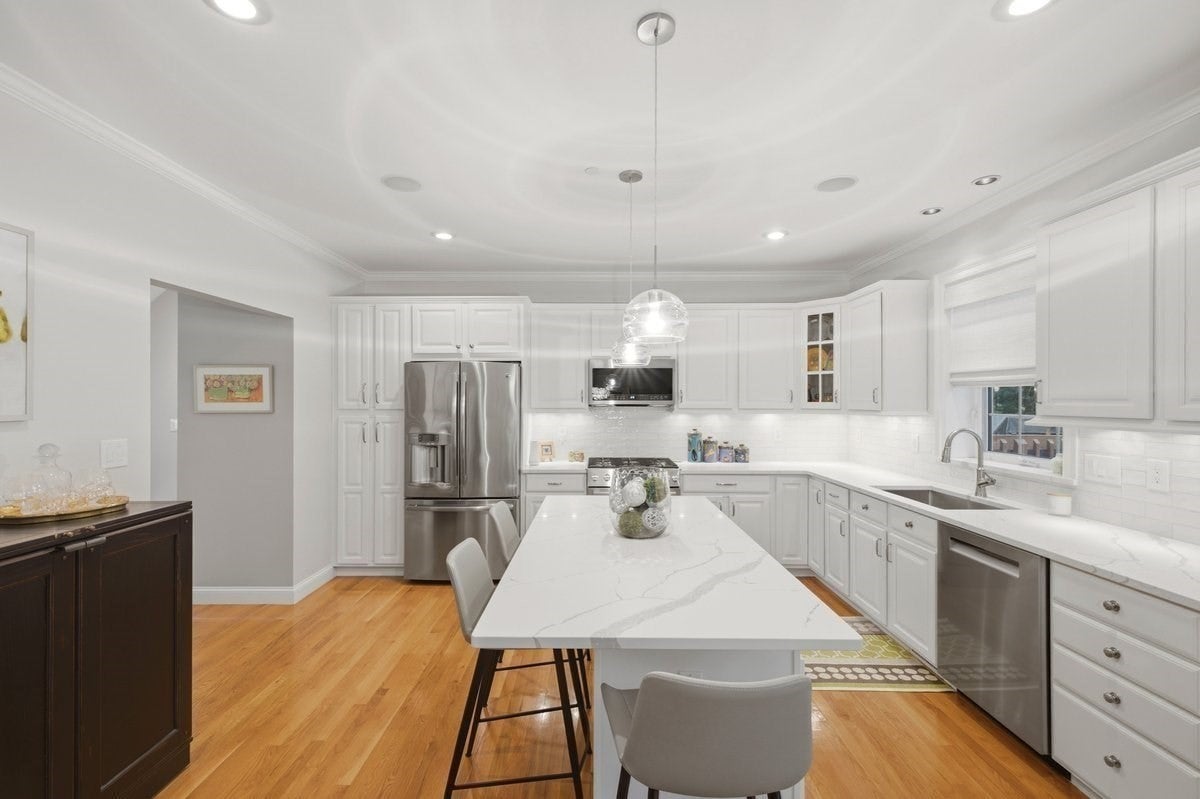
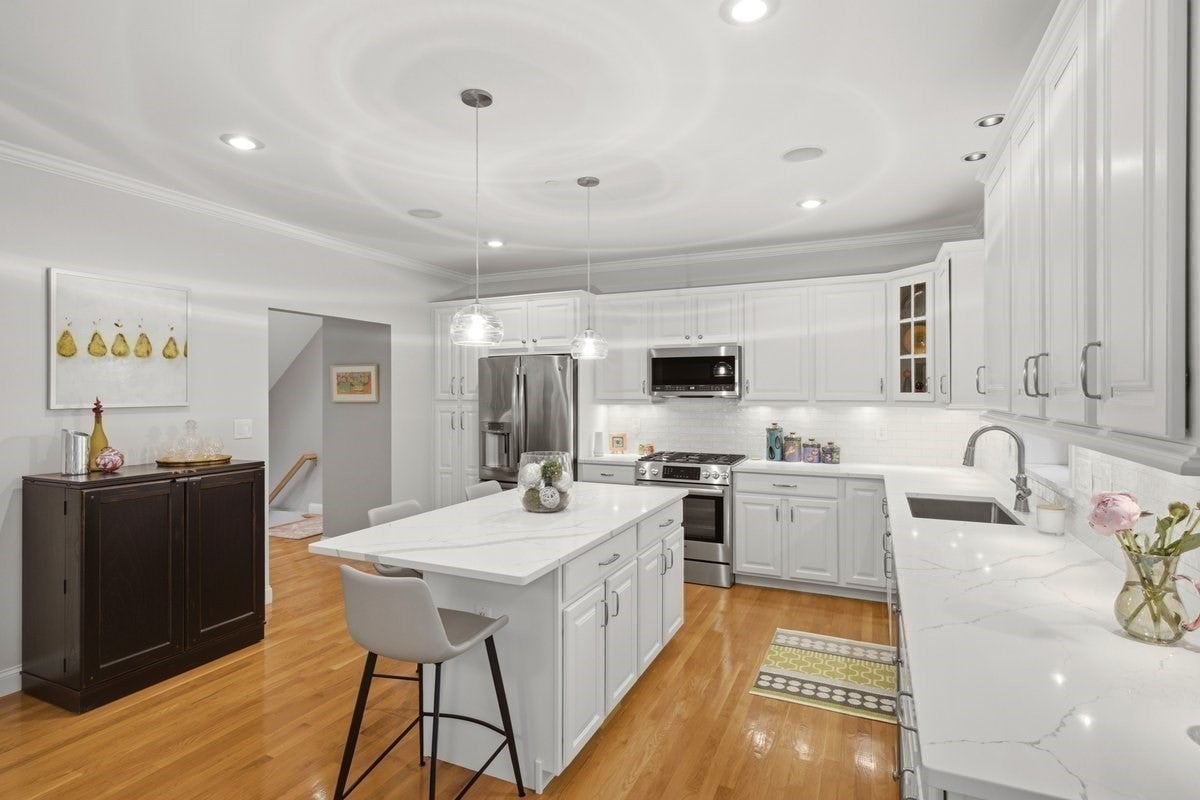
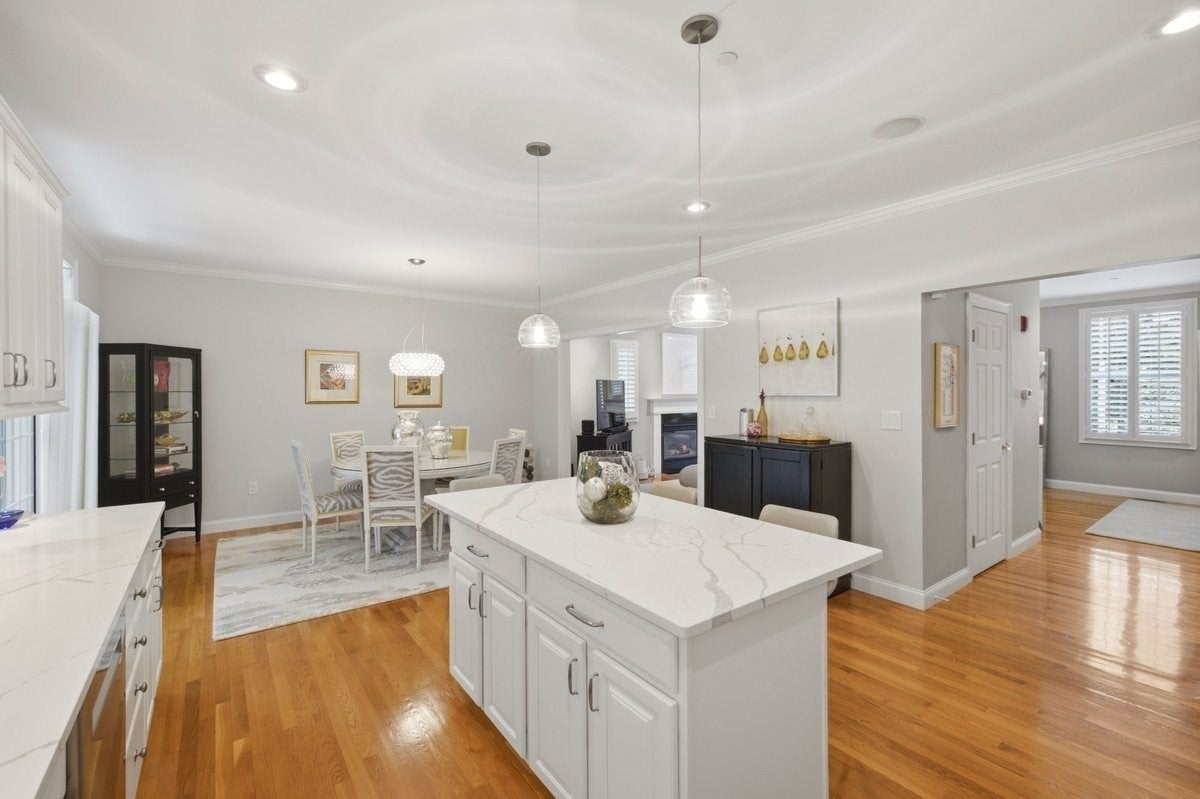
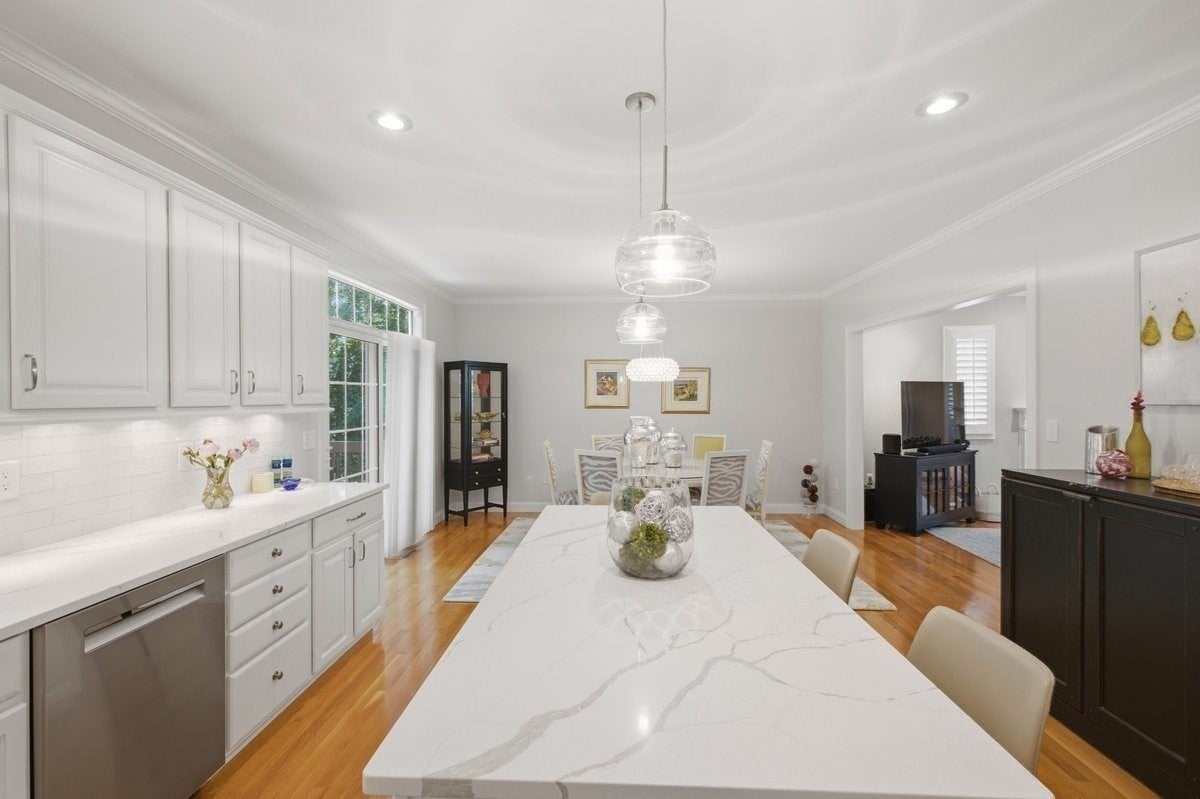
PRICE REDUCED! Now offered at $875,000 presenting an exceptional opportunity to own this beautiful condominium at 923 LAGRANGE ST in WEST ROXBURY’S Desirable Chestnut Hill Section. Located at highly sought-after Brook Farm Woods, this exceptional residence delivers luxury living just minutes from Boston. This flawless 3-bedroom, 3.5-bath condo offers modern comfort, craftsmanship, and an unbeatable combination of amenities—including 1 garage space and 2 more deeded parking spots.THIS HOME HAS IT ALL! Designed for today’s lifestyle, the property features a bright open-concept layout, high ceilings, two gas fireplaces, and plantation shutters throughout for a refined custom finish. The stunning kitchen has been recently updated, premium countertops, and top-tier appliances, seamlessly connecting to the dining and living areas—ideal for entertaining or everyday living. All bedrooms are generously sized, including a stunning primary bedroom ensuite with a spa-quality bath and abundant closet storage space. Every bathroom has been thoughtfully updated, delivering a crisp, modern aesthetic. A private deck with green space and a versatile first-floor family room/den provide valuable additional living options. Great location near Chestnut Hill line, commuter rail one mile away, easy access to longwood medical center, enjoy easy access to shops, restaurants, parks and Boston.convenience is unmatched. Truly move-in ready, this home requires nothing but your furniture.
| 2 weeks ago | Listing updated with changes from the MLS | |
| 2 weeks ago | Status changed to Pending | |
| a month ago | Price changed to $875,000 | |
| 2 months ago | Listing first seen on site |

The property listing data and information, or the Images, set forth herein were provided to MLS Property Information Network, Inc. from third party sources, including sellers, lessors, landlords, and public records, and were compiled by MLS Property Information Network, Inc. The property listing data and information, and the Images, are for the personal, non-commercial use of consumers having a good faith interest in purchasing, leasing or renting listed properties of the type displayed to them and may not be used for any purpose other than to identify prospective properties which such consumers may have a good faith interest in purchasing, leasing or renting. MLS Property Information Network, Inc. and its subscribers disclaim any and all representations and warranties as to the accuracy of the property listing data and information, or as to the accuracy of any of the Images, set forth herein.
Last checked 2026-11-19 09:21 PM UTC