Browse Listings

Save
Ask
Tour
Hide
Share
$1,799,000
New Listing

8 Cypress Rd
Wellesley, MA 02481

For Sale|Single Family Residence|Active
4
Beds
4
Total Baths
3
Full Baths
1
Partial Bath
2,714
SqFt
$663
/SqFt
1895
Built
County:
Norfolk

Due to the health concerns created by Coronavirus we are offering personal 1-1 online video walkthough tours where possible.
Upcoming Open Houses
Due to COVID-19, we recommend you verify Open Houses before attending.
Thu, Sep 10, 11:00 AM - 12:00 PM
8 Cypress Rd8 Cypress Rd8 Cypress Rd8 Cypress Rd
Save
Ask
Tour
Hide
Share

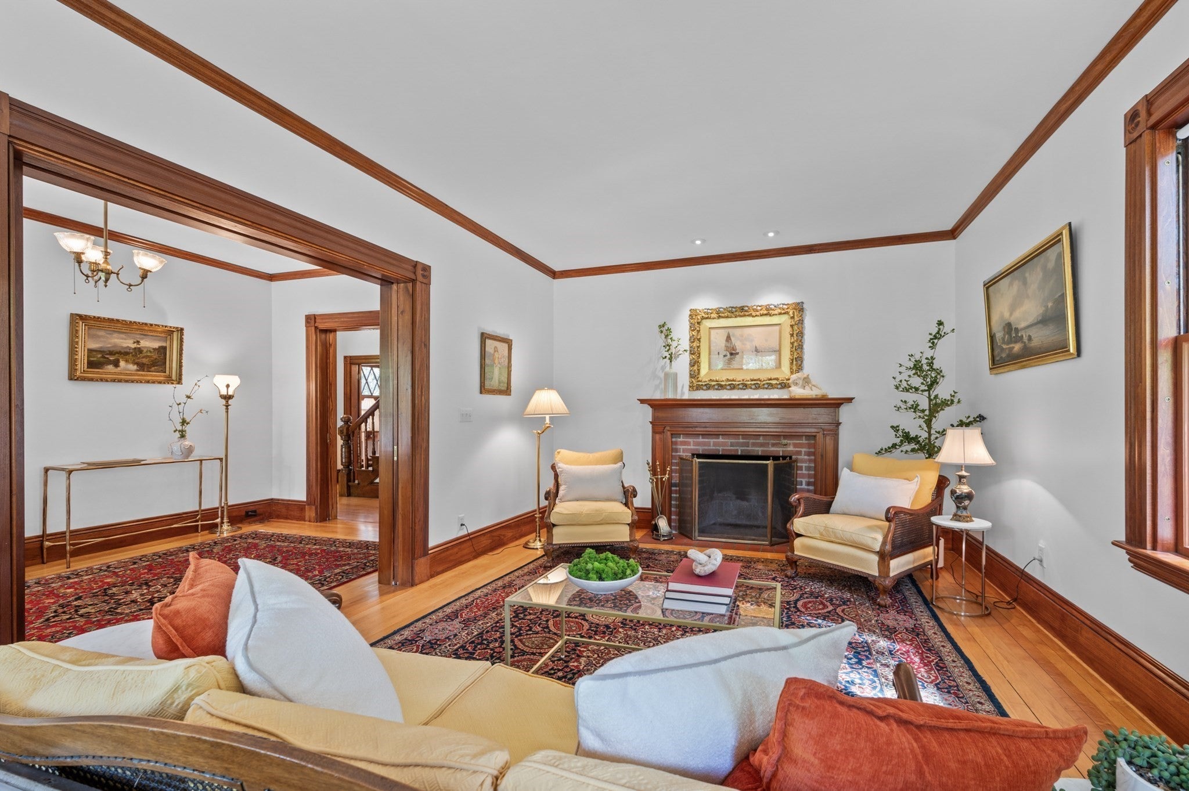
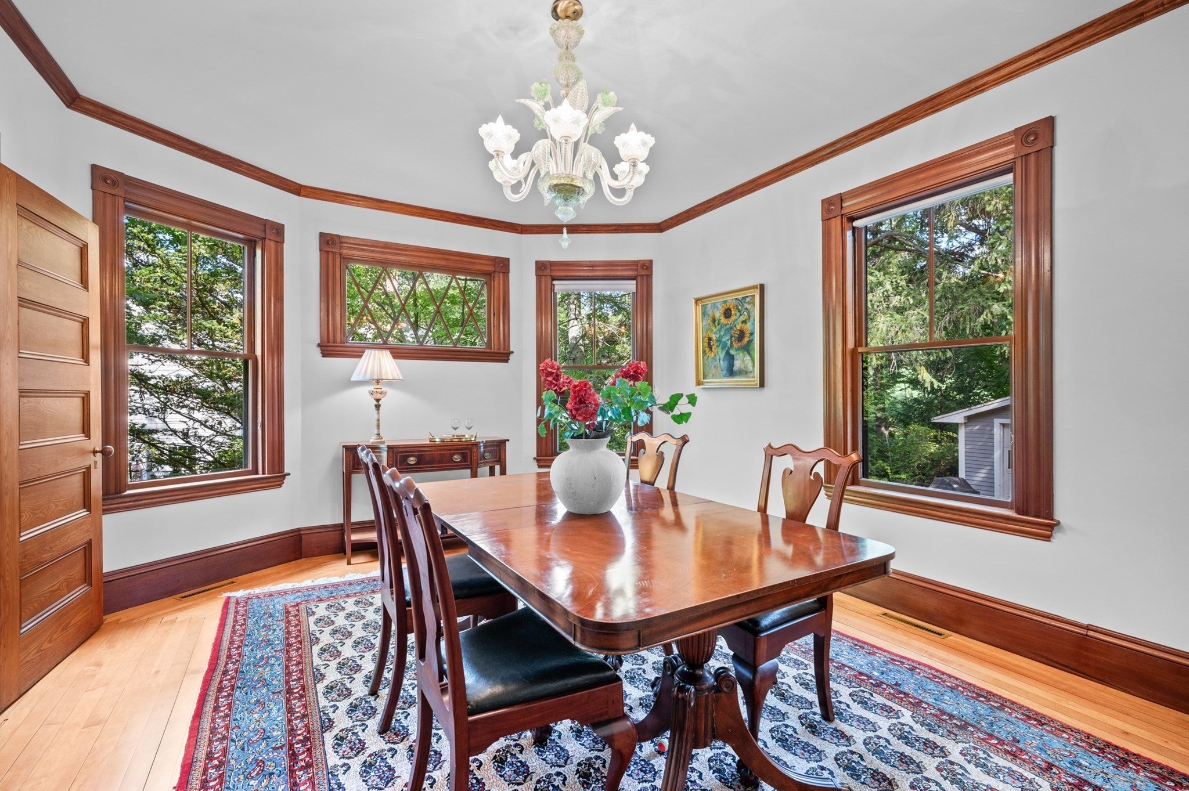
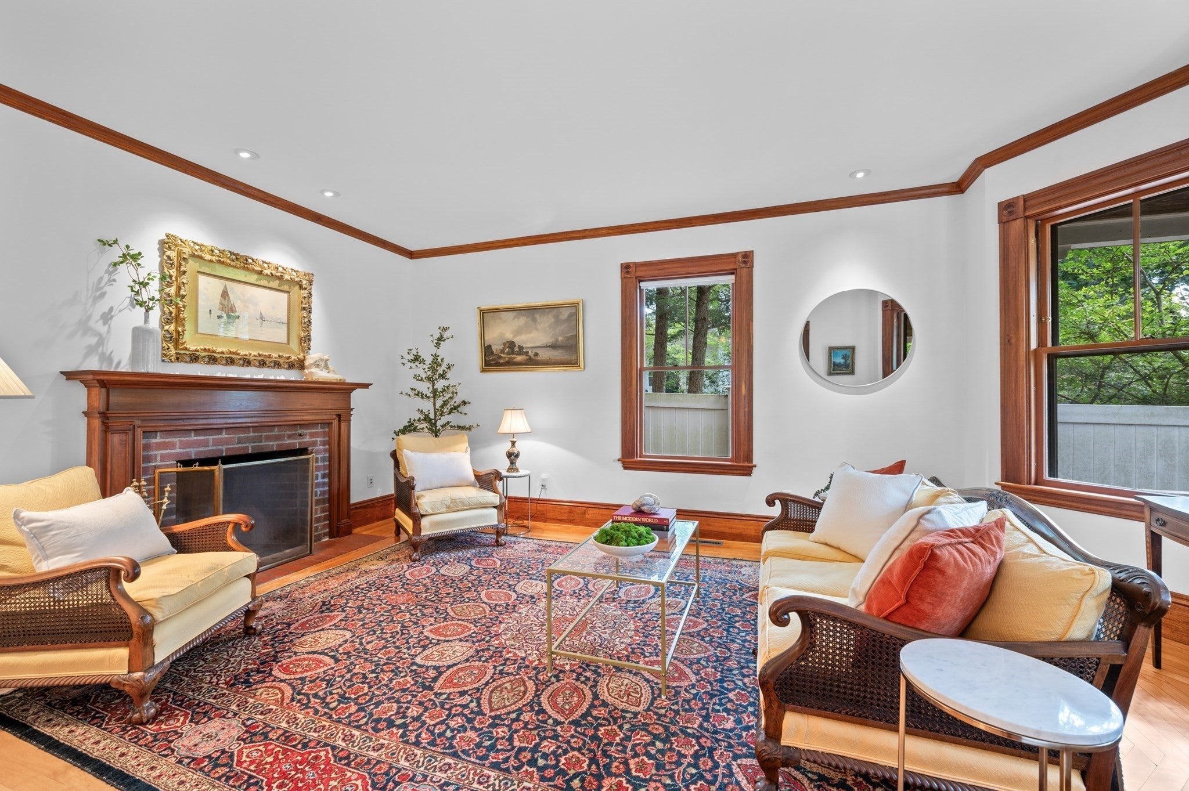
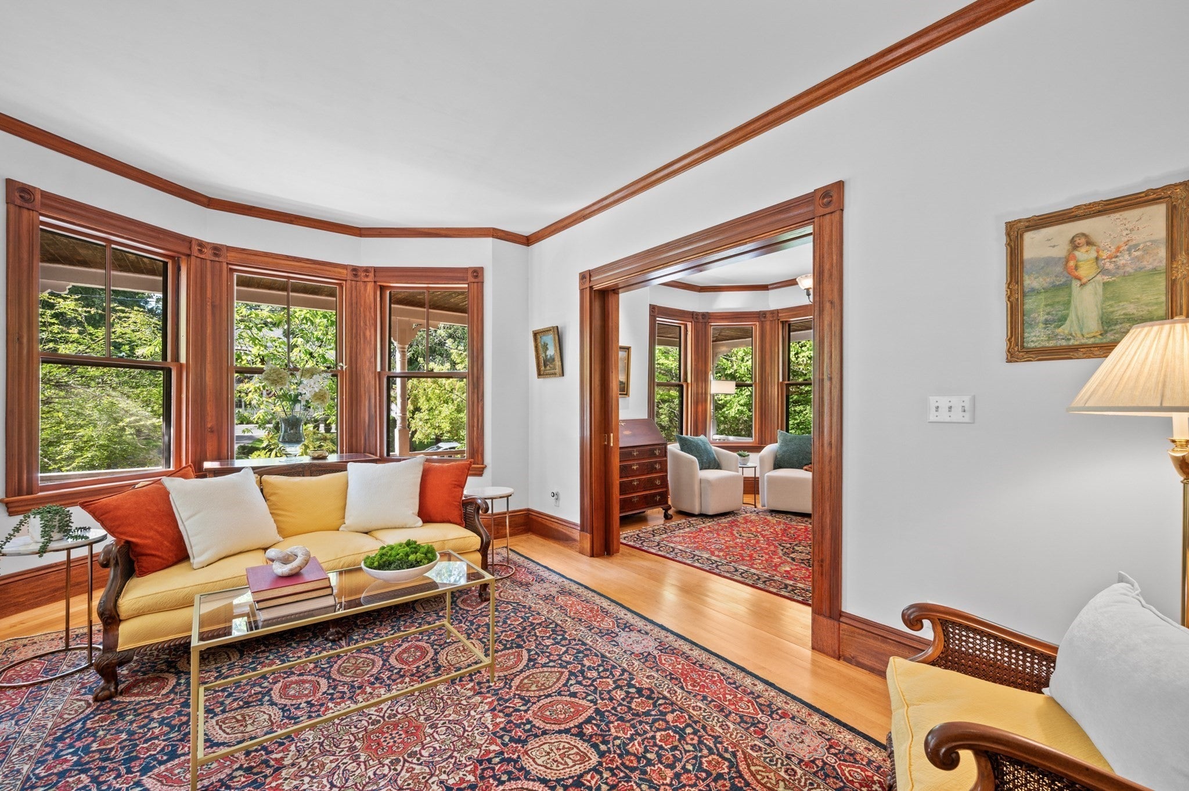
Perched atop Wellesley's prestigious Cliff Estates, this beautifully renovated Victorian blends timeless architectural charm with modern comfort. Offering 4 bedrooms and 3.5 baths, the home has been thoughtfully updated while preserving its original character and period details. The sun-filled kitchen features a breakfast nook overlooking the landscaped backyard, while elegant living, dining, and music rooms provide ideal spaces for everyday living and entertaining. The second floor includes three spacious bedrooms, including a serene primary suite. The third level offers an additional bedroom, full bath, and a flexible bonus room perfect for a family room, home office, gym, or playroom. Enjoy a private patio, oversized detached two-car garage, and a picturesque setting in one of Wellesley's most sought-after area. A rare opportunity to own a home where historic elegance meets modern living.

Save
Ask
Tour
Hide
Share
Listing Snapshot
Price 
$1,799,000
Days On Site 
0 Days
Bedrooms 
4
Inside Area (SqFt) 
2,714 sqft
Total Baths 
4
Full Baths 
3
Partial Baths 
1
Lot Size 
0.17 Acres
Year Built 
1895
MLS® Number 
73574530
Status 
Active
Property Tax 
$12,470
HOA/Condo/Coop Fees 
N/A
Sq Ft Source 
N/A
Friends & Family
Recent Activity
11 hours agoListing updated with changes from the MLS®
15 hours agoListing first seen on site
General Features
Acres 
0.17
Disclosures 
Skylight motor on the 2nd floor is not workingbasement can be slightly damp after heavy raingarage has a mechanic pit. AC system has exceeded its expected useful life.
Foundation 
Stone
Garage 
Yes
Garage Spaces 
2
Parking 
PavedDetachedOff Street
Parking Spaces 
4
Property Sub Type 
Single Family Residence
Sewer 
Public Sewer
SqFt Above 
2714
SqFt Total 
2714
Style 
ColonialVictorian
Water Source 
Public
Zoning 
SR20
Interior Features
Appliances 
Gas Water HeaterOvenDishwasherDisposalMicrowaveRangeRefrigeratorWasherDryer
Basement 
Full
Cooling 
Central Air
Electric 
200+ Amp Service
Fireplace 
Yes
Fireplace Features 
Living Room
Fireplaces 
1
Flooring 
Wood
Heating 
Natural GasForced Air
Interior 
Central VacuumWalk-In Closet(s)
Laundry Features 
In BasementGas Dryer Hookup
Bathroom 1 
Level - First
Bathroom 2 
Level - Second
Bathroom 3 
Level - Second
Bedroom 2 
Dimensions - 11x14Level - SecondArea - 154
Bedroom 3 
Dimensions - 12x15Level - SecondArea - 180
Bedroom 4 
Dimensions - 20x18Level - ThirdArea - 360
Dining Room 
Dimensions - 13x17Level - FirstArea - 221
Family Room 
Dimensions - 11x15Level - FirstArea - 165
Kitchen 
Dimensions - 16x23Level - FirstArea - 368
Living Room 
Dimensions - 12x19Level - FirstArea - 228
Master Bedroom 
Dimensions - 20x13Level - SecondArea - 260
Save
Ask
Tour
Hide
Share
Exterior Features
Patio And Porch 
PorchPatio
Roof 
Shingle
Windows/Doors 
French Doors
Community Features
Community Features 
Park
MLS Area 
Wellesley Hills
Schools
School District
Unknown
Elementary School
Sprague
Middle School
Wmd
High School
Whs
Listing courtesy of Osnat Levy of eXp Realty LLC - Corporate Office


The property listing data and information, or the Images, set forth herein were provided to MLS Property Information Network, Inc. from third party sources, including sellers, lessors, landlords, and public records, and were compiled by MLS Property Information Network, Inc. The property listing data and information, and the Images, are for the personal, non-commercial use of consumers having a good faith interest in purchasing, leasing or renting listed properties of the type displayed to them and may not be used for any purpose other than to identify prospective properties which such consumers may have a good faith interest in purchasing, leasing or renting. MLS Property Information Network, Inc. and its subscribers disclaim any and all representations and warranties as to the accuracy of the property listing data and information, or as to the accuracy of any of the Images, set forth herein.

Last checked 2026-09-10 10:43 AM UTC

Neighborhood & Commute
Source: Walkscore
Disclosure: Community information and market data powered by Constellation Data Labs. Information is deemed reliable but not guaranteed.
Save
Ask
Tour
Hide
Share