
Save
Ask
Tour
Hide
$1,150,000
71 Days On Site
63 JohnsonBoston, MA 02132
For Sale|Single Family Residence|Active
3
Beds
2
Total Baths
1
Full Bath
1
Partial Bath
1,813
SqFt
$634
/SqFt
1820
Built
County:
Suffolk
Due to the health concerns created by Coronavirus we are offering personal 1-1 online video walkthough tours where possible.
Save
Ask
Tour
Hide
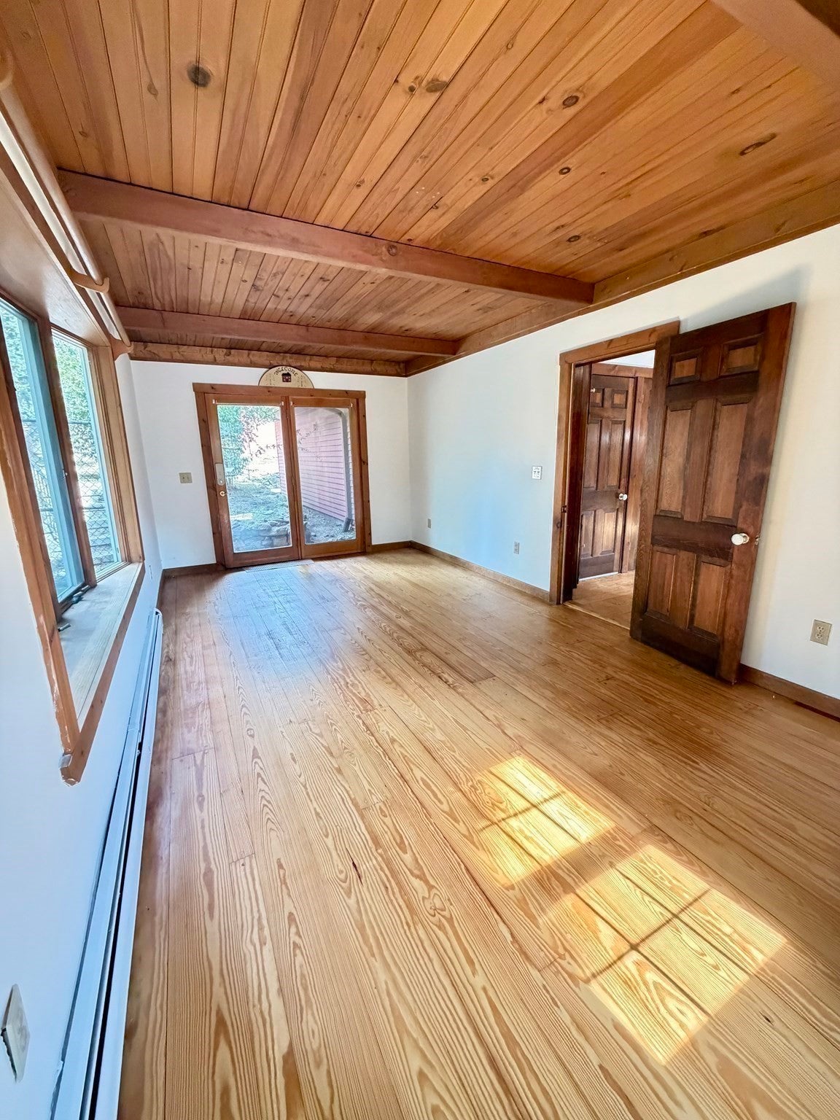
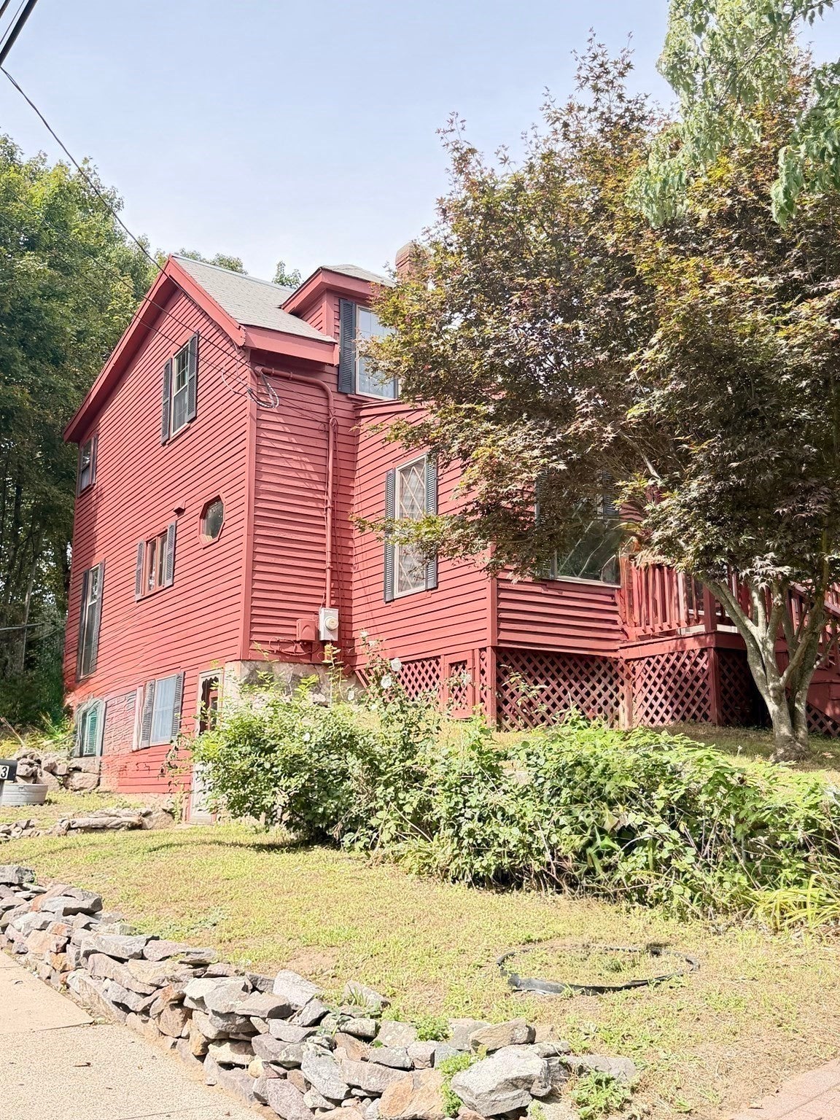
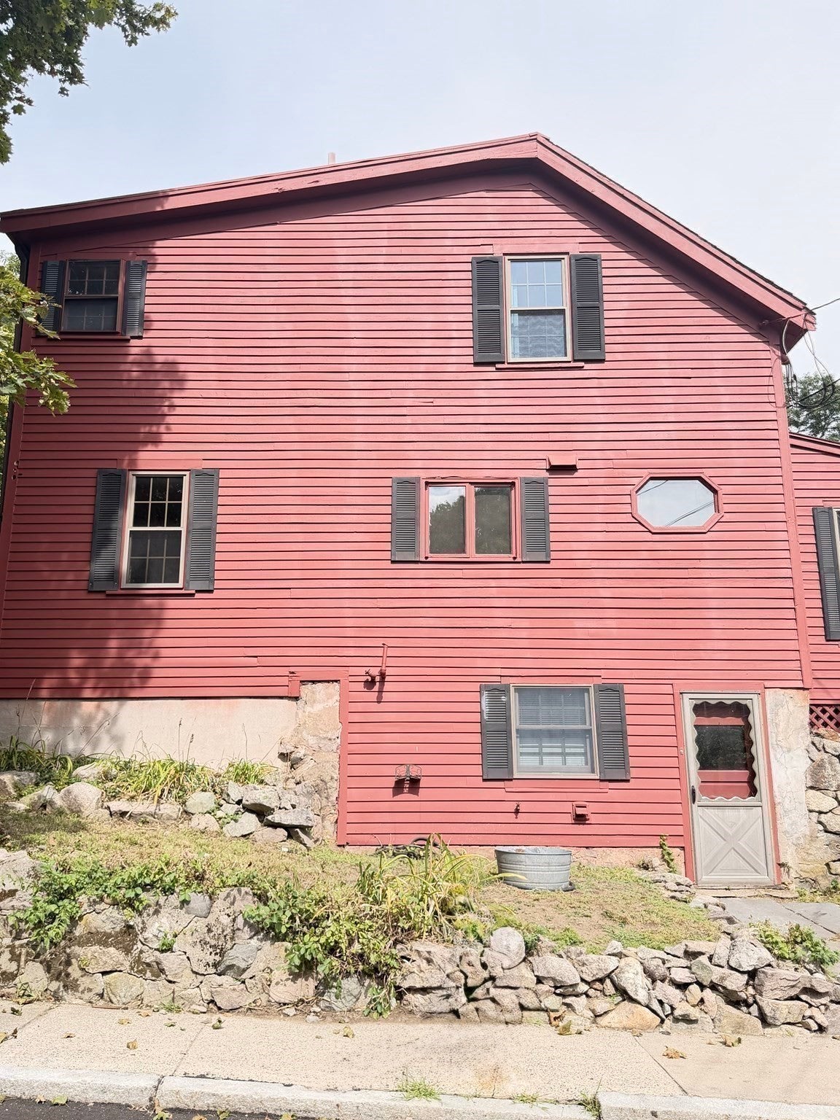
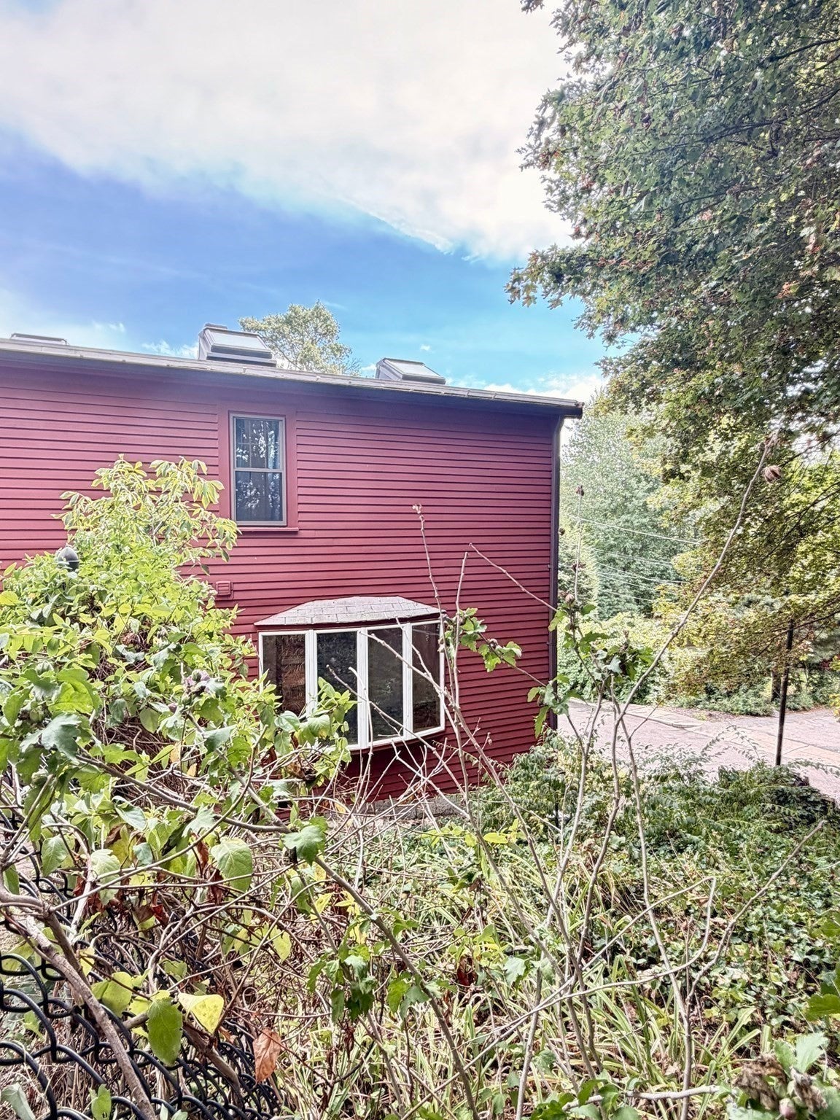
Sweet Home * Colonial with Three generous size bedrooms, walk-in closets & sky lights, Huge foyer/bonus room, Eat-in-kitchen * Dining room* Super large family room with slider to your yard *living room with separate entrance, Hardwood floors* Newer windows* Barn has upstairs loft area, inground pool * two car garage, *Located between two dead end streets* Suburban feel yet minutes to the city* Just a short stroll to the MBTA, Supermarket & Restaurants, Quick ride to Longwood medical Hospitals, 95 Highway, ..
Save
Ask
Tour
Hide
Listing Snapshot
Price
$1,150,000
Days On Site
71 Days
Bedrooms
3
Inside Area (SqFt)
1,813 sqft
Total Baths
2
Full Baths
1
Partial Baths
1
Lot Size
0.27 Acres
Year Built
1820
MLS Number
73574548
Status
Active
Property Tax
$8,532
HOA/Condo/Coop Fees
N/A
Sq Ft Source
Public Records
Friends & Family
Recent Activity
| a week ago | Listing updated with changes from the MLS | |
| 2 months ago | Listing first seen on site |
General Features
Acres
0.27
Disclosures
Boston Residential Exemption is Not applied to RE Taxes - All information to be verified by buyer/buyer's agent;
Foundation
Concrete PerimeterStone
Garage
Yes
Garage Spaces
2
Parking
DetachedOff Street
Parking Spaces
4
Property Sub Type
Single Family Residence
Sewer
Public Sewer
SqFt Above
1813
SqFt Total
1813
Style
Colonial
Water Source
Public
Zoning
Residentia
Interior Features
Appliances
RangeDishwasherDisposalMicrowaveRefrigeratorWasherDryer
Basement
PartialWalk-Out Access
Electric
Circuit Breakers
Flooring
WoodHardwood
Heating
BaseboardOil
Interior
Entrance FoyerCentral VacuumWalk-In Closet(s)Cathedral Ceiling(s)Vaulted Ceiling(s)Beamed Ceilings
Laundry Features
In Basement
Window Features
Skylight(s)
Bathroom 1
Level - First
Bathroom 2
Level - Second
Bedroom 2
Level - Second
Bedroom 3
Level - Second
Dining Room
Level - First
Family Room
Level - First
Kitchen
Level - First
Living Room
Level - First
Master Bedroom
Level - Second
Save
Ask
Tour
Hide
Exterior Features
Fencing
Fenced
Lot Features
Corner LotWoodedGentle SlopingLevel
Other Structures
Barn(s)
Patio And Porch
Patio
Pool Features
In GroundPrivate
Private Pool
Yes
Windows/Doors
Skylight(s)
Community Features
Community Features
ParkGolf
MLS Area
West Roxbury
Roads
Paved
Listing courtesy of Lauren MacEachern of Conway - West Roxbury

The property listing data and information, or the Images, set forth herein were provided to MLS Property Information Network, Inc. from third party sources, including sellers, lessors, landlords, and public records, and were compiled by MLS Property Information Network, Inc. The property listing data and information, and the Images, are for the personal, non-commercial use of consumers having a good faith interest in purchasing, leasing or renting listed properties of the type displayed to them and may not be used for any purpose other than to identify prospective properties which such consumers may have a good faith interest in purchasing, leasing or renting. MLS Property Information Network, Inc. and its subscribers disclaim any and all representations and warranties as to the accuracy of the property listing data and information, or as to the accuracy of any of the Images, set forth herein.
Last checked 2026-11-19 09:16 PM UTC
The property listing data and information, or the Images, set forth herein were provided to MLS Property Information Network, Inc. from third party sources, including sellers, lessors, landlords, and public records, and were compiled by MLS Property Information Network, Inc. The property listing data and information, and the Images, are for the personal, non-commercial use of consumers having a good faith interest in purchasing, leasing or renting listed properties of the type displayed to them and may not be used for any purpose other than to identify prospective properties which such consumers may have a good faith interest in purchasing, leasing or renting. MLS Property Information Network, Inc. and its subscribers disclaim any and all representations and warranties as to the accuracy of the property listing data and information, or as to the accuracy of any of the Images, set forth herein.
Last checked 2026-11-19 09:16 PM UTC
Neighborhood & Commute
Source: Walkscore
Disclosure: Community information and market data powered by Constellation Data Labs. Information is deemed reliable but not guaranteed.
Save
Ask
Tour
Hide