Browse Listings

Save
Ask
Tour
Hide
Share
$1,099,999
69 Days On Site

66 Farrington Lane
Marlborough, MA 01752

For Sale|Single Family Residence|Active Under Contract
4
Beds
3
Total Baths
2
Full Baths
1
Partial Bath
4,302
SqFt
$256
/SqFt
1986
Built
Subdivision:
Carisbrooke
County:
Middlesex

Due to the health concerns created by Coronavirus we are offering personal 1-1 online video walkthough tours where possible.
66 Farrington Lane66 Farrington Lane66 Farrington Lane66 Farrington Lane
Save
Ask
Tour
Hide
Share

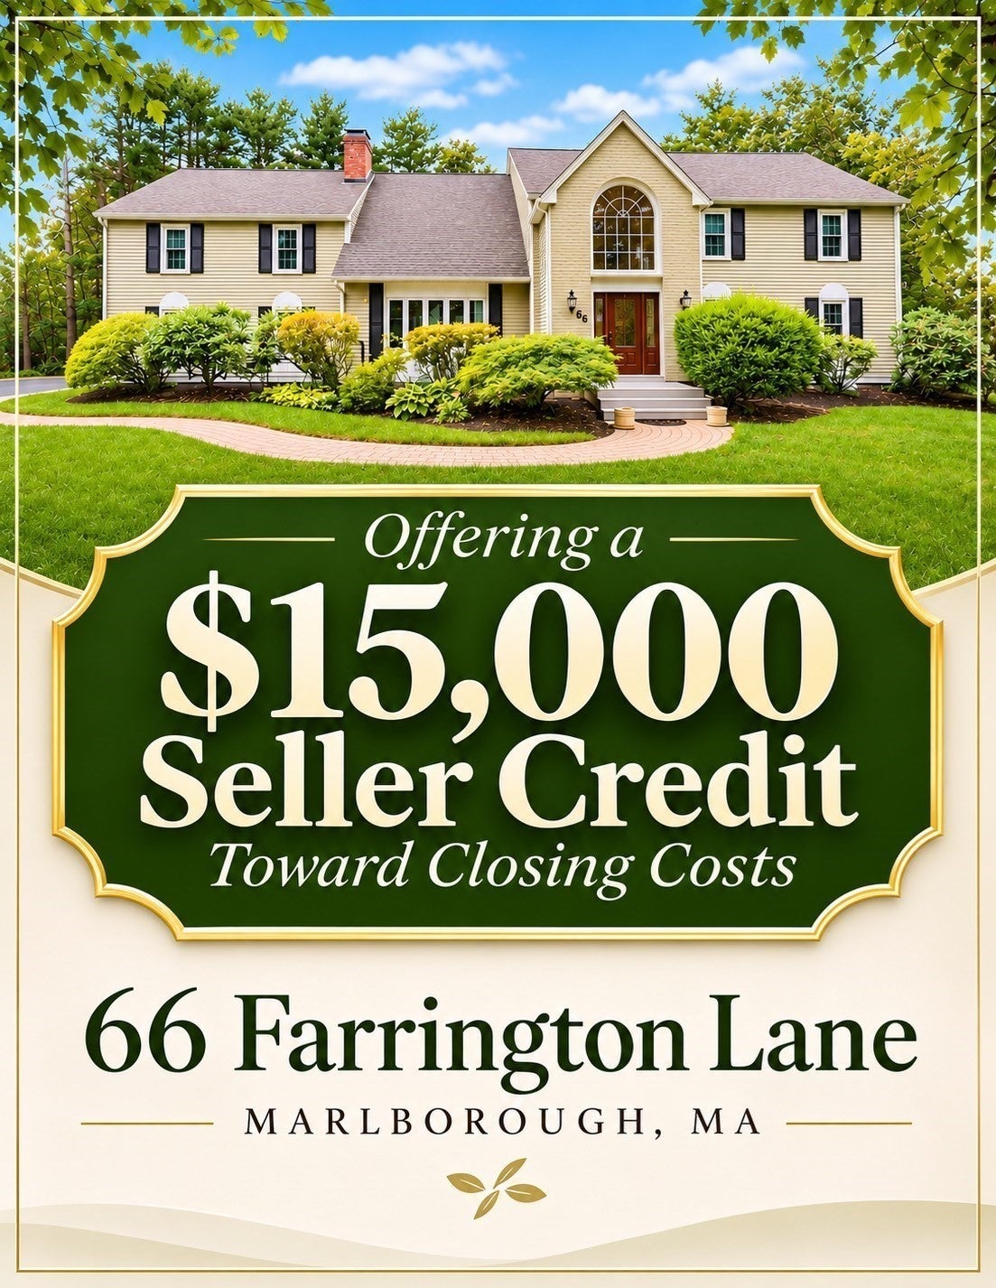
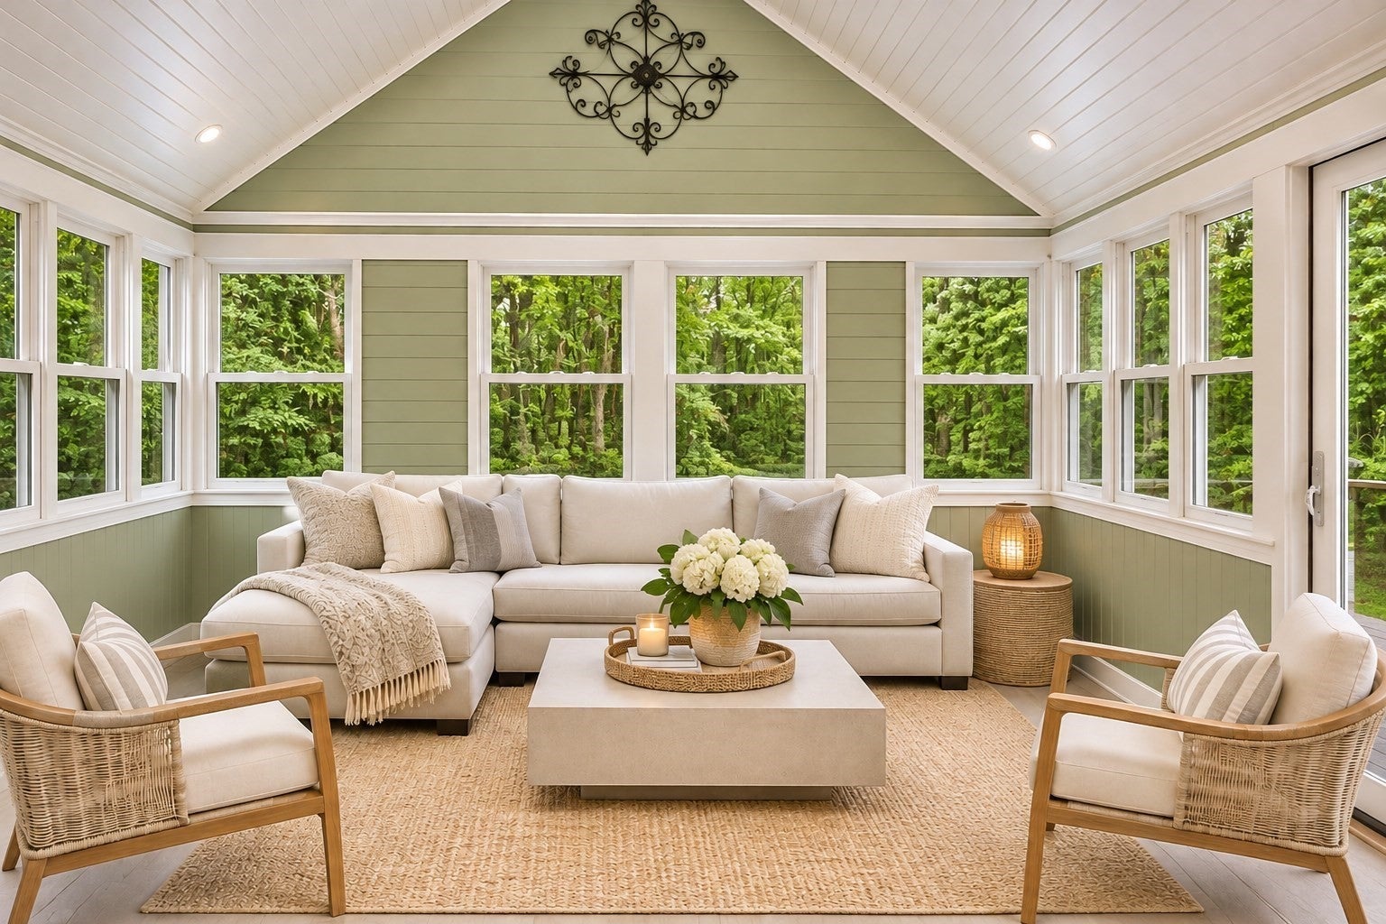
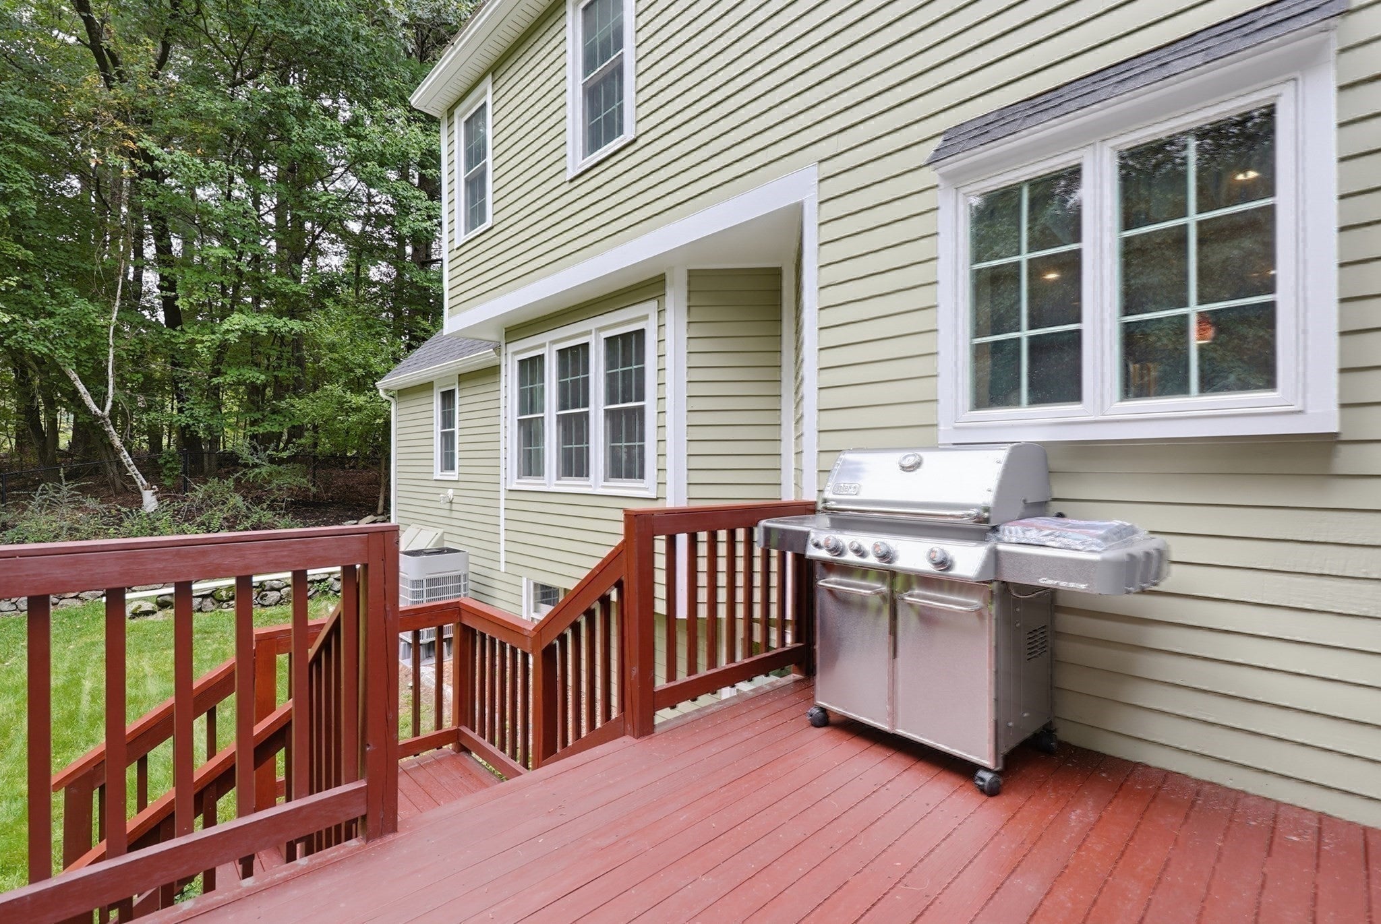
$15,000 SELLER CREDIT! FLEXIBLE TERMS! OFFERS WITH INSPECTIONS WELCOME!The seller is ready for the next chapter and welcomes thoughtful offers! Closing dates and terms are negotiable. VA financing welcome!MORE HOME. MORE LAND. MORE VALUE! Discover 66 Farrington Lane in Marlborough's desirable Carisbrooke neighborhood! Enjoy 4,302 SF of living space, a 500+ SF mahogany deck, 9,880 SF fenced backyard, property taxes under $11,000, and over $200,000 in updates!DOWNSIZE YOUR EXPENSES, NOT YOUR LIFESTYLE! Seller-owned solar, energy-efficient Bosch heating and cooling, new stainless steel appliances, washer and dryer, and major utility improvements offer exceptional benefits!Three finished levels feature 4 oversized bedrooms, 2.5 baths, a spacious primary suite, multiple home office possibilities, and flexible space for extended family or potential in-law accommodations. Enjoy a dramatic two-story fireplaced family room, additional fireplaced office, gleaming hardwoods, granite kitchen, sunroom, gracious entertaining spaces, and finished lower level with POOL TABLE INCLUDED!A LITTLE BIT OF MAINE, RIGHT HERE IN METROWEST! Enjoy beautiful neighborhoods, golf, lakes, hiking and biking trails, restaurants, shopping, and community celebrations! Convenient to UMass Memorial Health–Marlborough Hospital, UMass Memorial Medical Center in Worcester, and other regional medical facilities. Easy access to Boston, Worcester, and major commuter routes!

Save
Ask
Tour
Hide
Share
Listing Snapshot
Price 
$1,099,999
Days On Site 
69 Days
Bedrooms 
4
Inside Area (SqFt) 
4,302 sqft
Total Baths 
3
Full Baths 
2
Partial Baths 
1
Lot Size 
1.01 Acres
Year Built 
1986
MLS Number 
73575654
Status 
Active Under Contract
Property Tax 
$9,767
HOA/Condo/Coop Fees 
N/A
Sq Ft Source 
N/A
Friends & Family
Recent Activity
5 days agoListing updated with changes from the MLS
5 days agoStatus changed to Active Under Contract
4 weeks agoPrice changed to $1,099,999
2 months agoListing first seen on site
General Features
Acres 
1.01
Attached Garage 
Yes
Disclosures 
Carisbrooke Subdivision has neighborhood potlucksfestivalsyard sales. Dog friendly neighborhood with a park located right in the subdivision. Minutes to local GolfThe world famous Wayside Inn Grist Mill and more.
Energy Features 
Solar
Foundation 
Concrete Perimeter
Garage 
Yes
Garage Spaces 
2
Green Energy Efficient 
Thermostat
Parking 
PavedAttachedGarage Door OpenerStorageWorkshop in GarageGarage Faces SideOversizedOff StreetAssignedDeededDrivewayGarage
Parking Spaces 
6
Property Sub Type 
Single Family Residence
Security 
Security System
Sewer 
Public Sewer
SqFt Above 
4302
SqFt Below 
1082
SqFt Total 
4302
Style 
Colonial
Water Source 
Public
Zoning 
RR
Interior Features
Appliances 
Water HeaterDishwasherDisposalMicrowaveENERGY STAR Qualified RefrigeratorENERGY STAR Qualified DryerENERGY STAR Qualified DishwasherENERGY STAR Qualified WasherRangeOven
Basement 
FullFinishedInterior Entry
Cooling 
Central AirHeat PumpENERGY STAR Qualified EquipmentOtherZoned
Electric 
220 VoltsCircuit Breakers
Fireplace 
Yes
Fireplaces 
2
Flooring 
WoodTileCarpetHardwood
Heating 
Natural GasHeat PumpCentralElectricENERGY STAR Qualified EquipmentOtherZoned
Interior 
StorageWaterSense Fixture(s)Solar Tube(s)Central VacuumWet BarWalk-In Closet(s)Recessed LightingCathedral Ceiling(s)Open Floorplan
Laundry Features 
Washer HookupGas Dryer HookupElectric Dryer Hookup
Window Features 
Insulated WindowsStorm Window(s)
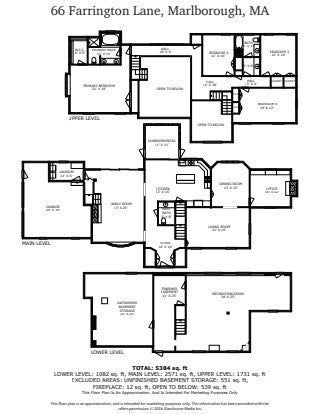
Bathroom 1 
Dimensions - 5x8Level - FirstArea - 40
Bathroom 2 
Dimensions - 6x13Level - SecondArea - 78
Bathroom 3 
Dimensions - 11x11Level - SecondArea - 121
Bedroom 2 
Dimensions - 14x11Level - SecondArea - 154
Bedroom 3 
Dimensions - 14x12Level - SecondArea - 168
Bedroom 4 
Dimensions - 19x12Level - SecondArea - 228
Dining Room 
Dimensions - 15x13Level - MainArea - 195
Family Room 
Dimensions - 25x13Level - MainArea - 325
Kitchen 
Dimensions - 22x15Level - MainArea - 330
Living Room 
Dimensions - 21x14Level - MainArea - 294
Master Bedroom 
Dimensions - 21x16Level - SecondArea - 336
Save
Ask
Tour
Hide
Share
Exterior Features
Construction Details 
Frame
Exterior 
Rain GuttersStorageGardenLighting
Fencing 
FencedStone
Lot Features 
Cul-De-SacCorner LotWoodedClearedLevelLandscaped
Other Structures 
Storage
Patio And Porch 
Deck
Roof 
Shingle
Windows/Doors 
Insulated WindowsStorm Window(s)
Community Features
Accessibility Features 
Accessible Entrance
Community Features 
PoolTennis Court(s)ParkGolf
MLS Area 
East Marlborough
Roads 
Paved
Schools
School District
Unknown
Elementary School
Kane
Middle School
Whitcomb/Amsa
High School
Mps/Amsa
Listing courtesy of Sable Homes Metro-West Team of William Raveis R.E. & Home Services


The property listing data and information, or the Images, set forth herein were provided to MLS Property Information Network, Inc. from third party sources, including sellers, lessors, landlords, and public records, and were compiled by MLS Property Information Network, Inc. The property listing data and information, and the Images, are for the personal, non-commercial use of consumers having a good faith interest in purchasing, leasing or renting listed properties of the type displayed to them and may not be used for any purpose other than to identify prospective properties which such consumers may have a good faith interest in purchasing, leasing or renting. MLS Property Information Network, Inc. and its subscribers disclaim any and all representations and warranties as to the accuracy of the property listing data and information, or as to the accuracy of any of the Images, set forth herein.

Last checked 2026-11-18 11:04 PM UTC

Neighborhood & Commute
Source: Walkscore
Disclosure: Community information and market data powered by Constellation Data Labs. Information is deemed reliable but not guaranteed.
Save
Ask
Tour
Hide
Share