
19 Ashland St 19Boston, MA 02122
Due to the health concerns created by Coronavirus we are offering personal 1-1 online video walkthough tours where possible.
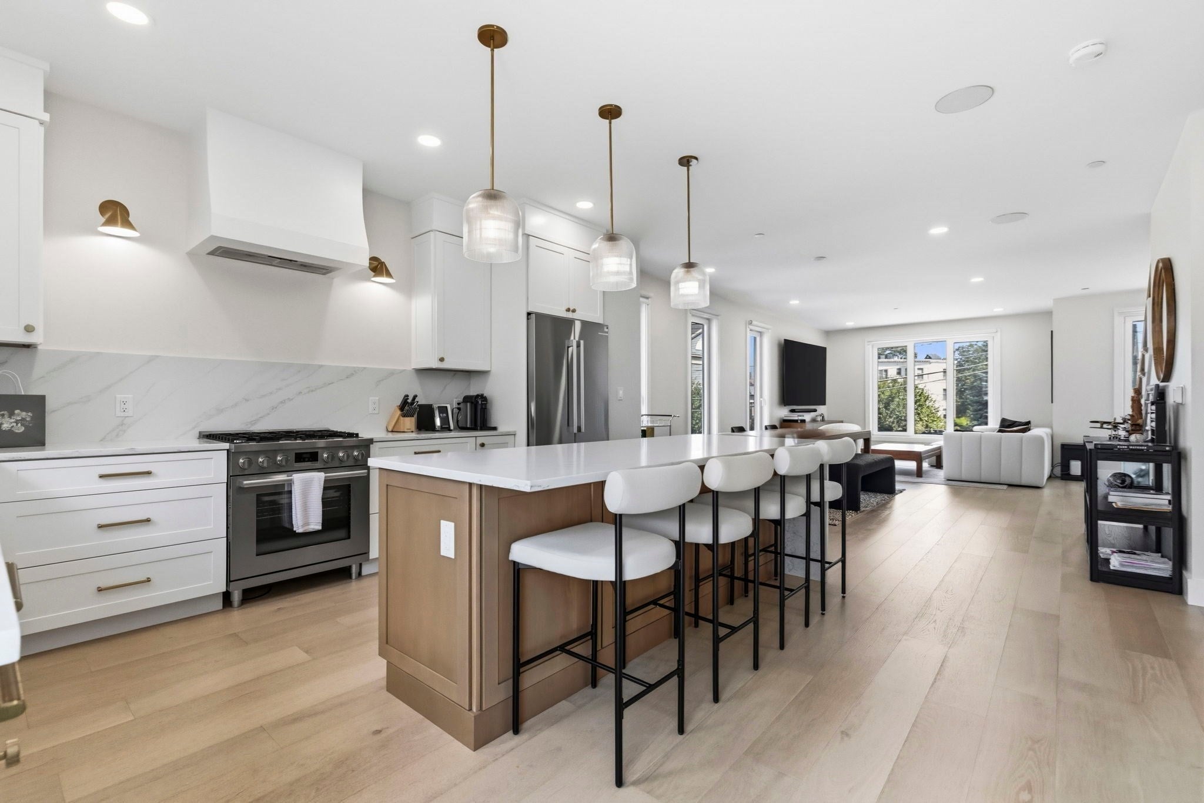
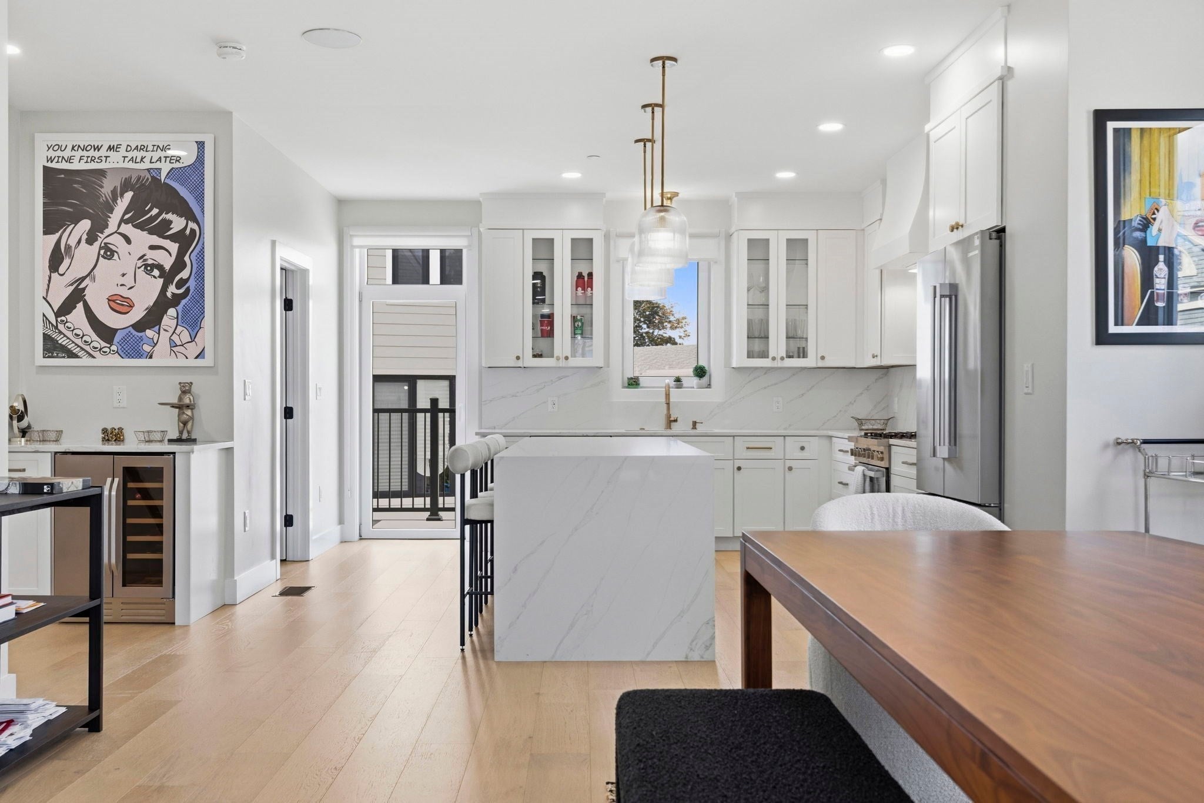
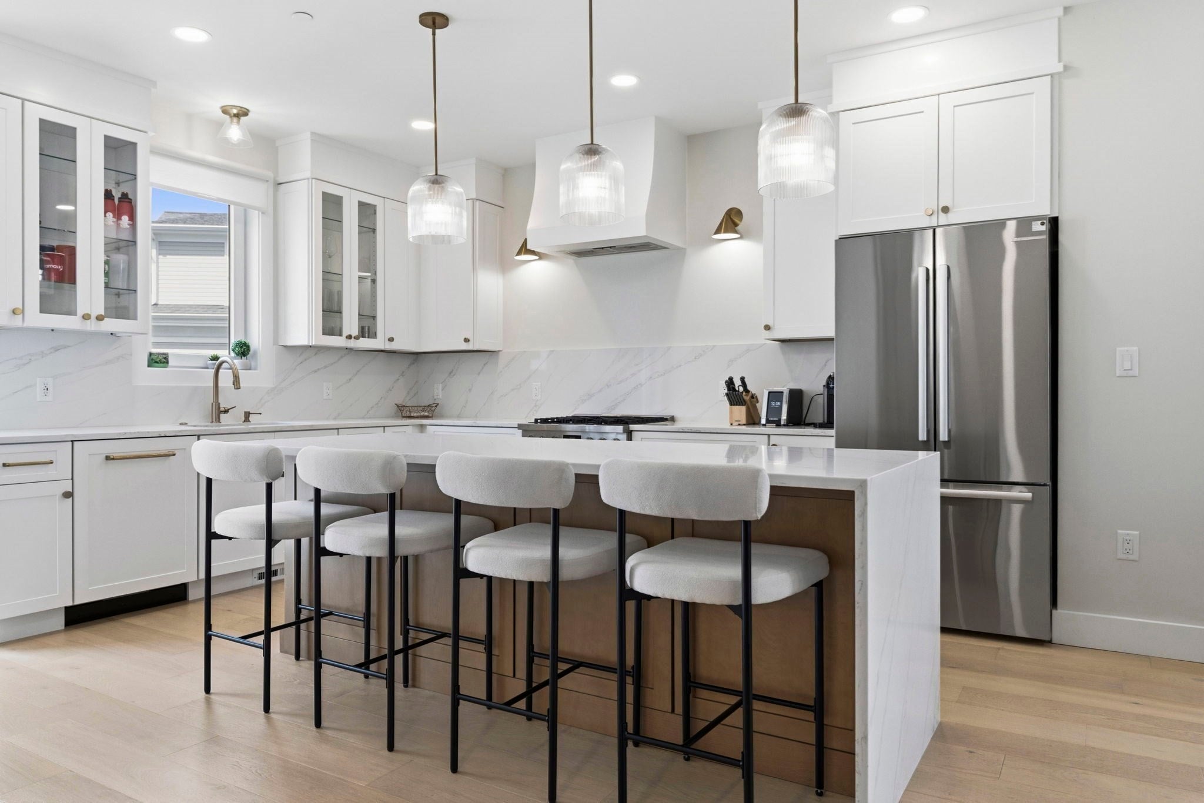
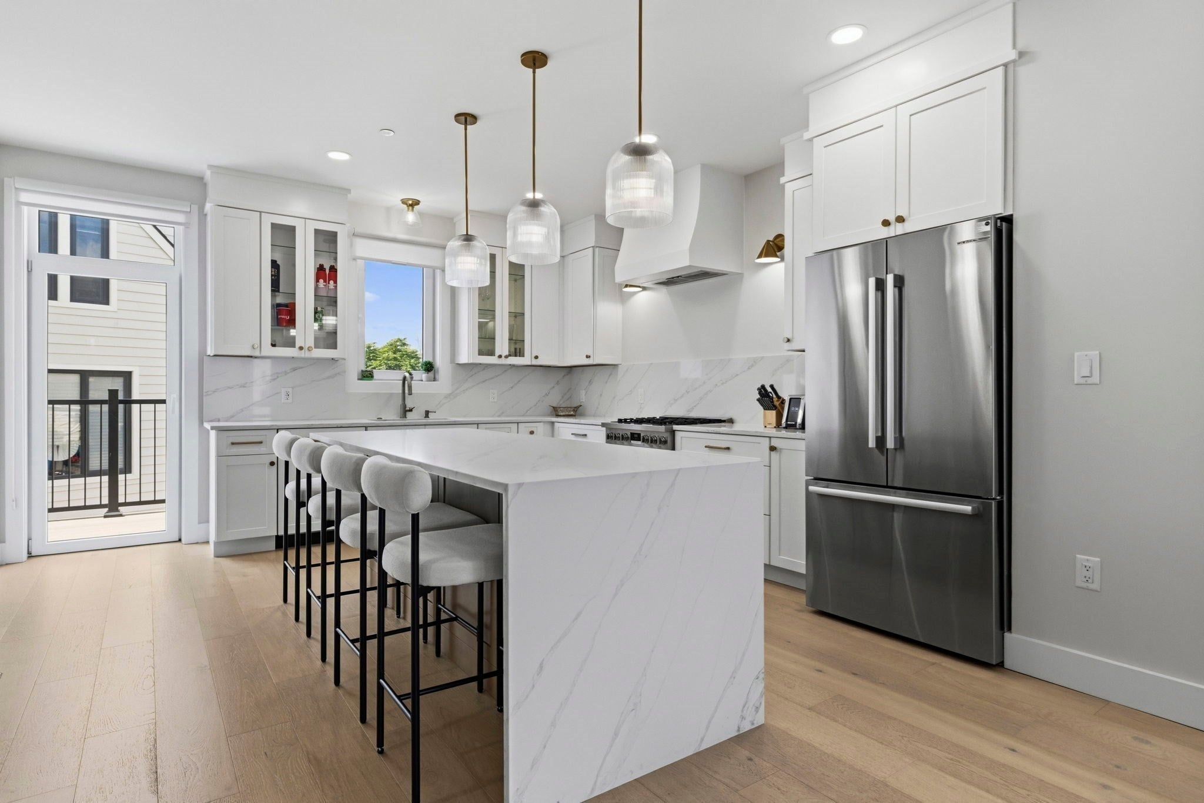
Welcome to 19 Ashland St, a sophisticated 3-bedroom, 3.5-bathroom townhome offering 2,036 square feet of thoughtfully designed living space and a private two-car garage. Each of the three bedrooms features its own en-suite bathroom, offering exceptional privacy and comfort throughout the home. The open-concept main level is centered around a beautifully appointed chef’s kitchen with shaker-style cabinetry, high-end stainless-steel appliances, quartz countertops and backsplash, a beverage cooler, and an oversized breakfast-bar island. Wide-plank hardwood floors flow throughout the living spaces, while abundant natural sunlight fills the home, creating a bright and inviting atmosphere. Custom roller shades are installed throughout, including textured woven shades in a warm beige finish on the main living level and in the primary bathroom, complementing the home’s modern, neutral aesthetic. Integrated Bang & Olufsen speakers, seamlessly connected through Sonos technology, provide a premium whole-home audio experience. The primary suite offers a private retreat with a walk-in closet featuring a custom-fitted closet system and a luxurious en-suite bath. Each bedroom is outfitted with custom blackout roller shades for added privacy and comfort, while the additional bedrooms are equally well appointed with their own en-suite bathrooms and generous closet space. Ideally situated in Dorchester’s desirable Clam Point neighborhood, 19 Ashland St offers a rare blend of privacy and convenience, with easy access to local restaurants, shops, parks, transportation, and the amenities of Boston. A refined new-construction townhome designed for those who value space, quality, and effortless city living.
| 2 weeks ago | Listing updated with changes from the MLS | |
| 3 weeks ago | Price changed to $1,309,000 | |
| 3 weeks ago | Status changed to Active | |
| 2 months ago | Listing first seen on site |

The property listing data and information, or the Images, set forth herein were provided to MLS Property Information Network, Inc. from third party sources, including sellers, lessors, landlords, and public records, and were compiled by MLS Property Information Network, Inc. The property listing data and information, and the Images, are for the personal, non-commercial use of consumers having a good faith interest in purchasing, leasing or renting listed properties of the type displayed to them and may not be used for any purpose other than to identify prospective properties which such consumers may have a good faith interest in purchasing, leasing or renting. MLS Property Information Network, Inc. and its subscribers disclaim any and all representations and warranties as to the accuracy of the property listing data and information, or as to the accuracy of any of the Images, set forth herein.
Last checked 2026-11-18 09:08 PM UTC