
Forge Hill13 Emerson Way 13Franklin, MA 02038
Due to the health concerns created by Coronavirus we are offering personal 1-1 online video walkthough tours where possible.
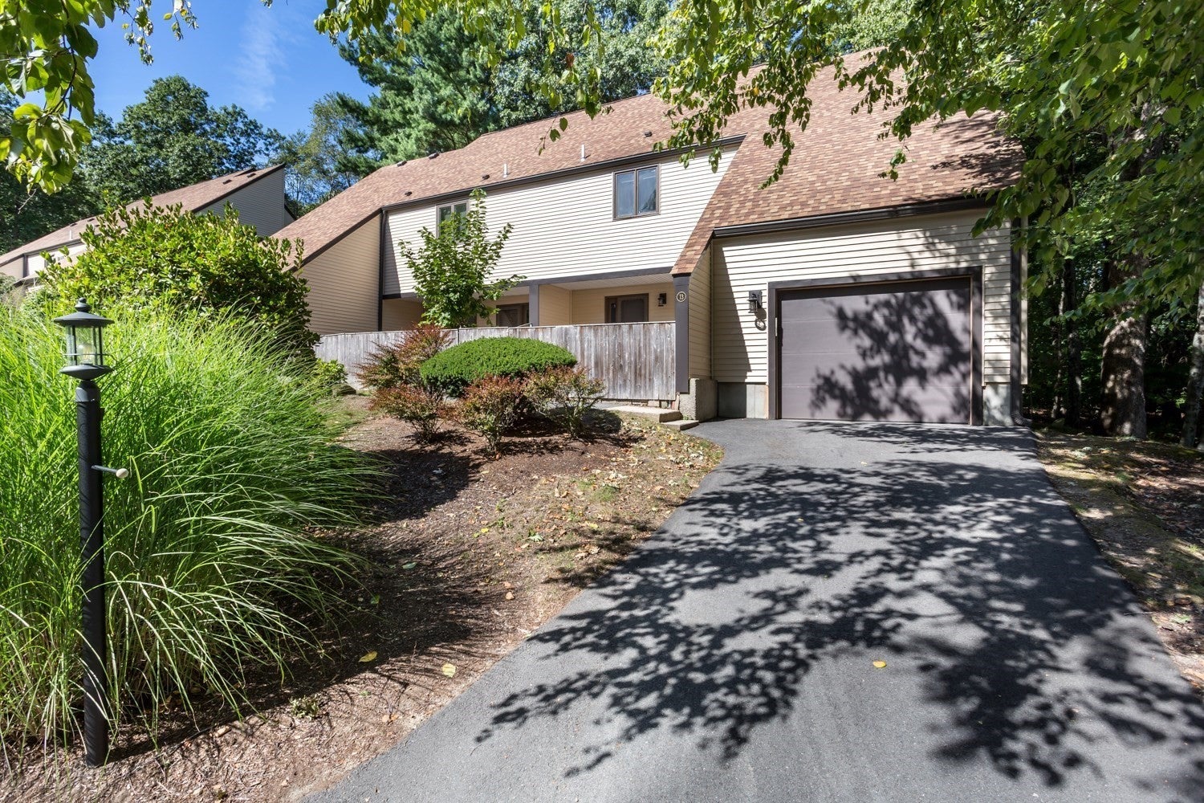
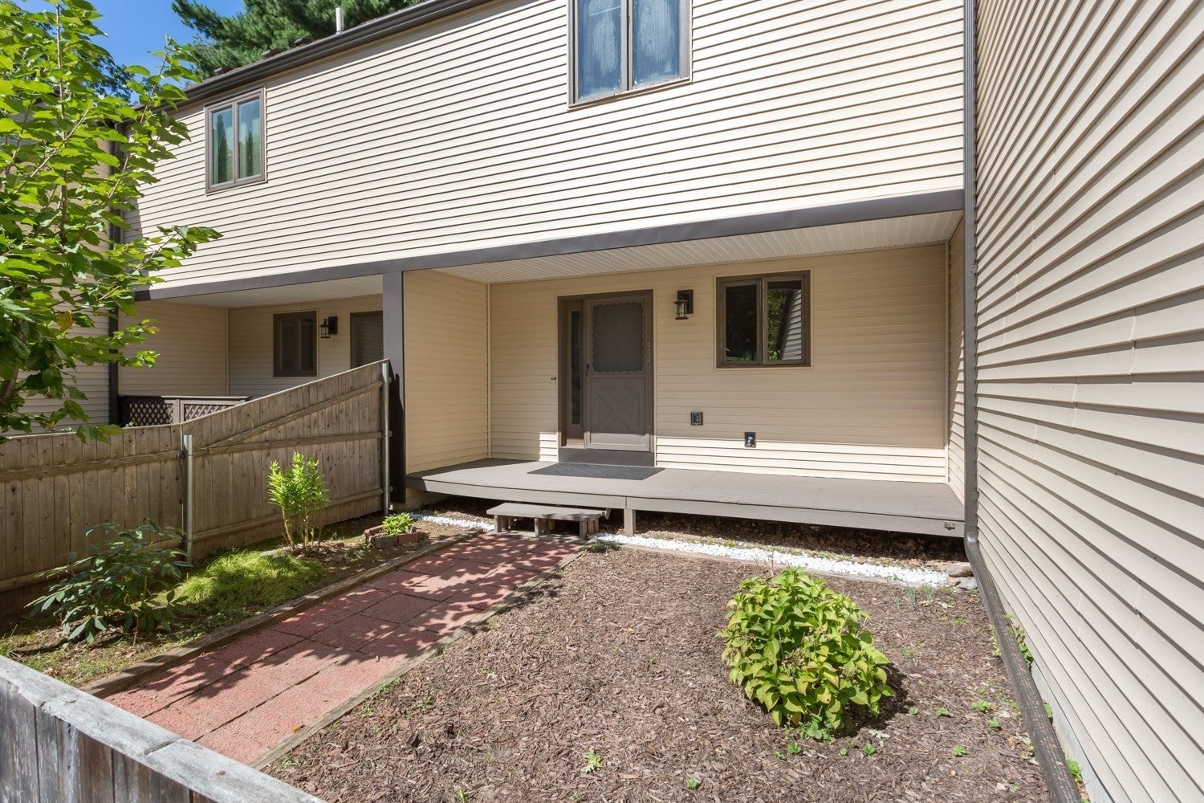
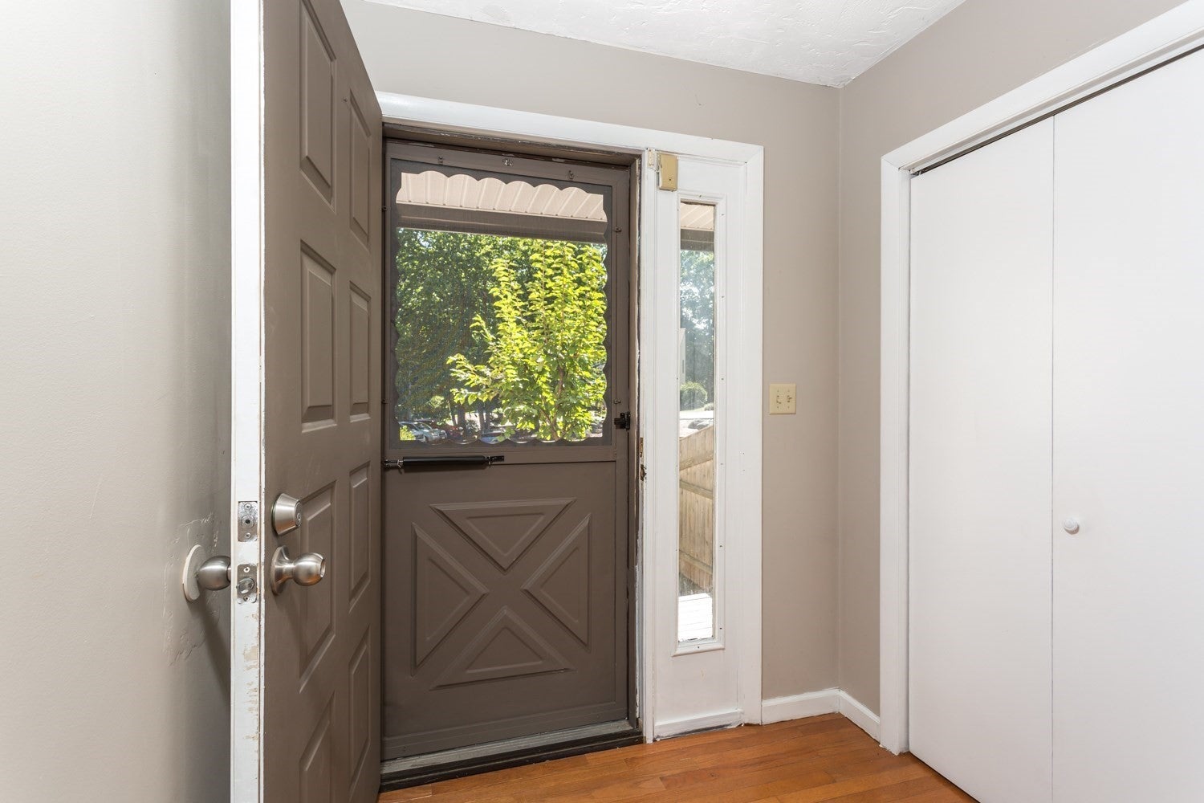
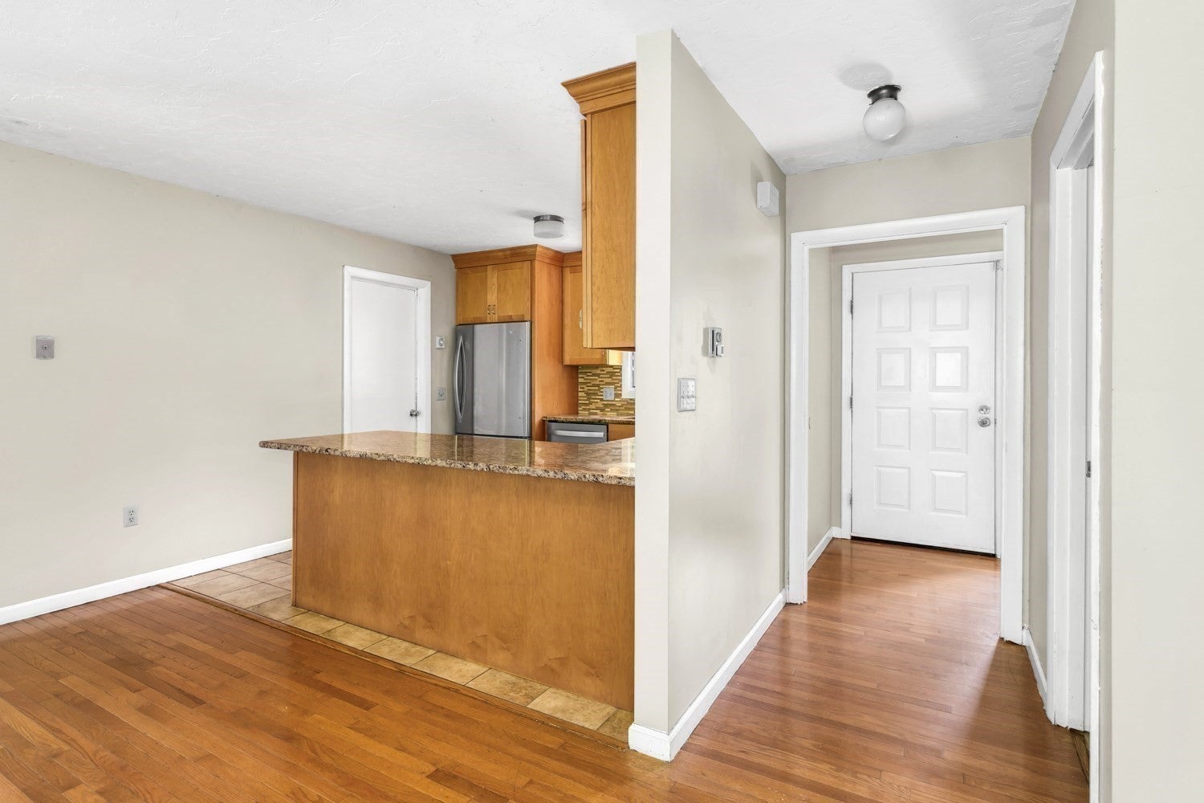
Rare opportunity to own a beautiful townhome in highly sought-after Forge Hill Condominiums. Take a look at this awesome and spacious unit. Enter through the lovely fenced courtyard and front porch to the open floor plan with hardwoods throughout the main level. The beautiful space includes a soaring two-story ceiling and skylights, an updated half bath, 3 sets of sliders that lead to 2 full decks. A nice-sized dining area and updated kitchen with maple cabinets, granite counters, stainless appliances, and a breakfast bar make entertaining easy! Conveniently located off the kitchen, into the garage, is a great bonus finished lofted space that has so many possibilities for storage or use! Head upstairs to a large open loft space with newer laminate flooring and a slider to the second-level deck. The primary bedroom with full bath also has access to that deck. A second bedroom and second full bath complete this level. On the lower level, you will find an amazing, huge, beautifully finished basement of over 650sf which includes a finished laundry area! This home has a newer roof, vinyl siding and a HW tank just put in 2026. Enjoy town water and sewer and natural gas service. This community is adjacent to the Franklin State Forest and the SNETT Trail on Grove St., which is a beautiful, groomed trail that stretches from Franklin to Connecticut! Also very convenient to 495, MBTA, shopping, restaurants, and everything Franklin offers!
| 4 days ago | Listing updated with changes from the MLS | |
| a week ago | Price changed to $449,000 | |
| a week ago | Status changed to Active | |
| 2 months ago | Listing first seen on site |

The property listing data and information, or the Images, set forth herein were provided to MLS Property Information Network, Inc. from third party sources, including sellers, lessors, landlords, and public records, and were compiled by MLS Property Information Network, Inc. The property listing data and information, and the Images, are for the personal, non-commercial use of consumers having a good faith interest in purchasing, leasing or renting listed properties of the type displayed to them and may not be used for any purpose other than to identify prospective properties which such consumers may have a good faith interest in purchasing, leasing or renting. MLS Property Information Network, Inc. and its subscribers disclaim any and all representations and warranties as to the accuracy of the property listing data and information, or as to the accuracy of any of the Images, set forth herein.
Last checked 2026-11-19 08:27 PM UTC