Browse Listings

Save
Ask
Tour
Hide
Share
$2,575,000
64 Days On Site

Mt. Auburn Collection
9B Mt. Auburn Street B
Cambridge, MA 02138

For Sale|Condominium|Active
4
Beds
5
Total Baths
4
Full Baths
1
Partial Bath
2,946
SqFt
$874
/SqFt
1910
Built
County:
Middlesex

Due to the health concerns created by Coronavirus we are offering personal 1-1 online video walkthough tours where possible.
9B Mt. Auburn Street B9B Mt. Auburn Street B9B Mt. Auburn Street B9B Mt. Auburn Street B
Save
Ask
Tour
Hide
Share

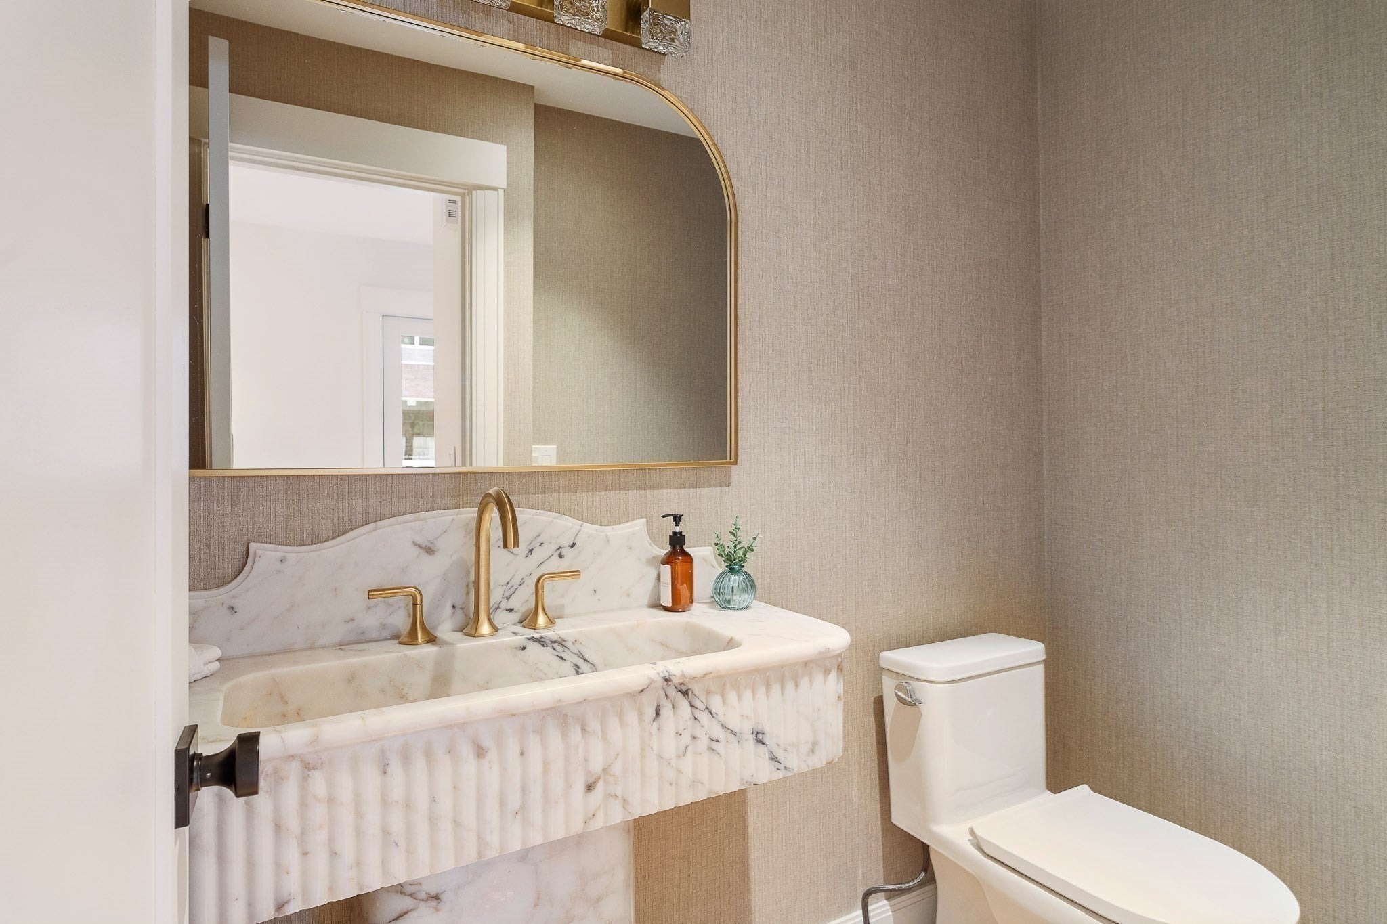
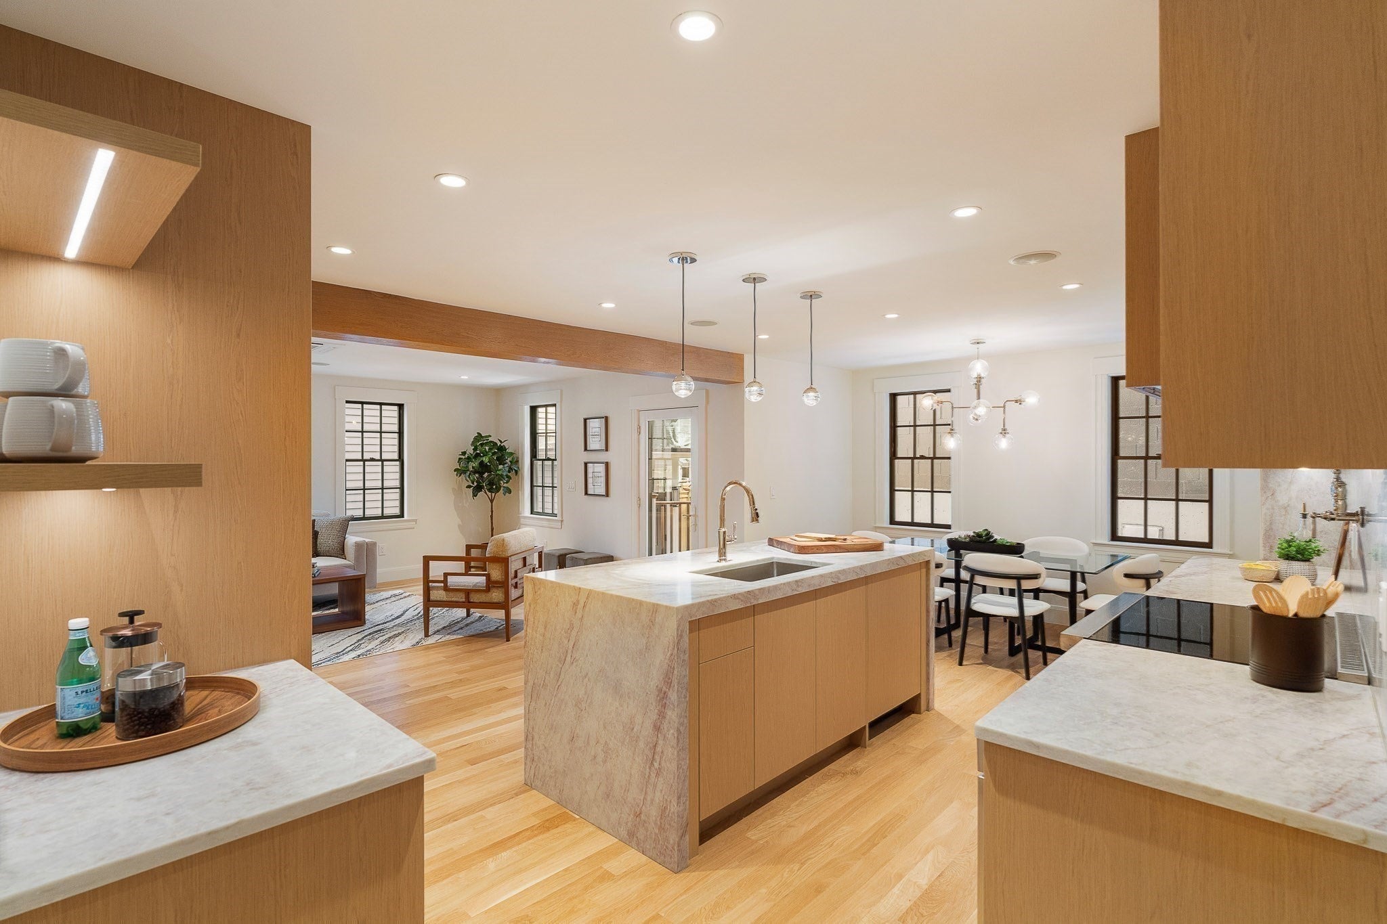
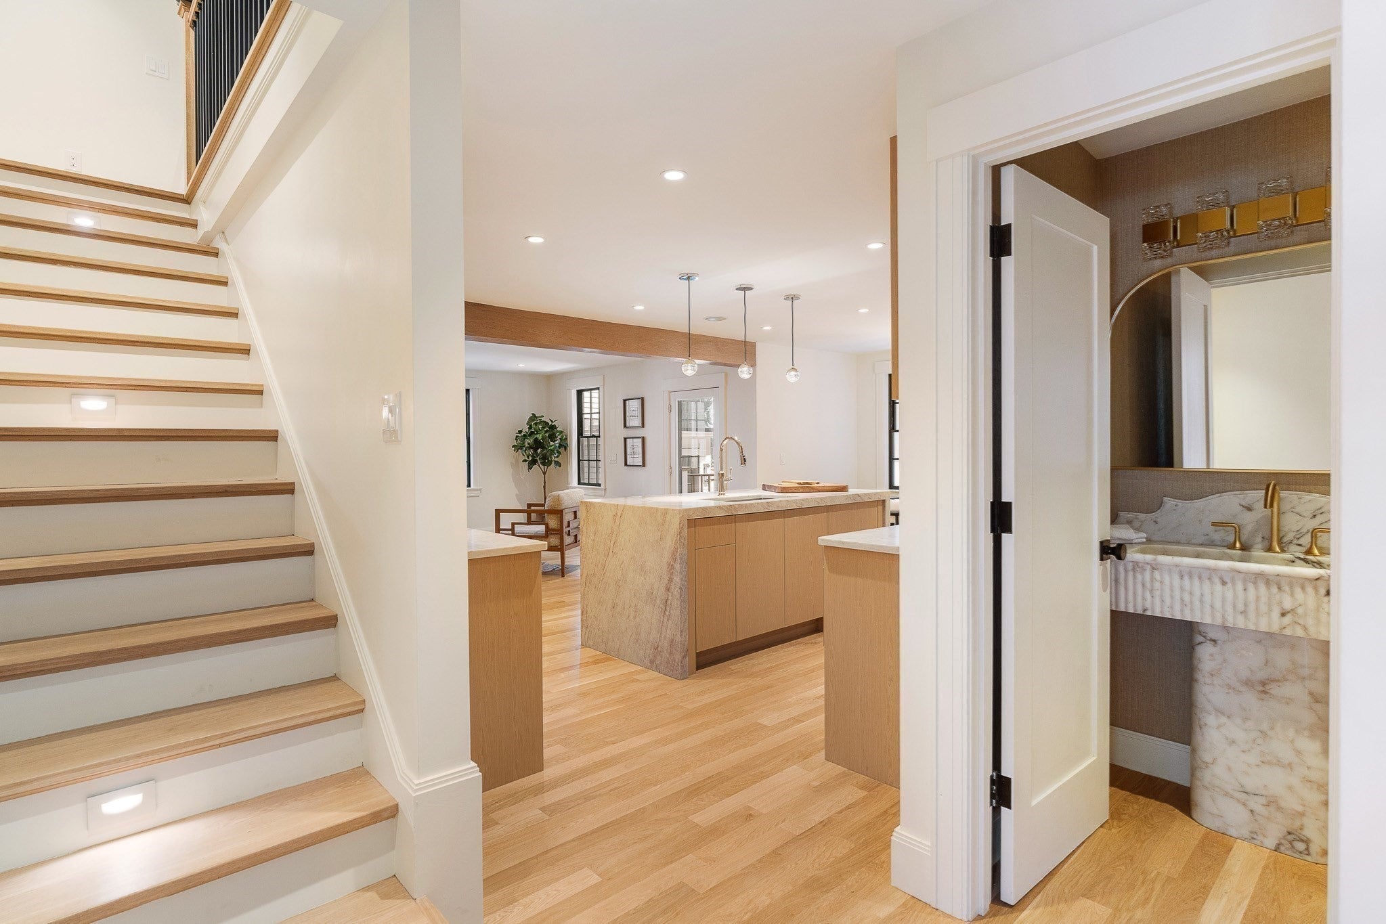
Behind a preserved Graham Gund facade, recognized with a Cambridge Historical Commission Preservation Award, a sun-filled townhouse set privately at the rear of the property in the heart of Harvard Square. The exterior is landmarked. Everything inside is new. Across 2,946 SF, the open main level is built for entertaining, with oversized windows, bespoke millwork, an ambient fireplace, and a chef’s kitchen centered on a Taj Mahal quartz island with panel-ready Thermador appliances, all opening to a private deck and courtyard. The top floor is the primary suite with vaulted ceilings, a custom walk-in closet, a spa ensuite, and an adjoining office or den. The second floor offers a second ensuite, a third bedroom, laundry, and a full bath. The finished lower level flexes as a fourth bedroom, guest suite, or office, with full bath, radiant floors, and a media room. Private entrance, hardwired Sonos, CCTV, and parking for one. Minutes to the Charles, two Red Line stops, Whole Foods, and Harvard Square.

Save
Ask
Tour
Hide
Share
Listing Snapshot
Price 
$2,575,000
Days On Site 
64 Days
Bedrooms 
4
Inside Area (SqFt) 
2,946 sqft
Total Baths 
5
Full Baths 
4
Partial Baths 
1
Lot Size 
N/A
Year Built 
1910
MLS Number 
73577404
Status 
Active
Property Tax 
$9,999.99
HOA/Condo/Coop Fees 
$350 monthly
Sq Ft Source 
N/A
Friends & Family
Recent Activity
a week agoListing updated with changes from the MLS
2 months agoListing first seen on site
General Features
Disclosures 
Garage parking available to rent. Condo docs not yet recorded; CO pending. Taxes based on multi-family status. HOA fee estimated. Living area/measurements per plansunverified. 9A & 9B share water meter; Assigned parking. Property is 100% electric (no gas). Also listed as portfolio.
Green Energy Efficient 
Thermostat
Number Of Stories 
4
Parking 
Off StreetOn StreetAssignedDriveway
Parking Spaces 
1
Property Sub Type 
Condominium
Security 
Other
Sewer 
Public Sewer
SqFt Above 
2946
SqFt Below 
762
SqFt Total 
2946
Water Source 
Public
Zoning 
O-2
Interior Features
Appliances 
RangeDishwasherMicrowaveRefrigeratorFreezer
Cooling 
Central AirZoned
Fireplace 
Yes
Fireplace Features 
Living Room
Fireplaces 
1
Flooring 
Tile
Heating 
CentralElectricZoned
Interior 
Recessed LightingWired for SoundWalk-In Closet(s)Open Floorplan
Laundry Features 
In UnitElectric Dryer HookupWasher Hookup
Window Features 
Insulated Windows
Bathroom 1 
Dimensions - 9.666666666x7.333333333Level - ThirdArea - 70
Bathroom 2 
Dimensions - 7.5x6.75Level - SecondArea - 50
Bathroom 3 
Dimensions - 7.5x6Level - SecondArea - 45
Bedroom 2 
Dimensions - 12.416666666x13.166666666Level - SecondArea - 163
Bedroom 3 
Dimensions - 15.416666666x16.833333333Level - SecondArea - 259
Bedroom 4 
Dimensions - 13.75x9.916666666Level - BasementArea - 136
Dining Room 
Dimensions - 15.75x8.75Level - FirstArea - 137
Kitchen 
Dimensions - 19.166666666x8Level - FirstArea - 153
Living Room 
Dimensions - 13.75x13.583333333Level - FirstArea - 186
Master Bedroom 
Dimensions - 15x22.666666666Level - ThirdArea - 340
Save
Ask
Tour
Hide
Share
Exterior Features
Construction Details 
Frame
Fencing 
SecurityFenced
Patio And Porch 
Deck
Roof 
ShingleMetal
Windows/Doors 
Insulated Windows
Community Features
Association Fee 
$350.0
Association Fee Frequency 
Monthly
Community Features 
ParkOther
MLS Area 
Harvard Square
Building Access 
Unit Placement(Back)
Listing courtesy of The Denman Group of eXp Realty LLC


The property listing data and information, or the Images, set forth herein were provided to MLS Property Information Network, Inc. from third party sources, including sellers, lessors, landlords, and public records, and were compiled by MLS Property Information Network, Inc. The property listing data and information, and the Images, are for the personal, non-commercial use of consumers having a good faith interest in purchasing, leasing or renting listed properties of the type displayed to them and may not be used for any purpose other than to identify prospective properties which such consumers may have a good faith interest in purchasing, leasing or renting. MLS Property Information Network, Inc. and its subscribers disclaim any and all representations and warranties as to the accuracy of the property listing data and information, or as to the accuracy of any of the Images, set forth herein.

Last checked 2026-11-18 11:04 PM UTC

Neighborhood & Commute
Source: Walkscore
Disclosure: Community information and market data powered by Constellation Data Labs. Information is deemed reliable but not guaranteed.
Save
Ask
Tour
Hide
Share