
4 Iarussi WayMedway, MA 02053
Due to the health concerns created by Coronavirus we are offering personal 1-1 online video walkthough tours where possible.
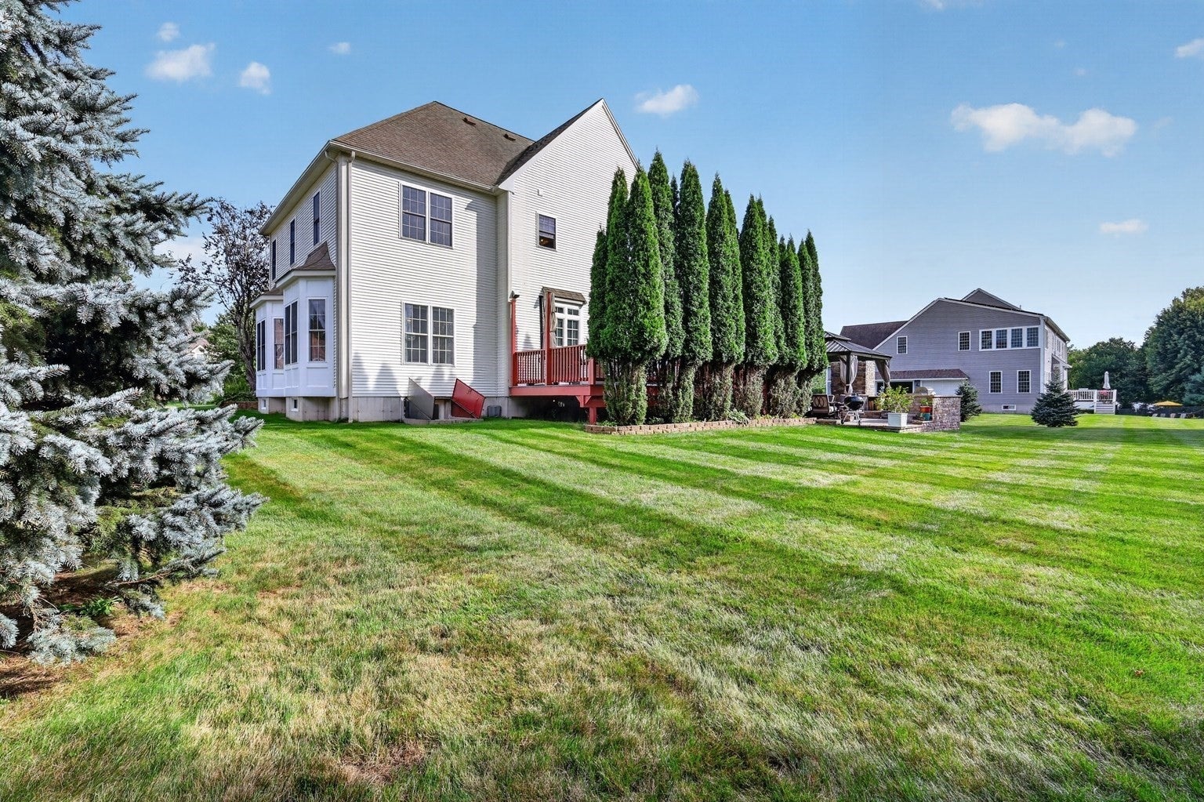
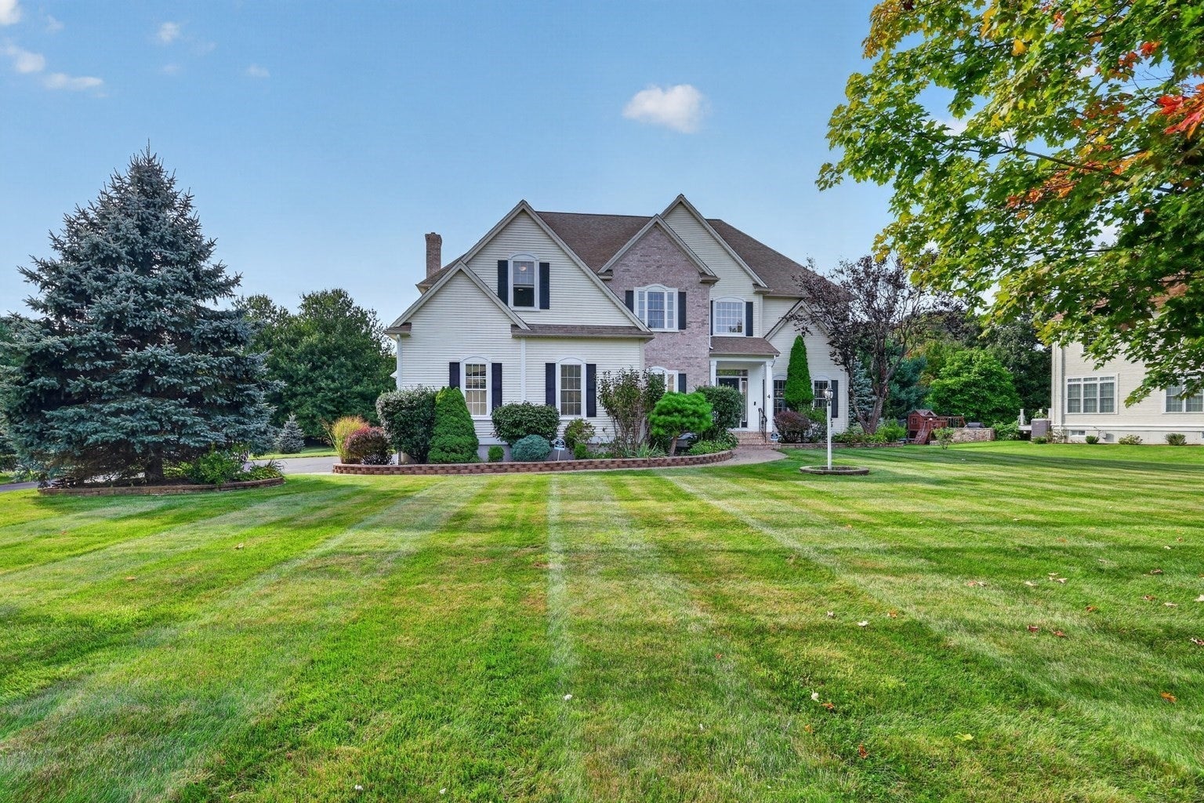
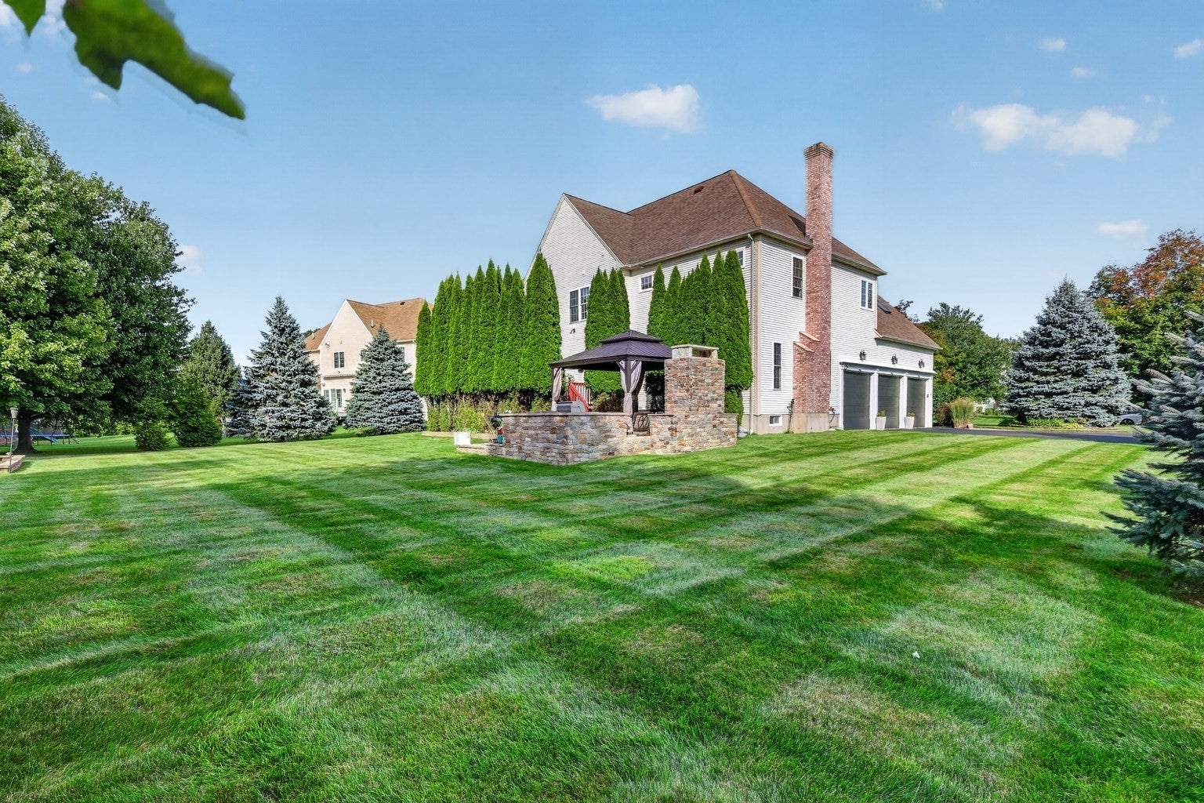
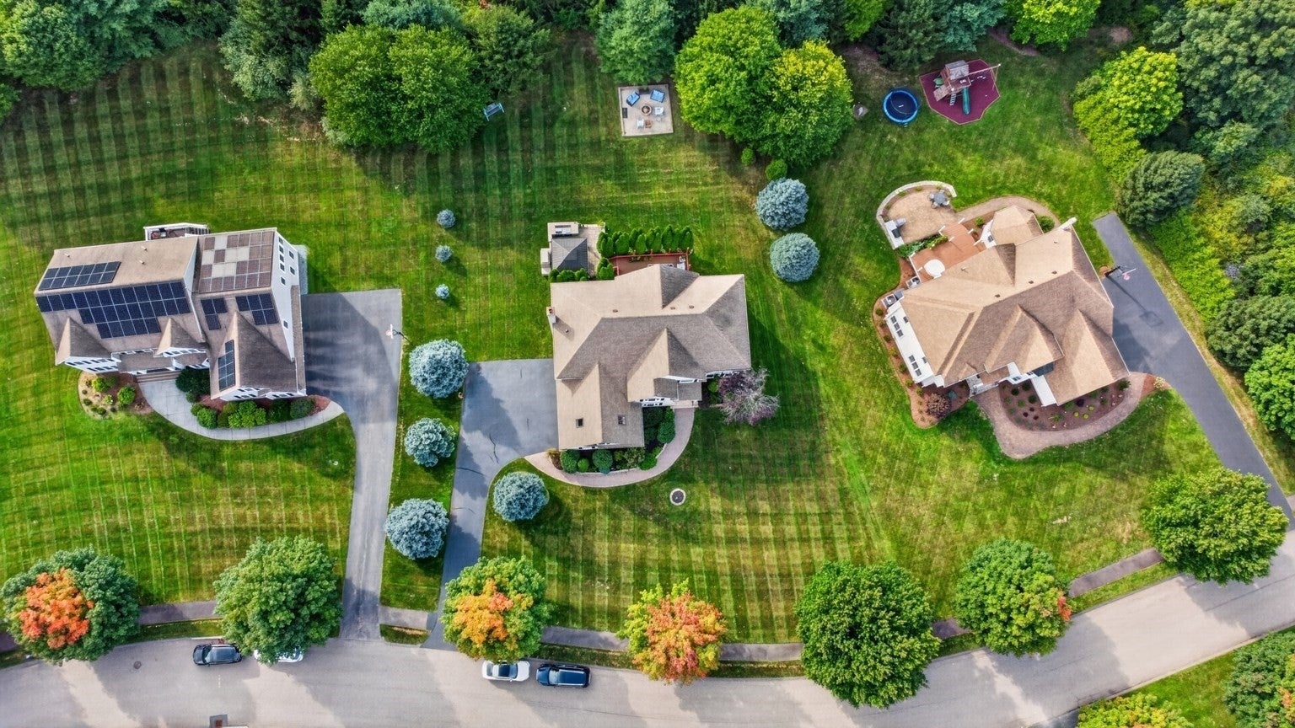
**MOVE-IN READY | BUYER RATE BUYDOWN INCENTIVE AVAILABLE!** **Exceptional Indoor & Outdoor Living in Desirable Medway!**The sellers are offering an attractive buyer rate buydown incentive to help make homeownership more affordable—an excellent opportunity to make this exceptional property yours!Discover this impressive, custom-built residence offering approximately 4,430 square feet of living space, 4 bedrooms, 3.5 bathrooms, and an extraordinary combination of comfort, style, and entertaining space.The inviting kitchen features beautiful Brazilian cherry wood cabinetry, stainless steel appliances, stone countertops, and a center island, flowing seamlessly into a welcoming family room with a fireplace. Architectural details, soaring ceilings, and thoughtfully designed living spaces create an open and inviting atmosphere throughout.The true highlight is the exceptional outdoor living experience! Enjoy an impressive collection of amenities, including an outdoor kitchen, deck, patio, fireplace, multiple fire tables, and a fire pit—creating the perfect setting for entertaining guests or relaxing throughout the seasons. Outdoor furniture is also included!The finished lower level, complete with a full bathroom, provides additional versatile living space ideal for recreation, a home office, guests, or extended living arrangements. Additional features include a three-car garage and central air conditioning.Conveniently located within the highly regarded Medway public school district, with easy access to major highways and commuter rail options, this property combines the benefits of spacious suburban living with everyday convenience.**Move-in ready, beautifully appointed, and designed for exceptional entertaining—this is an opportunity you won't want to miss! Schedule your private showing today and inquire about the seller's buyer rate buydown incentive.**
| yesterday | Listing updated with changes from the MLS | |
| yesterday | Price changed to $1,194,000 | |
| yesterday | Status changed to Active | |
| 2 months ago | Listing first seen on site |

The property listing data and information, or the Images, set forth herein were provided to MLS Property Information Network, Inc. from third party sources, including sellers, lessors, landlords, and public records, and were compiled by MLS Property Information Network, Inc. The property listing data and information, and the Images, are for the personal, non-commercial use of consumers having a good faith interest in purchasing, leasing or renting listed properties of the type displayed to them and may not be used for any purpose other than to identify prospective properties which such consumers may have a good faith interest in purchasing, leasing or renting. MLS Property Information Network, Inc. and its subscribers disclaim any and all representations and warranties as to the accuracy of the property listing data and information, or as to the accuracy of any of the Images, set forth herein.
Last checked 2026-11-19 11:15 PM UTC