
532 Washington StWhitman, MA 02382
Due to the health concerns created by Coronavirus we are offering personal 1-1 online video walkthough tours where possible.
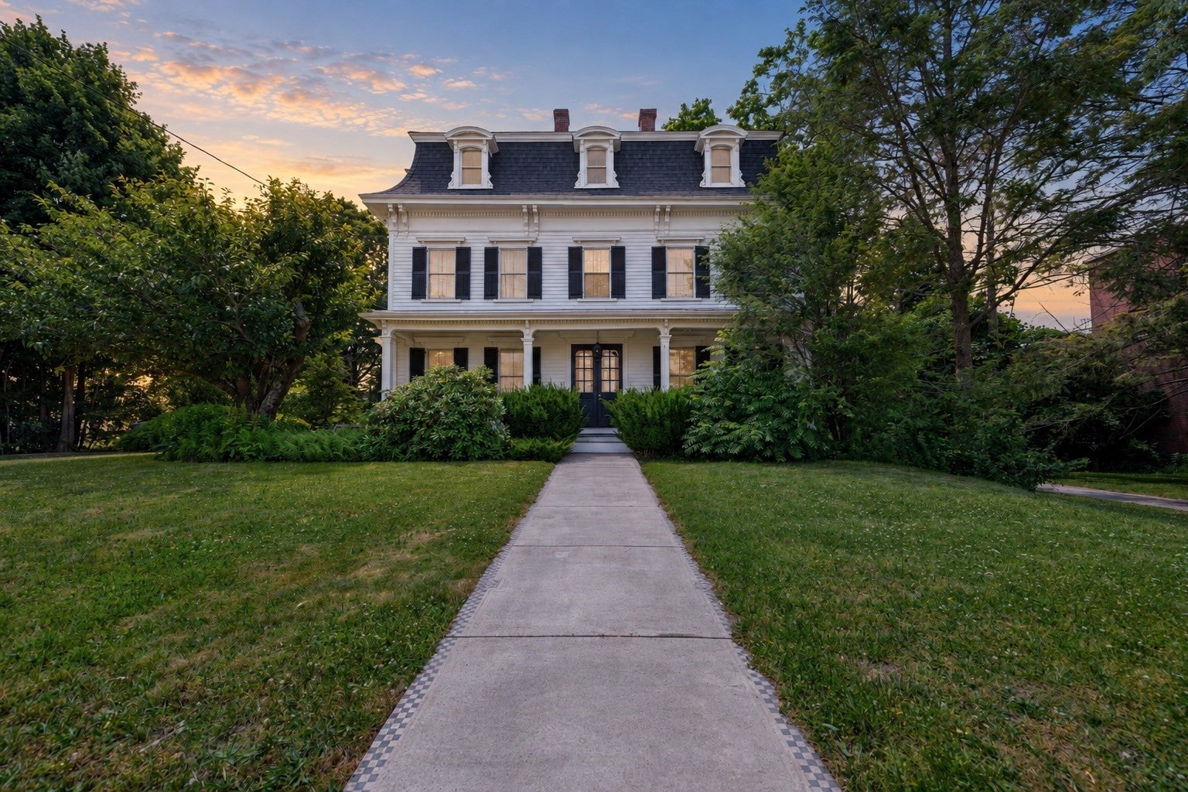
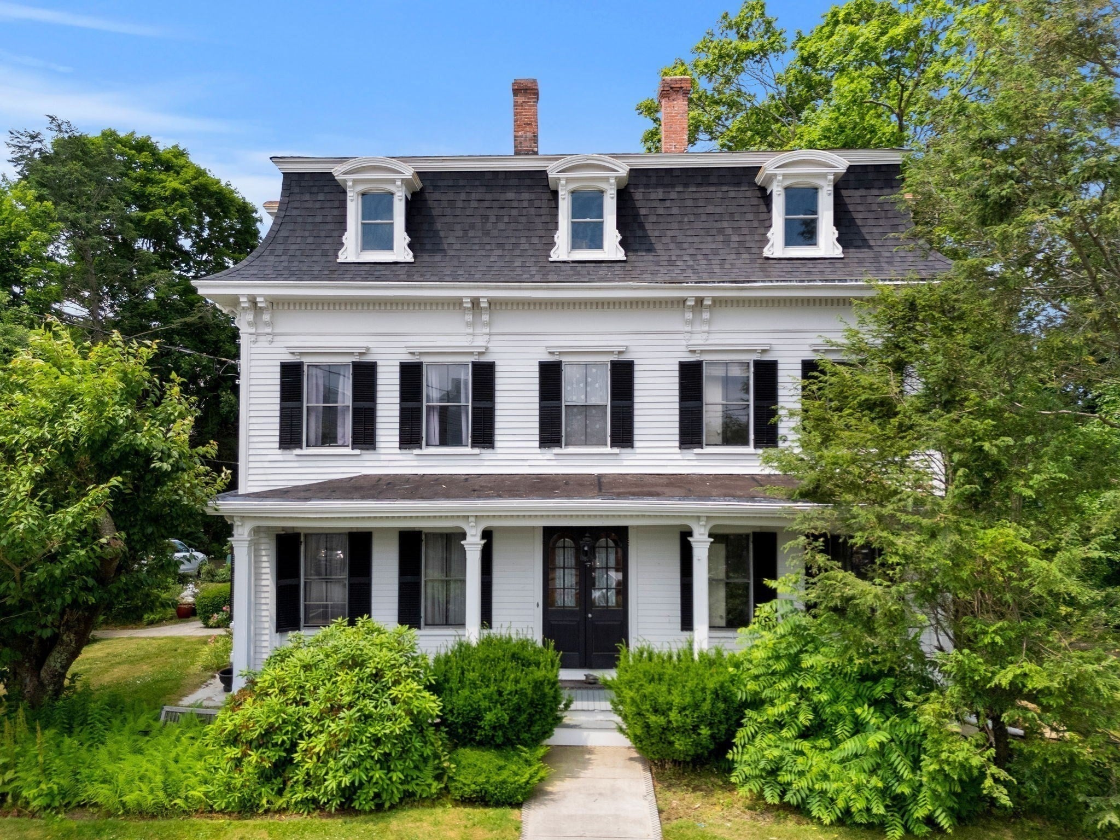
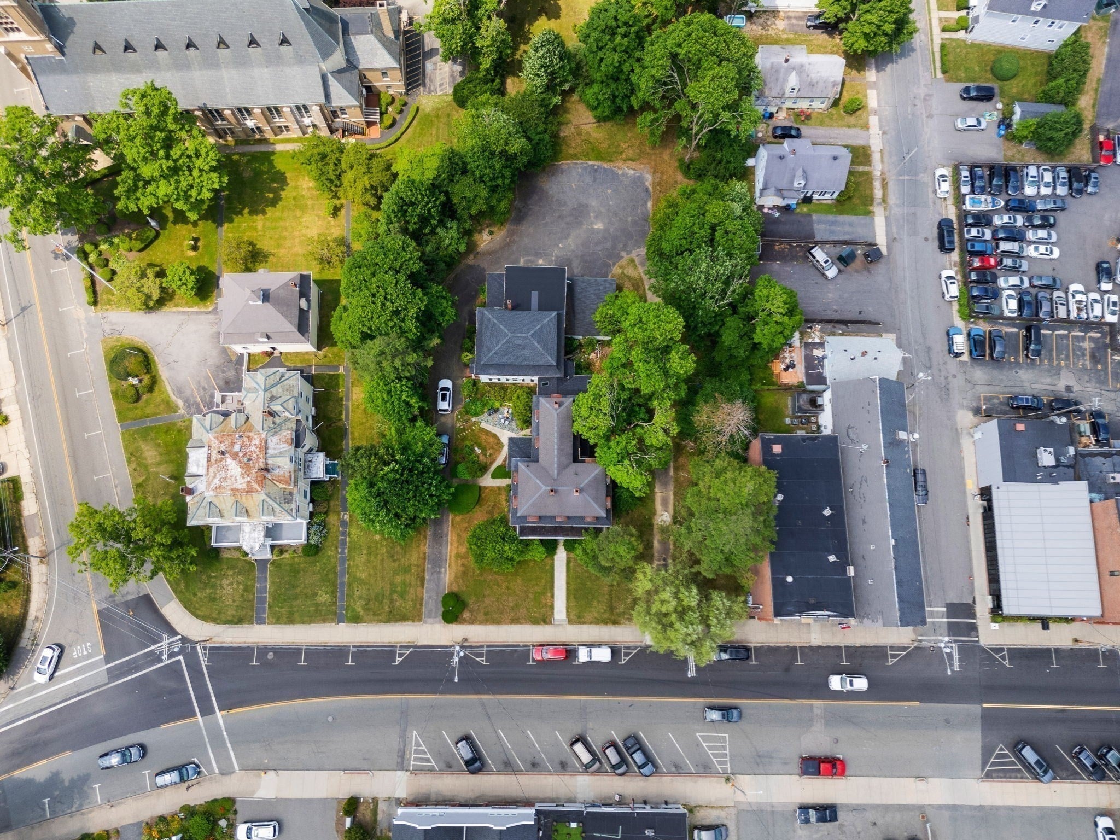
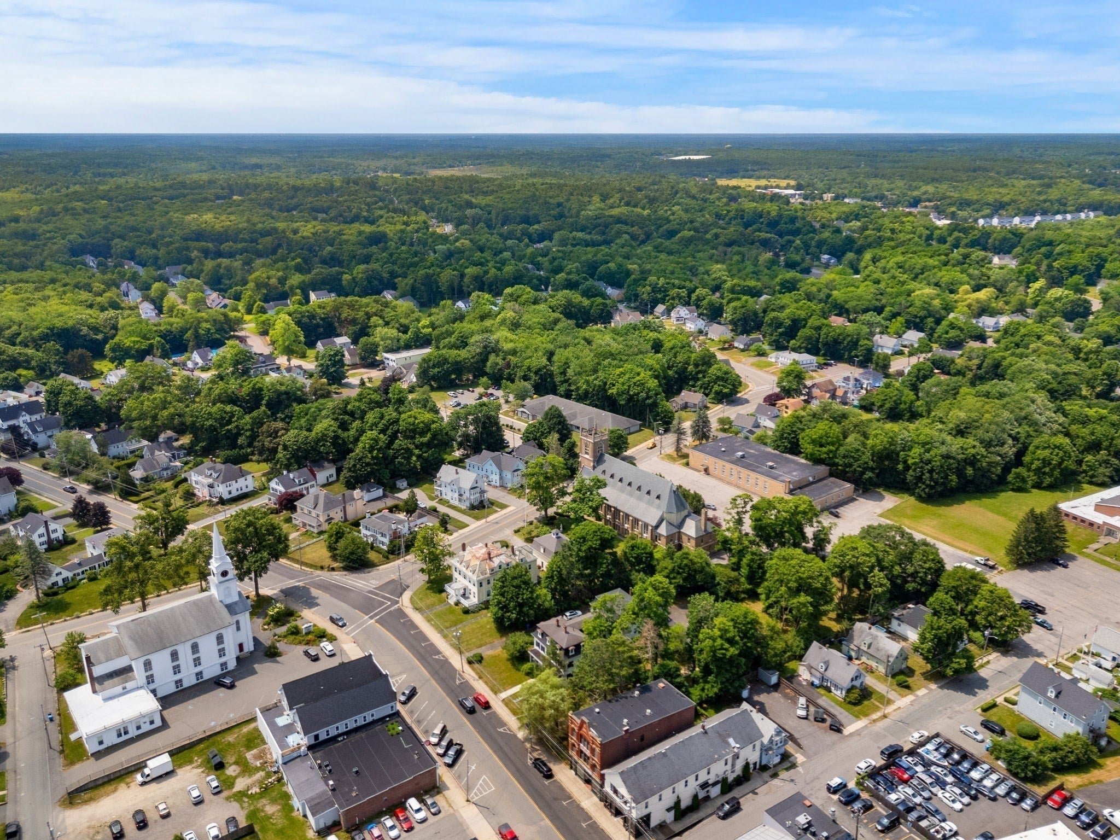
Approximately 1.02 acres in downtown Whitman with reported General Business (GB) zoning, improved by an 1868 Victorian residence with a Mansard roof and barn-style garage. The property offers 6,756 square feet of finished living area, plus substantial additional unfinished space including a 2-story carriage house, third-floor rooms, and basement, providing meaningful scale for repositioning or adaptive reuse. Near the Whitman commuter rail station, this opportunity invites developers, builders, investors, and owner-operators to evaluate the land and existing improvements together. Recent nearby development highlights the area’s established residential density. Buyers are encouraged to perform due diligence to determine the full potential.
| 5 hours ago | Listing updated with changes from the MLS® | |
| 7 hours ago | Listing first seen on site |

The property listing data and information, or the Images, set forth herein were provided to MLS Property Information Network, Inc. from third party sources, including sellers, lessors, landlords, and public records, and were compiled by MLS Property Information Network, Inc. The property listing data and information, and the Images, are for the personal, non-commercial use of consumers having a good faith interest in purchasing, leasing or renting listed properties of the type displayed to them and may not be used for any purpose other than to identify prospective properties which such consumers may have a good faith interest in purchasing, leasing or renting. MLS Property Information Network, Inc. and its subscribers disclaim any and all representations and warranties as to the accuracy of the property listing data and information, or as to the accuracy of any of the Images, set forth herein.
Last checked 2026-09-16 08:29 AM UTC