
135 Greaton Rd.Boston, MA 02132
Due to the health concerns created by Coronavirus we are offering personal 1-1 online video walkthough tours where possible.
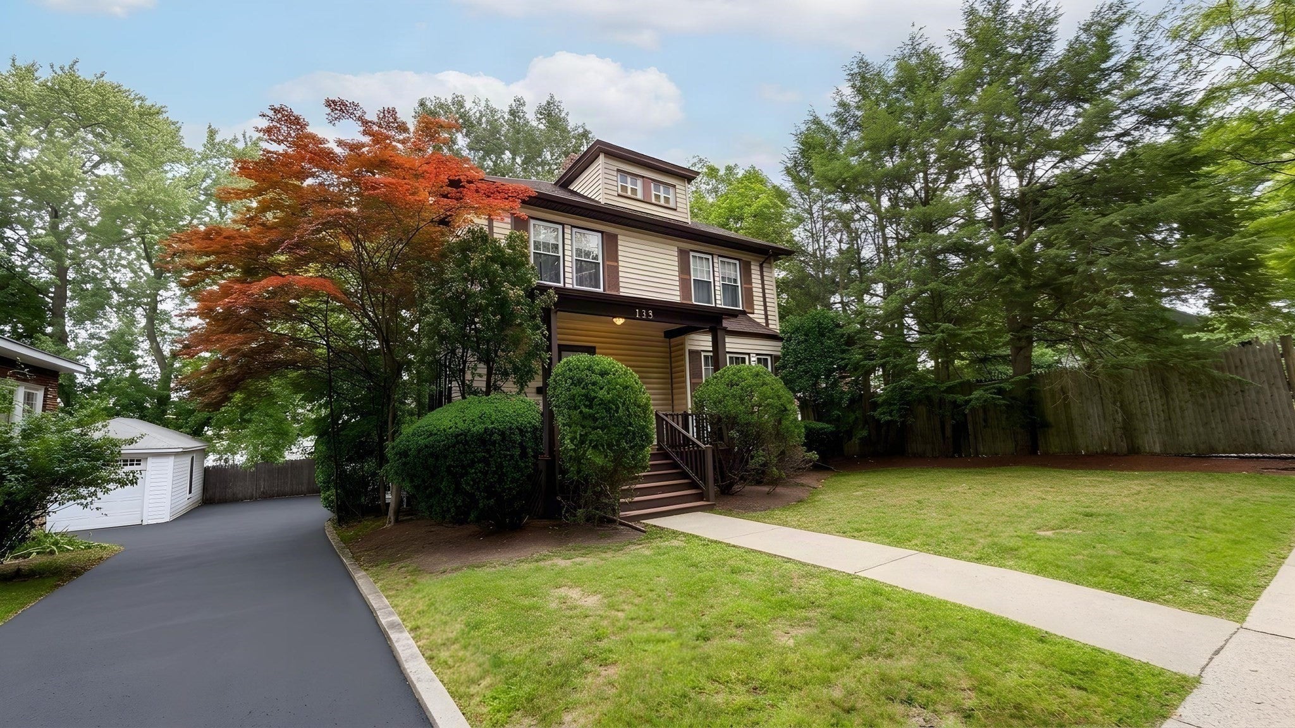
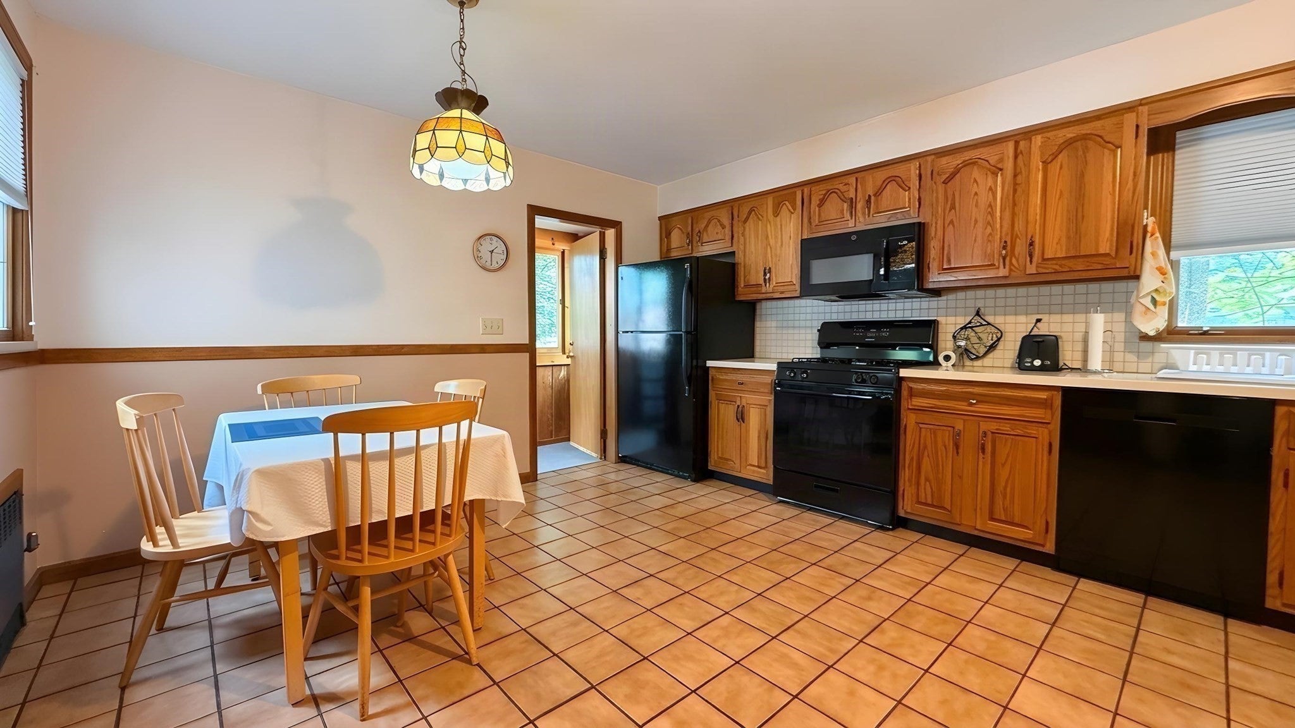
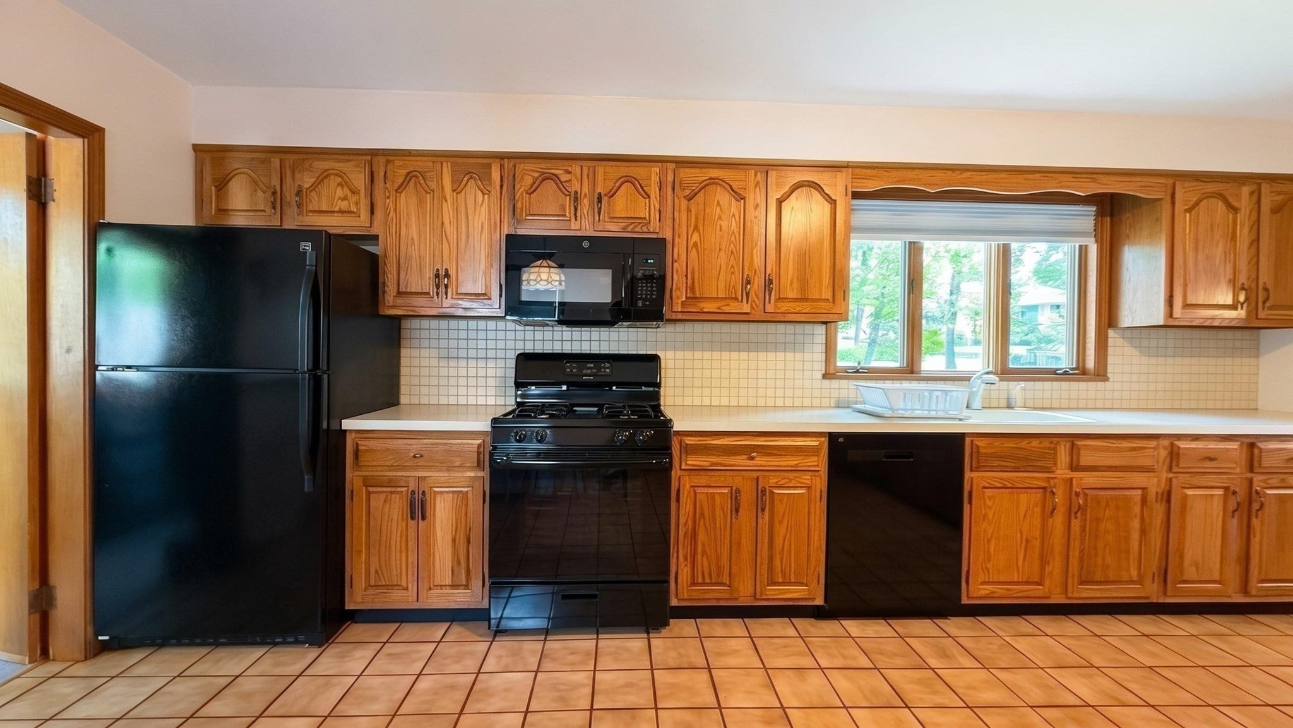
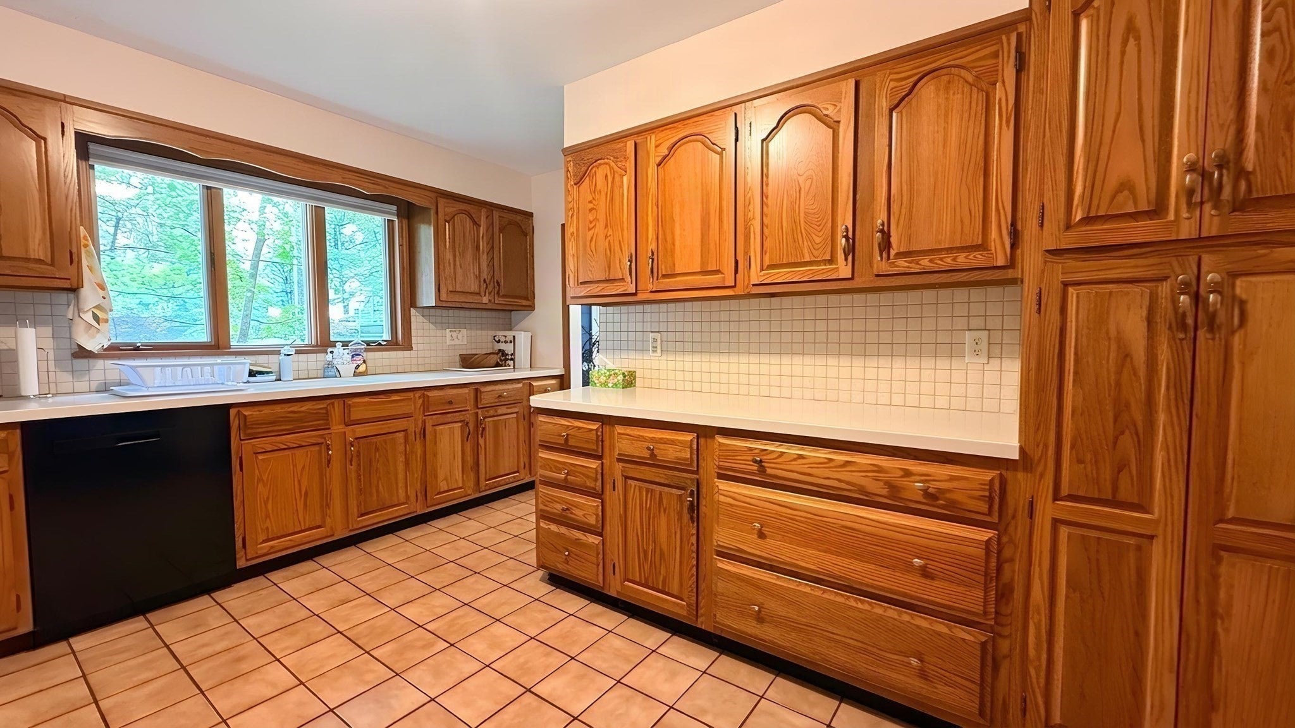
Motivated Seller, Reduced Price! Classic Colonial in the Parkway Neighborhood of West Roxbury. This bright and spacious home offers three generous bedrooms, two full baths and a new half bath on the first floor. The formal living room and dining room offers high ceilings with crown molding and an abundance of natural light. The large eat in kitchen features gas cooking, quartz countertops and ample cabinetry. Off the kitchen is a great mudroom or sunroom with separate entrance. Upstairs, you will find three good size bedrooms, a full bath, and a bonus office space or nursery. The finished basement includes a full bath, play room, or guest bedroom and separate laundry room with storage area. Stay Comfortable year-round with a new mini-splits system. Outside enjoy a rear deck, an oversize garage with electricity for charging your car, manageable yard and off-street parking for three cars. This home is minutes from Centre St and Hancock Village shopping, excellent restaurants, neighborhood schools and the Commuter Rail, and MBTA. Ideal location.
| 6 days ago | Listing updated with changes from the MLS | |
| 6 days ago | Status changed to Pending | |
| 3 weeks ago | Price changed to $849,900 | |
| 2 months ago | Listing first seen on site |

The property listing data and information, or the Images, set forth herein were provided to MLS Property Information Network, Inc. from third party sources, including sellers, lessors, landlords, and public records, and were compiled by MLS Property Information Network, Inc. The property listing data and information, and the Images, are for the personal, non-commercial use of consumers having a good faith interest in purchasing, leasing or renting listed properties of the type displayed to them and may not be used for any purpose other than to identify prospective properties which such consumers may have a good faith interest in purchasing, leasing or renting. MLS Property Information Network, Inc. and its subscribers disclaim any and all representations and warranties as to the accuracy of the property listing data and information, or as to the accuracy of any of the Images, set forth herein.
Last checked 2026-11-19 09:16 PM UTC