
2-4 New Haven Street Condominium2-4 New Haven Street 4Boston, MA 02132
Due to the health concerns created by Coronavirus we are offering personal 1-1 online video walkthough tours where possible.
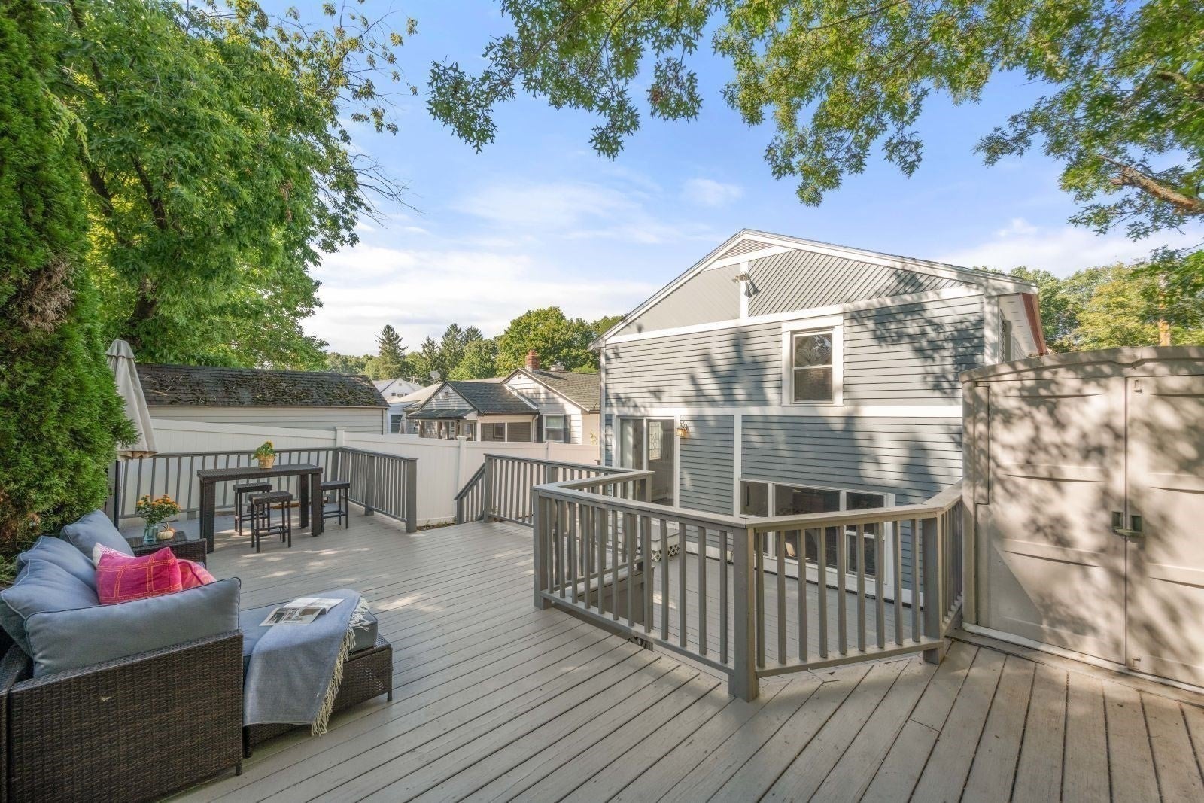
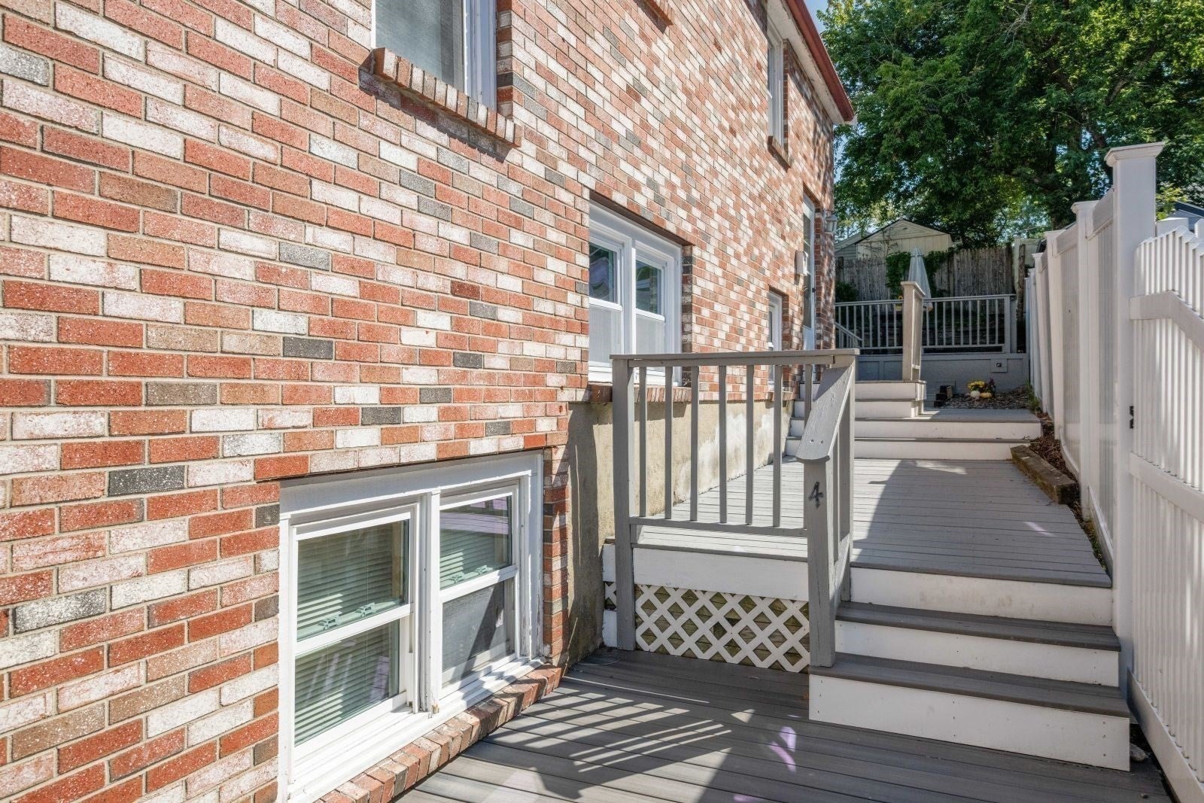
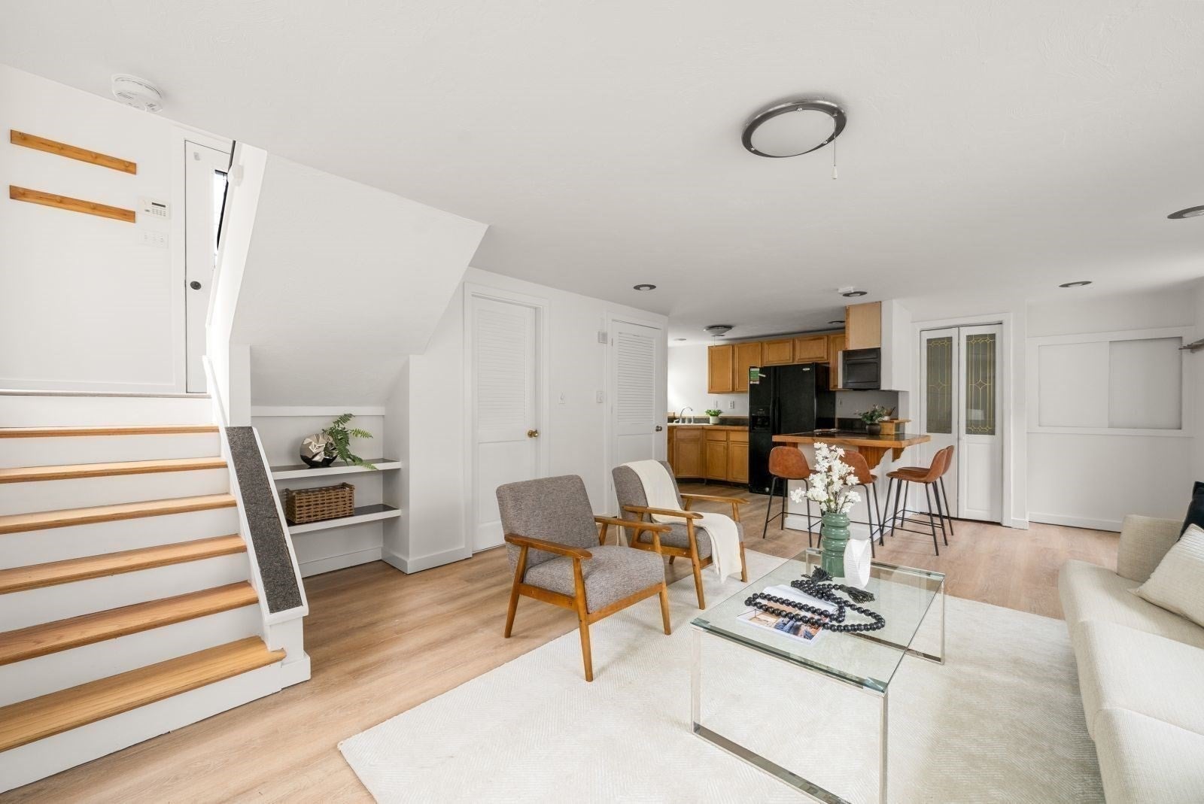
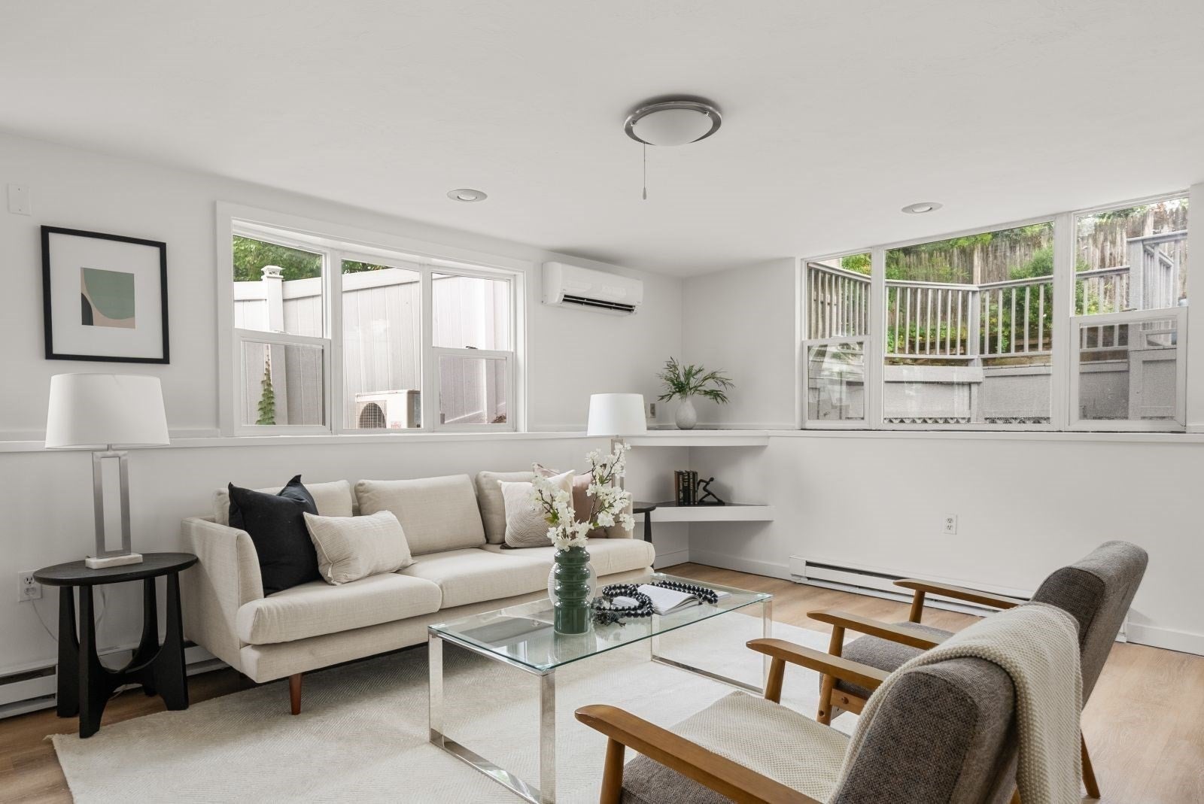
Tucked along a tree-lined street, this bright and welcoming 3-bedroom, 1.5-bath condo offers 1,027 sq. ft. of comfortable living space and a wonderful sense of home. Well maintained, freshly painted, and filled with natural light, the well-proportioned layout offers flexibility for everyday living, entertaining, or working from home. Sliders open to exclusive-use private back decks, seamlessly extending the living space outdoors and creating the perfect setting for morning coffee, summer dinners with friends, or relaxing at the end of the day. Raised beds offer a place to plant herbs or flowers for a colorful cutting garden. Central air and in-unit laundry add everyday comfort and convenience.One-car parking, plenty of additional street parking, and a storage shed with room for bikes, gardening supplies, and more complete the package. A new roof in 2021 provides an added benefit. Just 0.5 miles from the West Roxbury commuter rail station, this home offers an appealing balance of neighborhood living, private outdoor space, and easy access to downtown Boston-a comfortable and inviting place to settle in, make your own, and feel at home.
| a week ago | Listing updated with changes from the MLS | |
| a week ago | Status changed to Pending | |
| 4 weeks ago | Price changed to $570,000 | |
| 2 months ago | Listing first seen on site |

The property listing data and information, or the Images, set forth herein were provided to MLS Property Information Network, Inc. from third party sources, including sellers, lessors, landlords, and public records, and were compiled by MLS Property Information Network, Inc. The property listing data and information, and the Images, are for the personal, non-commercial use of consumers having a good faith interest in purchasing, leasing or renting listed properties of the type displayed to them and may not be used for any purpose other than to identify prospective properties which such consumers may have a good faith interest in purchasing, leasing or renting. MLS Property Information Network, Inc. and its subscribers disclaim any and all representations and warranties as to the accuracy of the property listing data and information, or as to the accuracy of any of the Images, set forth herein.
Last checked 2026-11-19 09:36 PM UTC