Browse Listings

Save
Ask
Tour
Hide
Share
$710,000
64 Days On Site

146 Helen Dr
Marlborough, MA 01752

For Sale|Single Family Residence|Active
4
Beds
2
Total Baths
2
Full Baths
1,928
SqFt
$368
/SqFt
1960
Built
Subdivision:
Farm Road
County:
Middlesex

Due to the health concerns created by Coronavirus we are offering personal 1-1 online video walkthough tours where possible.
Upcoming Open Houses
Due to COVID-19, we recommend you verify Open Houses before attending.
Sat, Nov 21, 11:00 AM - 12:30 PM
Sun, Nov 22, 1:30 PM - 3:00 PM
146 Helen Dr146 Helen Dr146 Helen Dr146 Helen Dr
Save
Ask
Tour
Hide
Share

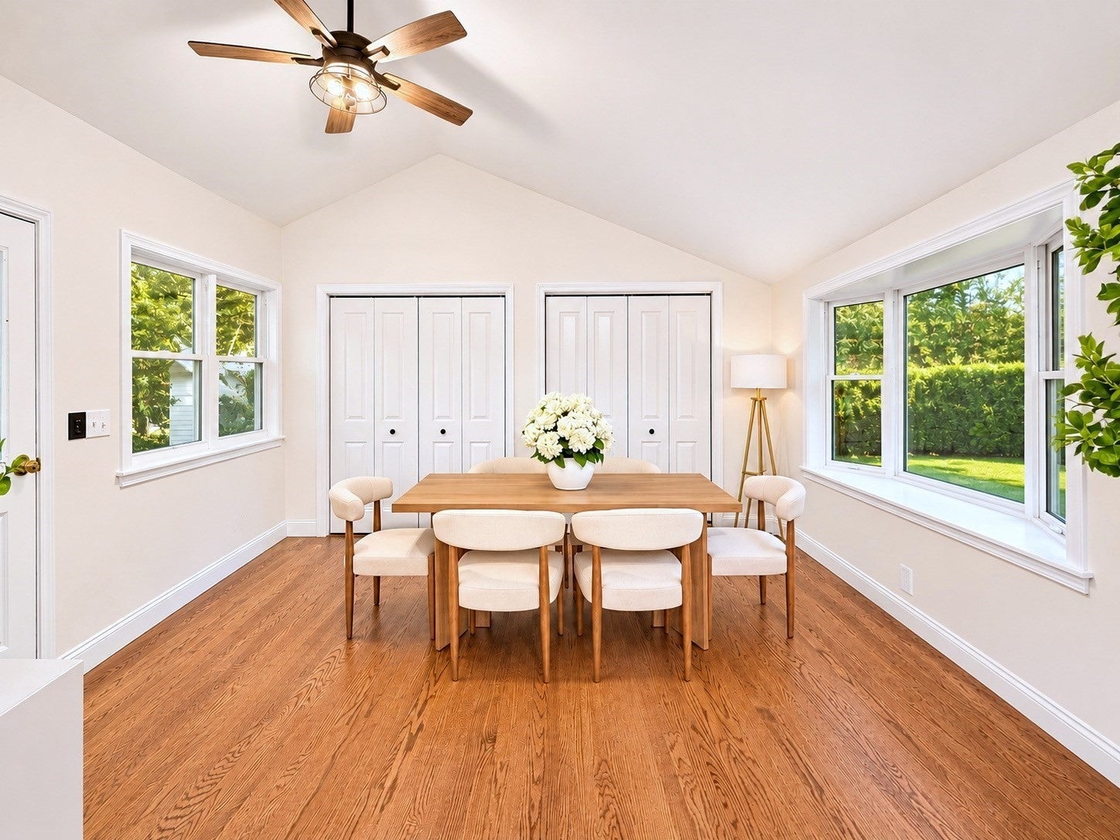
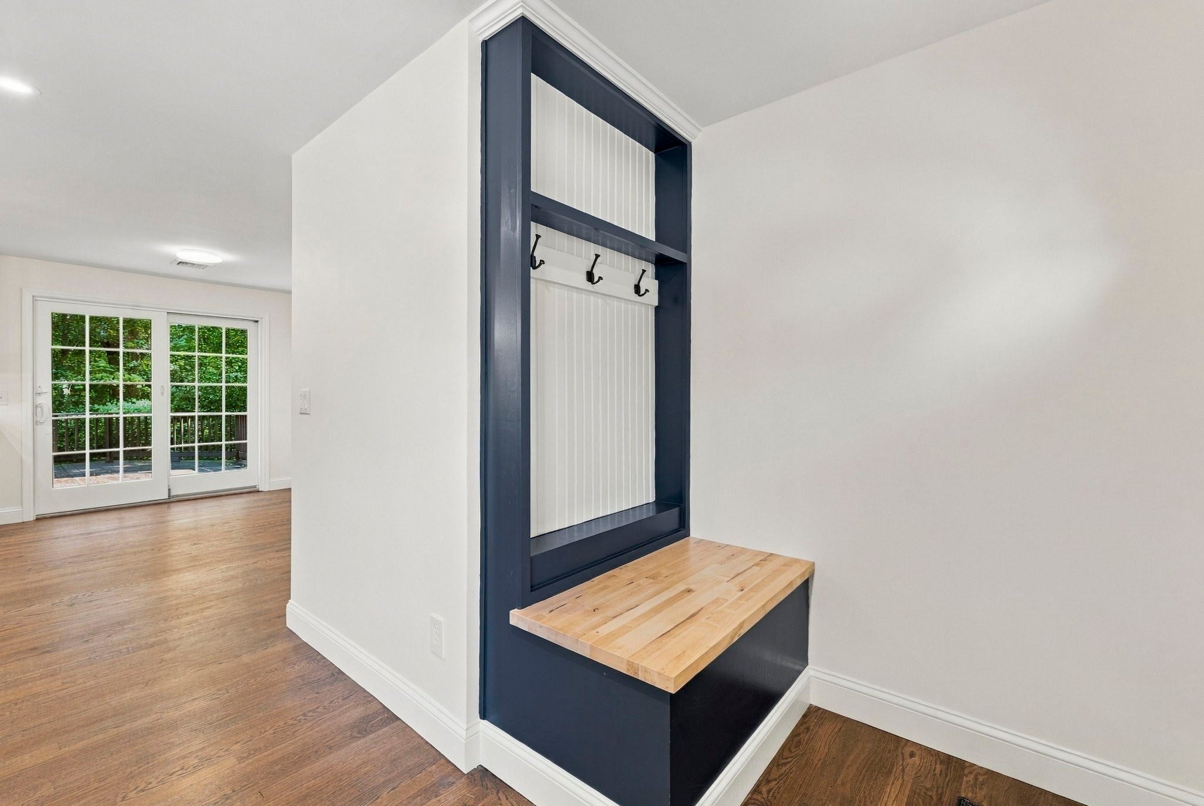
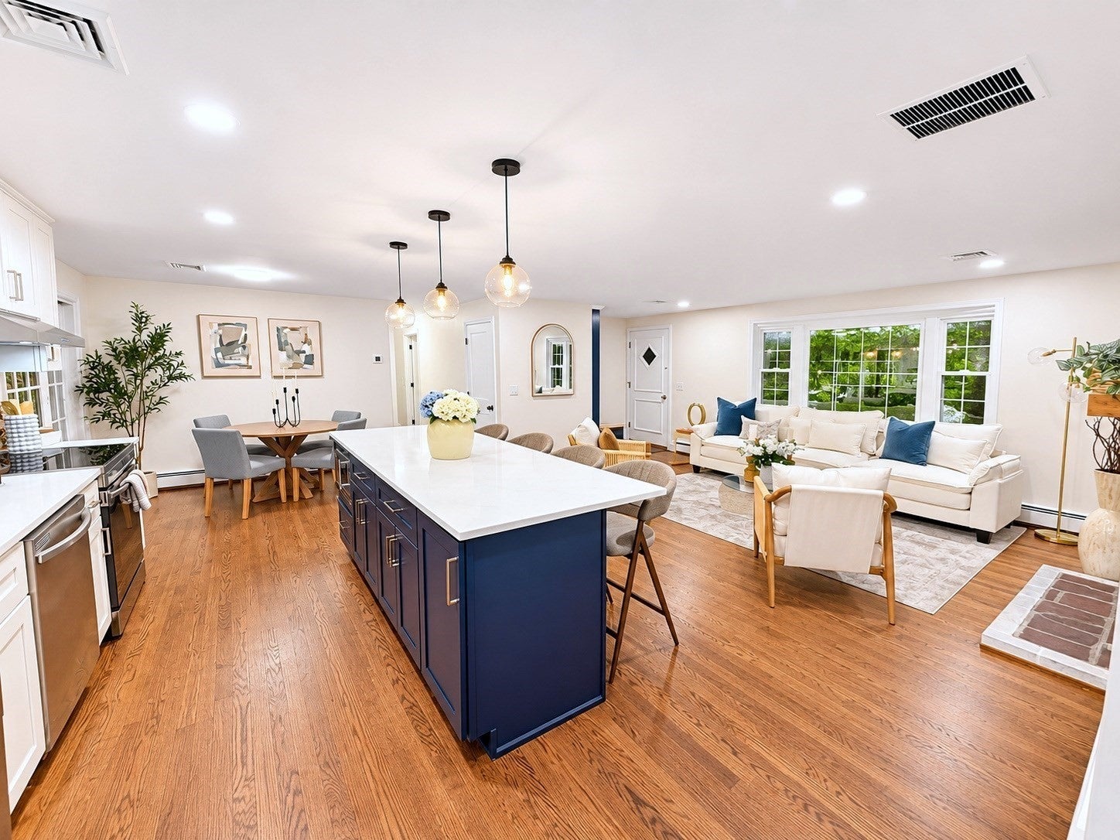
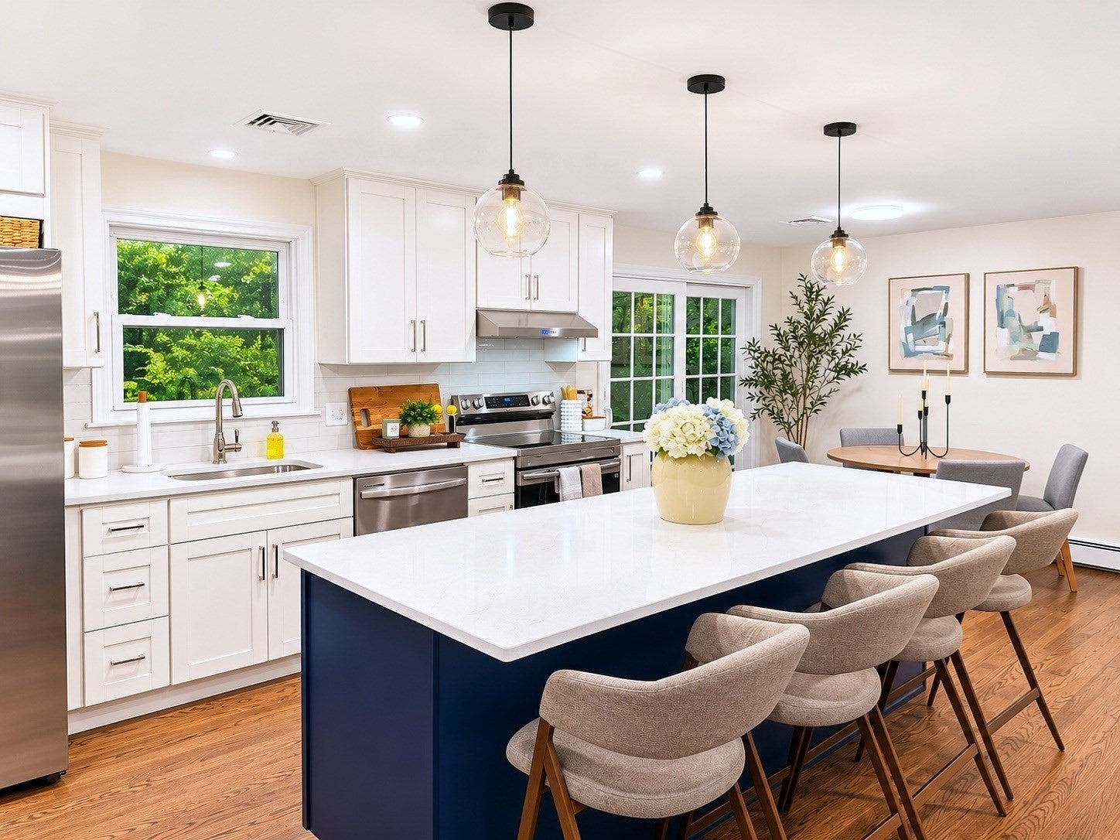
RENOVATED, REFINED & READY TO IMPRESS! Discover the perfect blend of modern updates, generous living space, and everyday comfort at 146 Helen Drive. Thoughtfully transformed with extensive improvements throughout, this move-in-ready home offers a bright, open-concept main level featuring three bedrooms, a beautifully updated full bath, and inviting spaces designed for both entertaining and everyday living. The expansive finished lower level provides exceptional versatility, complete with a second full bath and additional room ideal for a home office, guest space, or flexible living needs. Central A/C adds modern comfort, while the spacious private yard, expansive deck, oversized shed, and garage make outdoor living just as appealing. Ideally situated in Marlborough’s Farm Road area, with convenient access to shopping, dining, recreation, and major commuter routes including I-495, I-290, and Route 20. Exceptional updates, flexible living spaces, and a location that delivers—146 Helen Drive checks all the boxes!

Save
Ask
Tour
Hide
Share
Listing Snapshot
Price 
$710,000
Days On Site 
64 Days
Bedrooms 
4
Inside Area (SqFt) 
1,928 sqft
Total Baths 
2
Full Baths 
2
Partial Baths 
N/A
Lot Size 
0.79 Acres
Year Built 
1960
MLS Number 
73578001
Status 
Active
Property Tax 
$5,135
HOA/Condo/Coop Fees 
N/A
Sq Ft Source 
N/A
Friends & Family
Recent Activity
11 hours agoListing updated with changes from the MLS
11 hours agoPrice changed to $710,000
12 hours agoStatus changed to Active
2 months agoListing first seen on site
General Features
Acres 
0.79
Attached Garage 
Yes
Disclosures 
NOT in flood zone per lender review. AI staging in some photos. Identified fourth bed is room in lower level for guest space/office/etc - door may be added prior to closing per buyer request. 2 pieces of furniture on site included.
Foundation 
Concrete Perimeter
Garage 
Yes
Garage Spaces 
2
Parking 
AttachedOff StreetGarage
Parking Spaces 
5
Property Sub Type 
Single Family Residence
Sewer 
Public Sewer
SqFt Above 
1200
SqFt Below 
728
SqFt Total 
1928
Style 
Ranch
Water Source 
Public
Zoning 
A-1
Interior Features
Appliances 
Gas Water HeaterRangeDishwasherMicrowaveRefrigeratorWasherDryerPlumbed For Ice Maker
Basement 
FullPartially Finished
Cooling 
Central Air
Electric 
220 Volts
Fireplace 
Yes
Fireplaces 
1
Flooring 
TileHardwood
Heating 
Natural GasBaseboard
Interior 
Master DownstairsOpen FloorplanRecessed Lighting
Laundry Features 
In BasementElectric Dryer HookupWasher Hookup
Window Features 
Insulated Windows
Bathroom 1 
Level - First
Bathroom 2 
Level - Basement
Bedroom 2 
Level - First
Bedroom 3 
Level - First
Bedroom 4 
Level - Basement
Dining Room 
Level - First
Family Room 
Level - Basement
Kitchen 
Level - First
Living Room 
Level - First
Master Bedroom 
Level - First
Save
Ask
Tour
Hide
Share
Exterior Features
Construction Details 
Frame
Lot Features 
WoodedGentle Sloping
Patio And Porch 
Deck
Roof 
Shingle
Windows/Doors 
Insulated Windows
Community Features
Community Features 
ParkGolf
Schools
School District
Unknown
Elementary School
Francis J Kane
Middle School
Charles W Whitcomb
High School
Marlborough
Listing courtesy of Property Cousins of Serhant


The property listing data and information, or the Images, set forth herein were provided to MLS Property Information Network, Inc. from third party sources, including sellers, lessors, landlords, and public records, and were compiled by MLS Property Information Network, Inc. The property listing data and information, and the Images, are for the personal, non-commercial use of consumers having a good faith interest in purchasing, leasing or renting listed properties of the type displayed to them and may not be used for any purpose other than to identify prospective properties which such consumers may have a good faith interest in purchasing, leasing or renting. MLS Property Information Network, Inc. and its subscribers disclaim any and all representations and warranties as to the accuracy of the property listing data and information, or as to the accuracy of any of the Images, set forth herein.

Last checked 2026-11-20 12:02 AM UTC

Neighborhood & Commute
Source: Walkscore
Disclosure: Community information and market data powered by Constellation Data Labs. Information is deemed reliable but not guaranteed.
Save
Ask
Tour
Hide
Share