
11 Bertson AveBoston, MA 02132
Due to the health concerns created by Coronavirus we are offering personal 1-1 online video walkthough tours where possible.
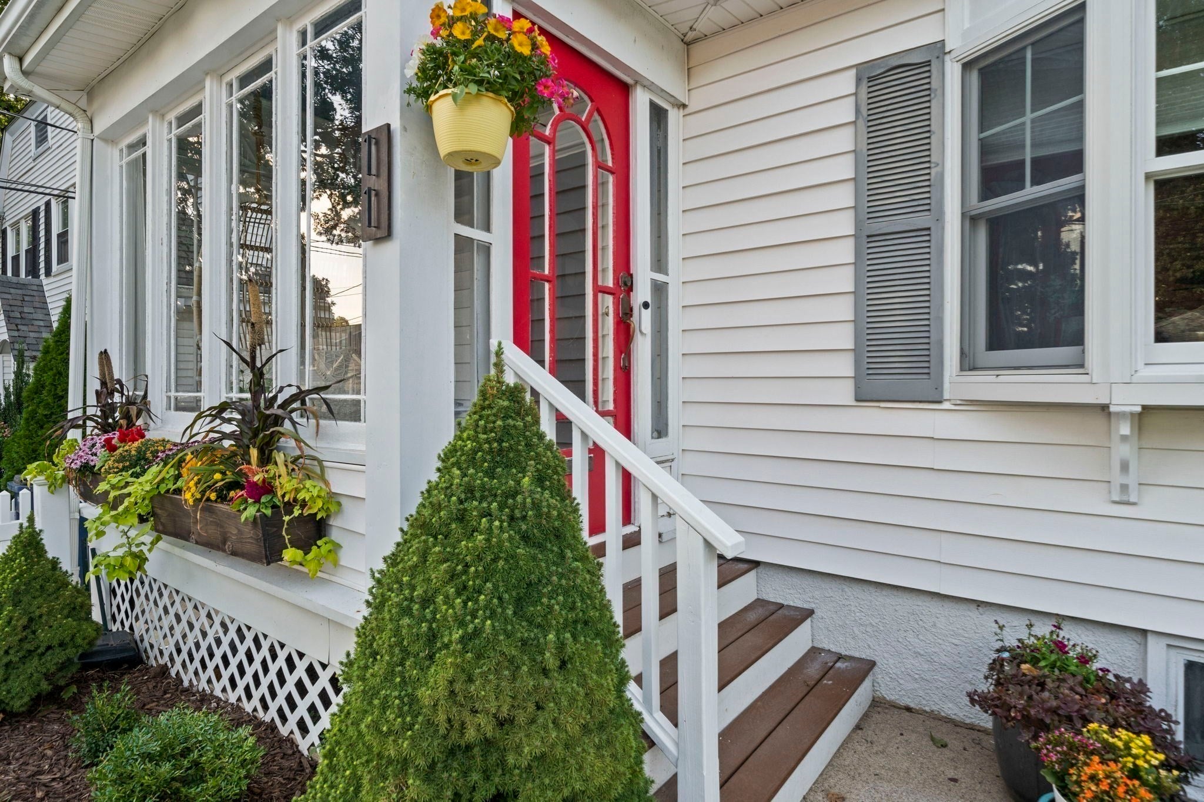
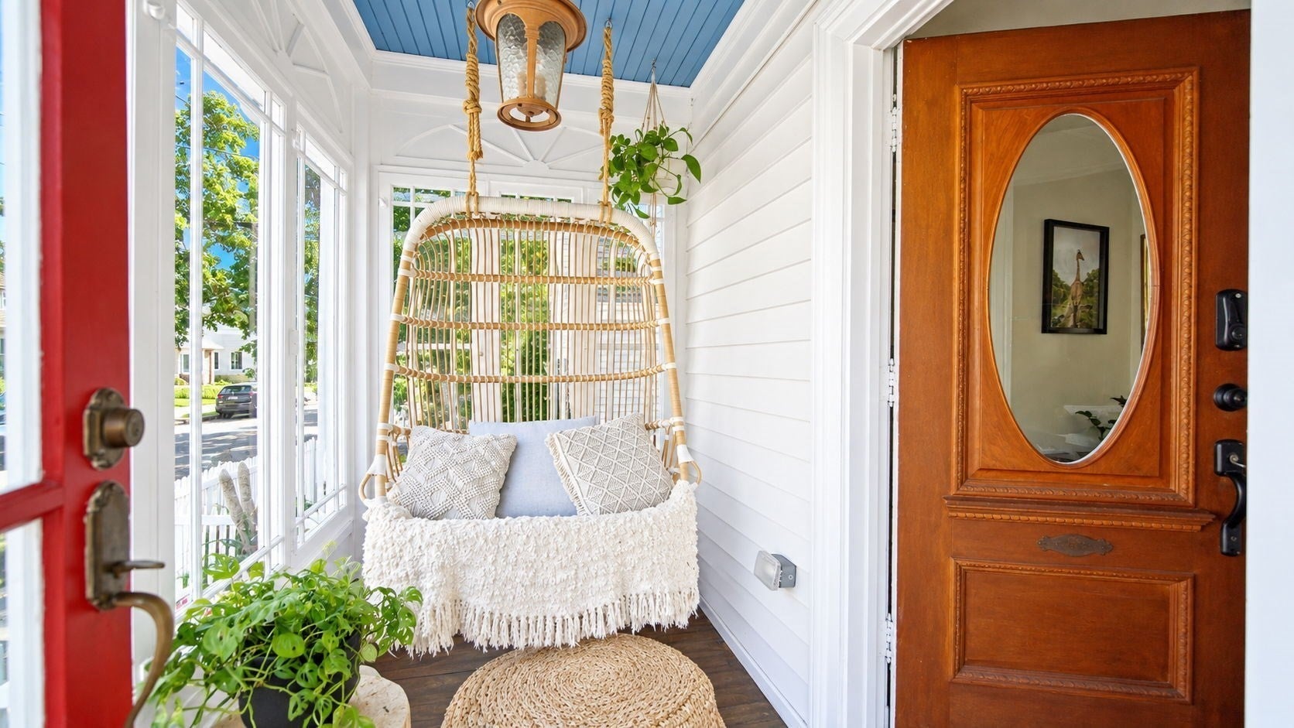
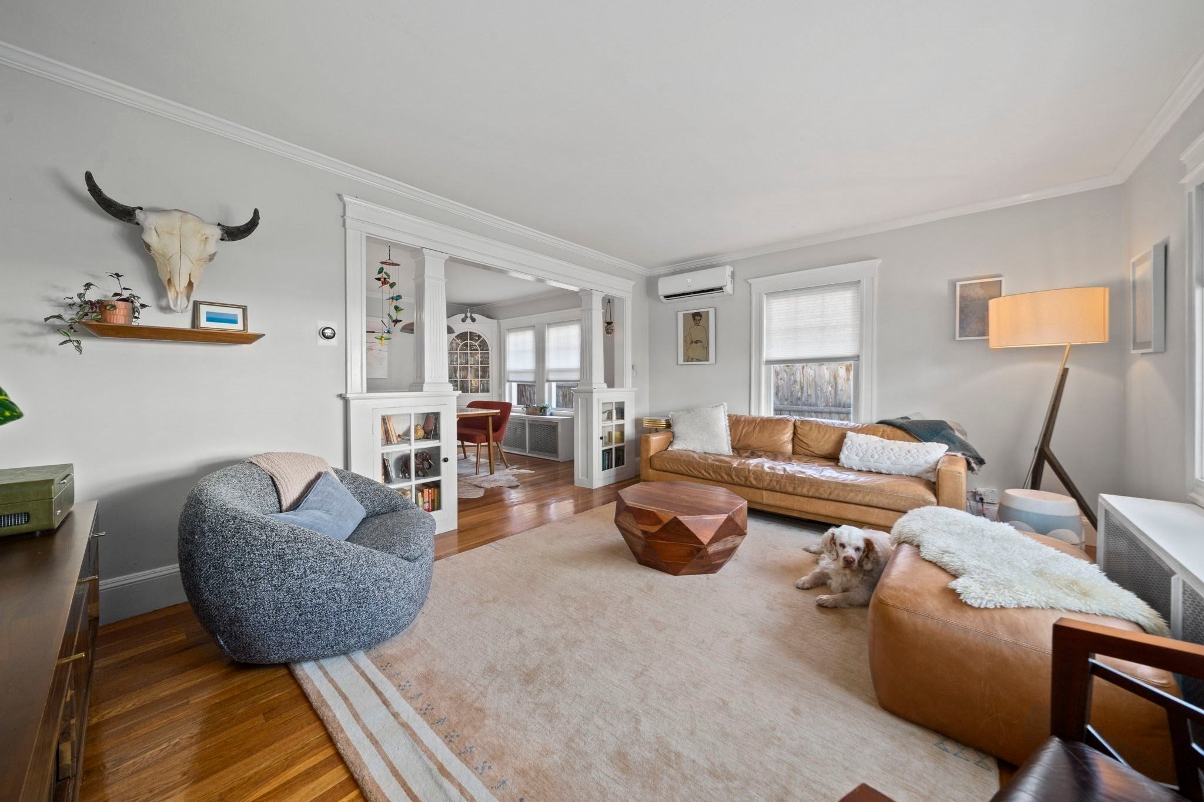
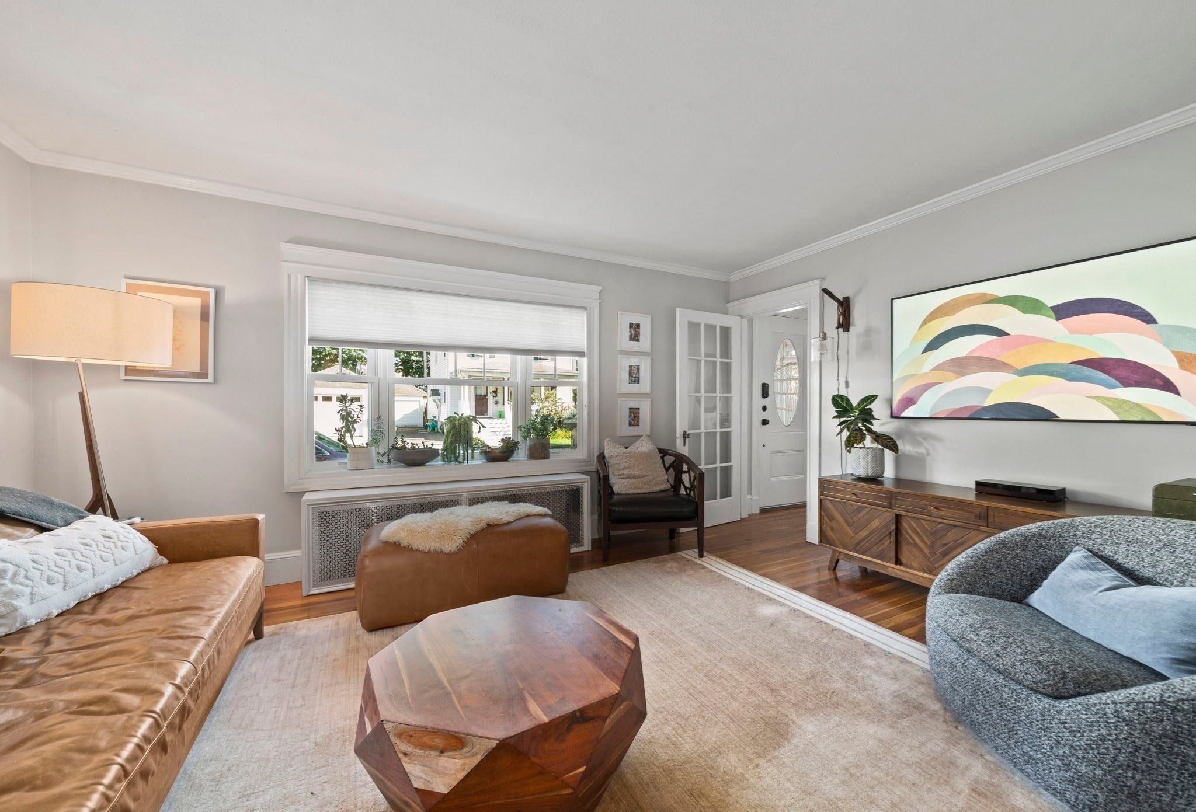
This home is a total vibe! From the moment you walk through the door, you’ll find a perfect mix of classic West Roxbury charm, thoughtful updates, and seriously stylish spaces. Warm hardwood floors, beautiful architectural details, and an inviting layout create a home that feels comfortable, collected, and completely your own. Enter through a small vestibule and hang your coat in the spacious front closet. The living and dining spaces flow effortlessly, making everyday life easy and entertaining even better. The kitchen is beautiful and functional, with unique custom cabinetry, a coordinated backsplash, stainless steel appliances, and generous prep space. A full bathroom with tub and two bedrooms complete this floor, with one opening directly to a brand-new, gorgeous back deck, perfect for morning coffee or dining al fresco. Upstairs, the spacious primary bedroom feels like a true retreat, complete with vaulted ceilings, excellent closet space (walk-in + more!) and a stunning custom bathroom that feels more like a boutique hotel than your everyday bath. Gorgeous finishes, a double vanity, skylight, and a luxurious shower make this a space you’ll definitely look forward to using. Need more room? The finished basement gives you valuable bonus living space. There’s also a convenient half bath and plenty of storage in the utility room, where you’ll also find the washer and dryer. And don’t miss the secret nook, a fun little space ready to become a favorite hideaway! And then there’s the backyard. With a private, freshly sodded yard, gardening spaces, and the incredible new deck, your outdoor space is made for lingering and enjoying. The under the home “garage” is perfect for storing yard tools or utilizing as a home gym space. All of this in an incredible location, just moments from the shops, restaurants, coffee, parks, and neighborhood favorites of Centre Street, with easy access to the commuter rail and everything Boston has to offer. Full of perks and personality, this is one you’ll want to experience for yourself.
| a month ago | Listing updated with changes from the MLS | |
| a month ago | Status changed to Pending | |
| 2 months ago | Listing first seen on site |

The property listing data and information, or the Images, set forth herein were provided to MLS Property Information Network, Inc. from third party sources, including sellers, lessors, landlords, and public records, and were compiled by MLS Property Information Network, Inc. The property listing data and information, and the Images, are for the personal, non-commercial use of consumers having a good faith interest in purchasing, leasing or renting listed properties of the type displayed to them and may not be used for any purpose other than to identify prospective properties which such consumers may have a good faith interest in purchasing, leasing or renting. MLS Property Information Network, Inc. and its subscribers disclaim any and all representations and warranties as to the accuracy of the property listing data and information, or as to the accuracy of any of the Images, set forth herein.
Last checked 2026-11-19 09:21 PM UTC