
100 Shawmut100 Shawmut 414Boston, MA 02118
Due to the health concerns created by Coronavirus we are offering personal 1-1 online video walkthough tours where possible.
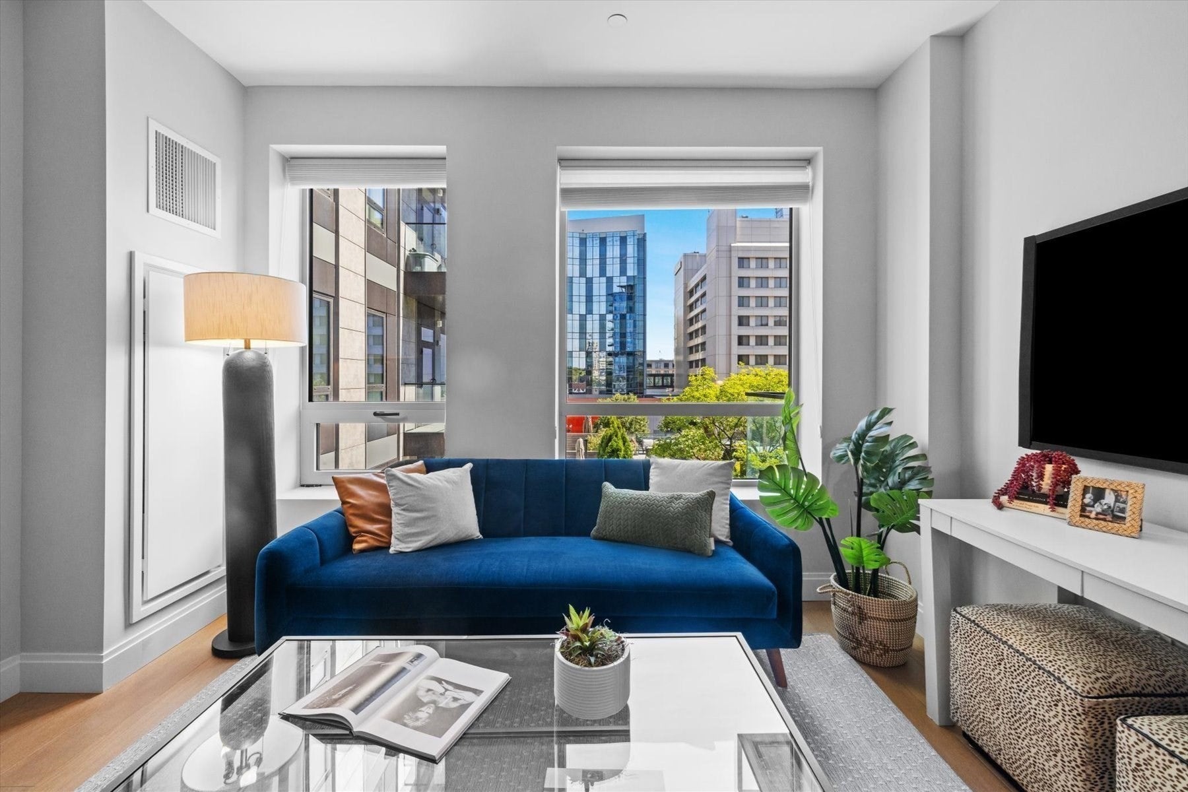
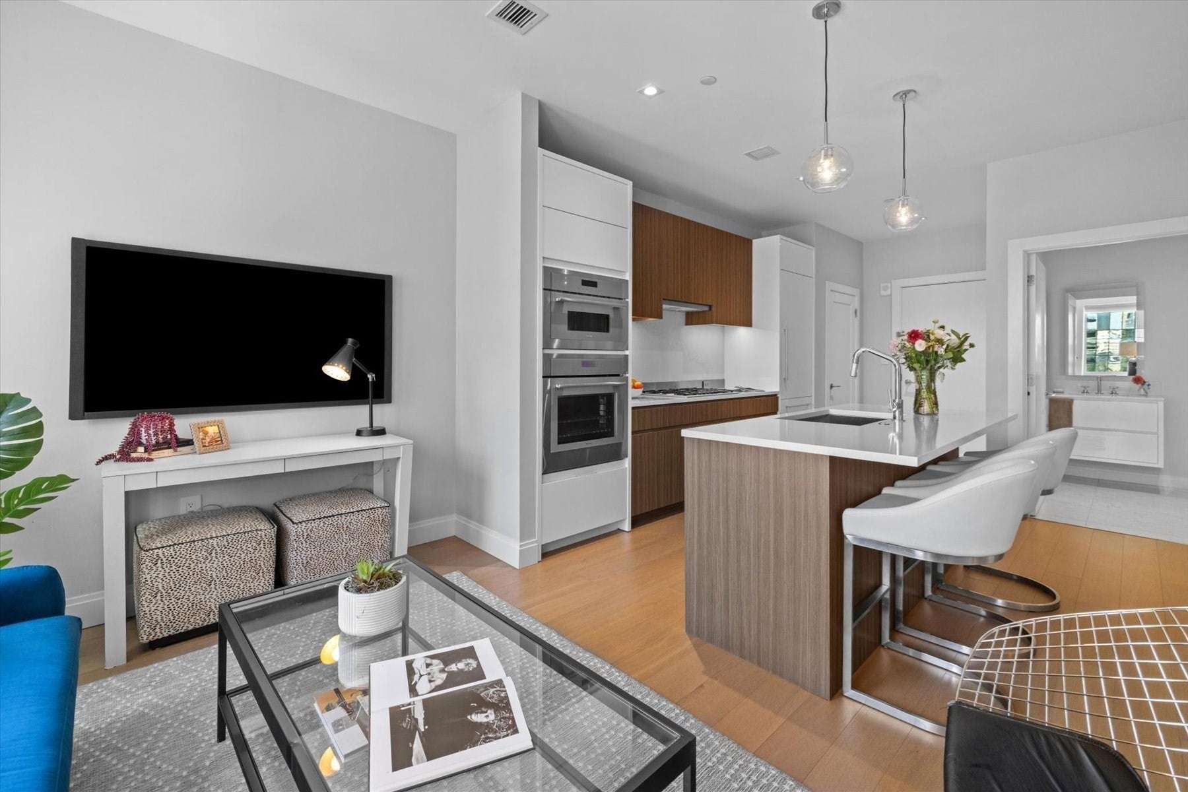
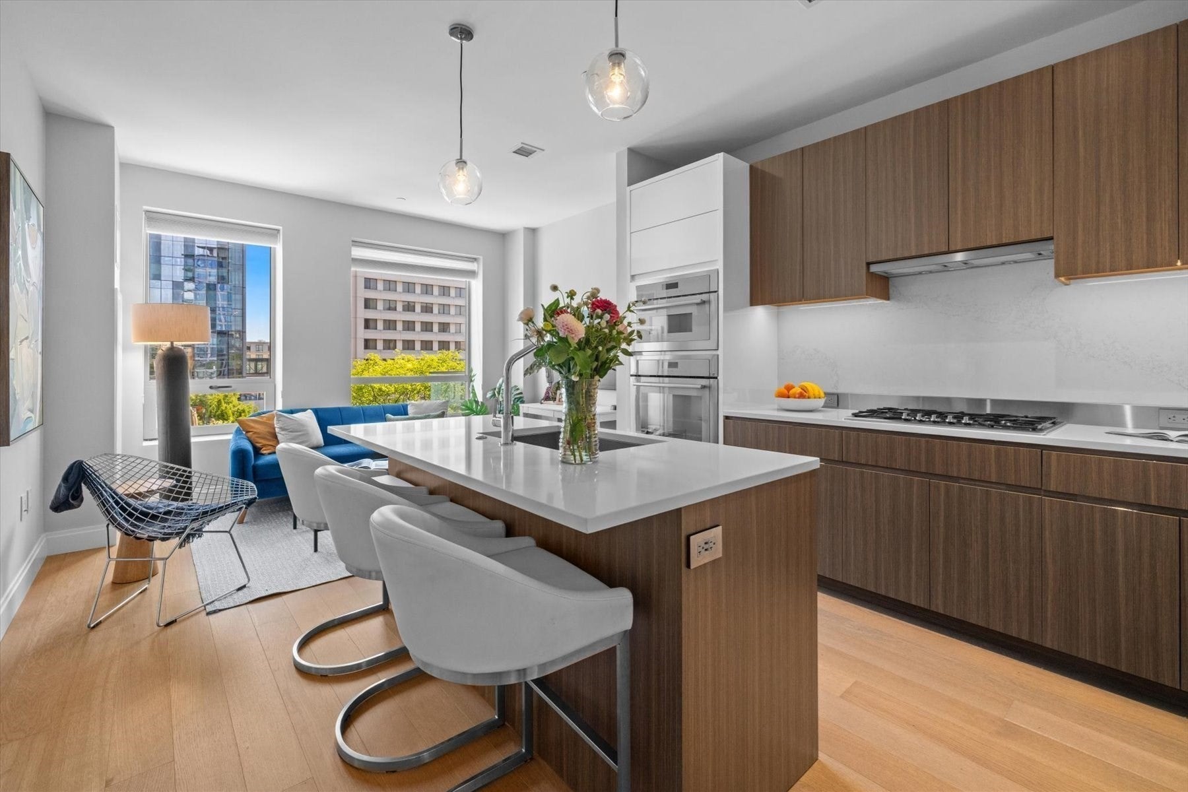
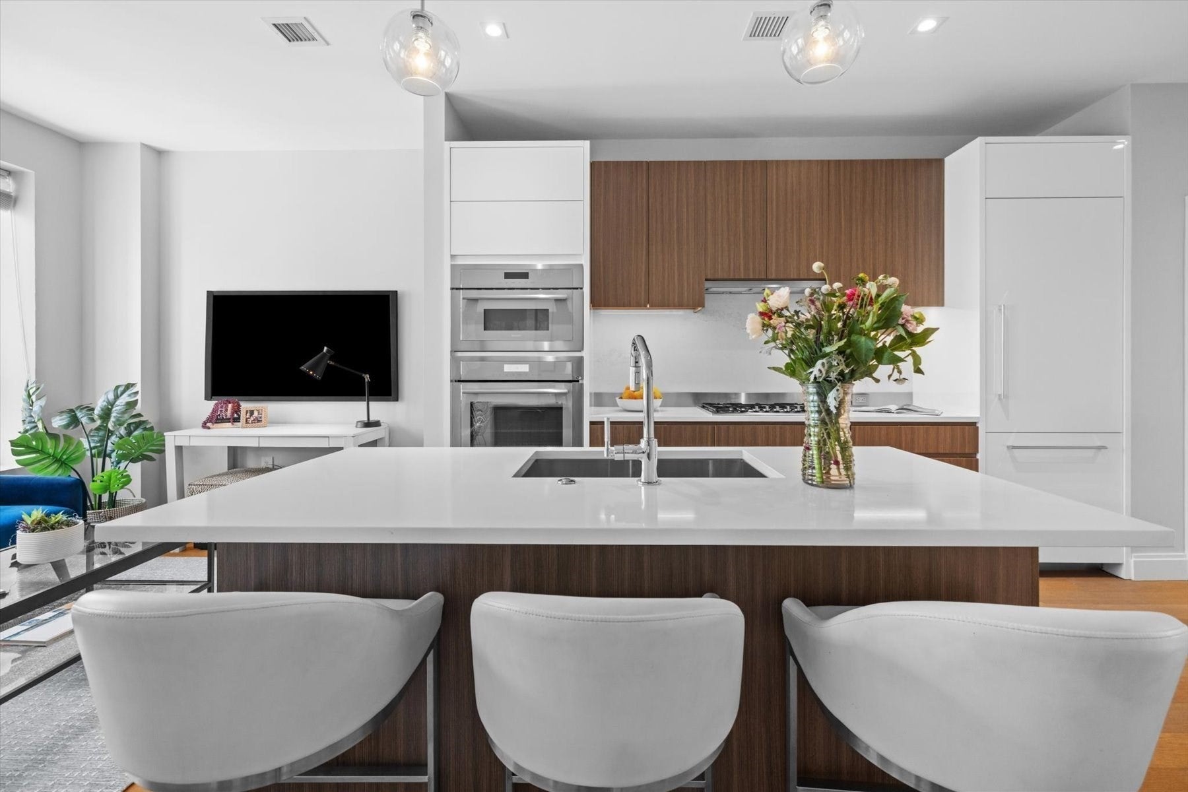
Experience sophisticated South End living at 100 Shawmut Avenue. This beautifully appointed one bedroom, one bathroom residence offers a thoughtfully designed open layout with 9-foot ceilings, white oak flooring, and contemporary finishes throughout. The sleek chef’s kitchen features a generous island and integrated Thermador appliances, Silestone countertops, gas cooking, and pendant lighting—creating an inviting space for both everyday living and entertaining. In-unit laundry, central air, and excellent closet space add everyday convenience. Residents of 100 Shawmut enjoy an exceptional collection of amenities, including 24/7 concierge service, an elegant lobby lounge and great room, library, private dining and entertaining spaces, fitness and wellness center, billiards and activity lounges, children’s playroom, pet spa, and a beautifully landscaped third-floor courtyard. The rooftop Sky Lounge and 100 Club offer gas grills, fire tables, and impressive views toward Back Bay. Ideally situated in Boston’s vibrant South End, Unit 414 places some of the best dining, shopping, parks, hospitals, cultural destinations, and transportation within easy reach. A refined city residence combining modern design, full-service amenities, and an outstanding Boston location. Join us for champagne and French macarons at the open houses on Saturday 9/19 and Sunday 9/20 from 11:30-1:30.
| 20 hours ago | Listing updated with changes from the MLS® | |
| yesterday | Listing first seen on site |

The property listing data and information, or the Images, set forth herein were provided to MLS Property Information Network, Inc. from third party sources, including sellers, lessors, landlords, and public records, and were compiled by MLS Property Information Network, Inc. The property listing data and information, and the Images, are for the personal, non-commercial use of consumers having a good faith interest in purchasing, leasing or renting listed properties of the type displayed to them and may not be used for any purpose other than to identify prospective properties which such consumers may have a good faith interest in purchasing, leasing or renting. MLS Property Information Network, Inc. and its subscribers disclaim any and all representations and warranties as to the accuracy of the property listing data and information, or as to the accuracy of any of the Images, set forth herein.
Last checked 2026-09-18 10:20 AM UTC