
Essex Tower Condominium356-358 Main St G2Boston, MA 02129
Due to the health concerns created by Coronavirus we are offering personal 1-1 online video walkthough tours where possible.
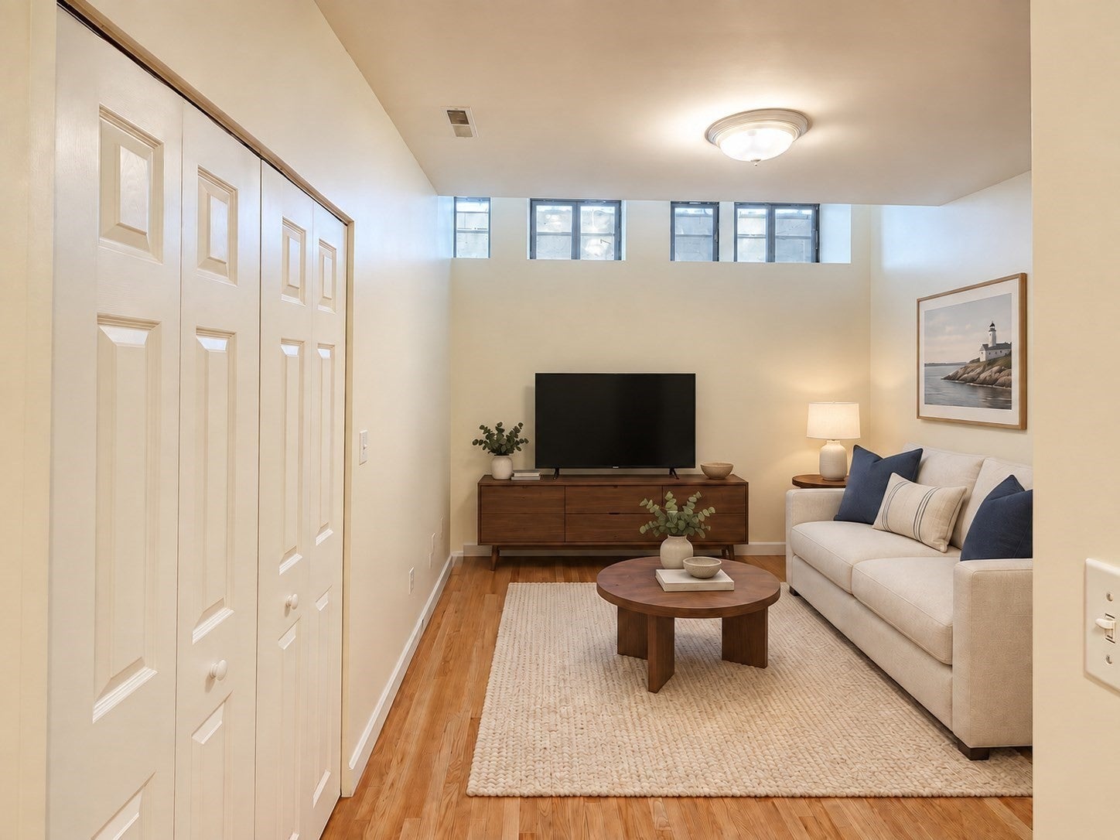
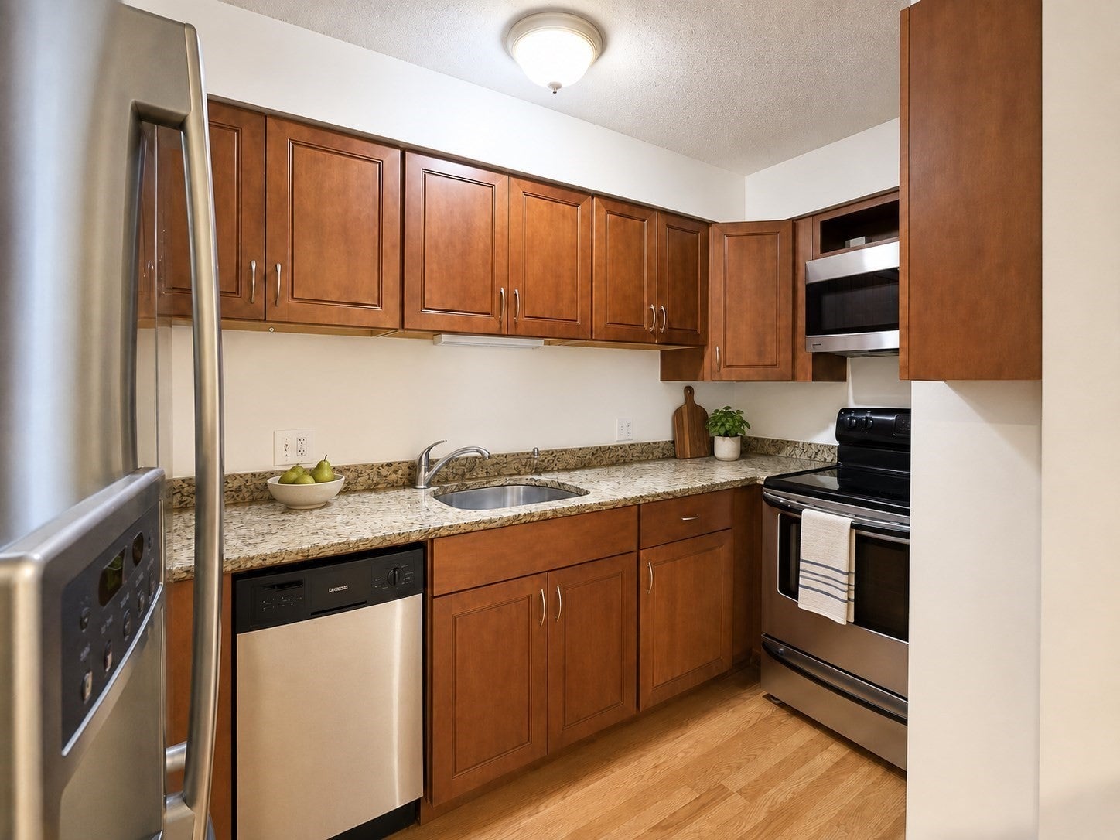
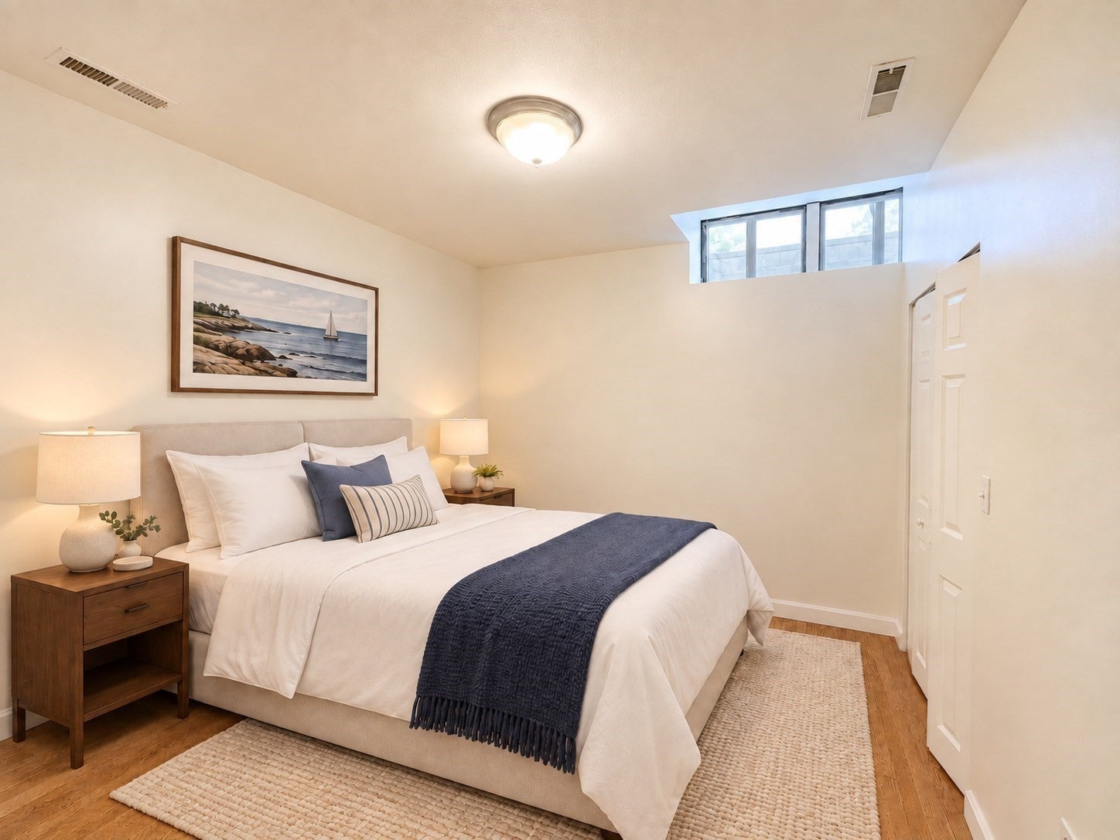
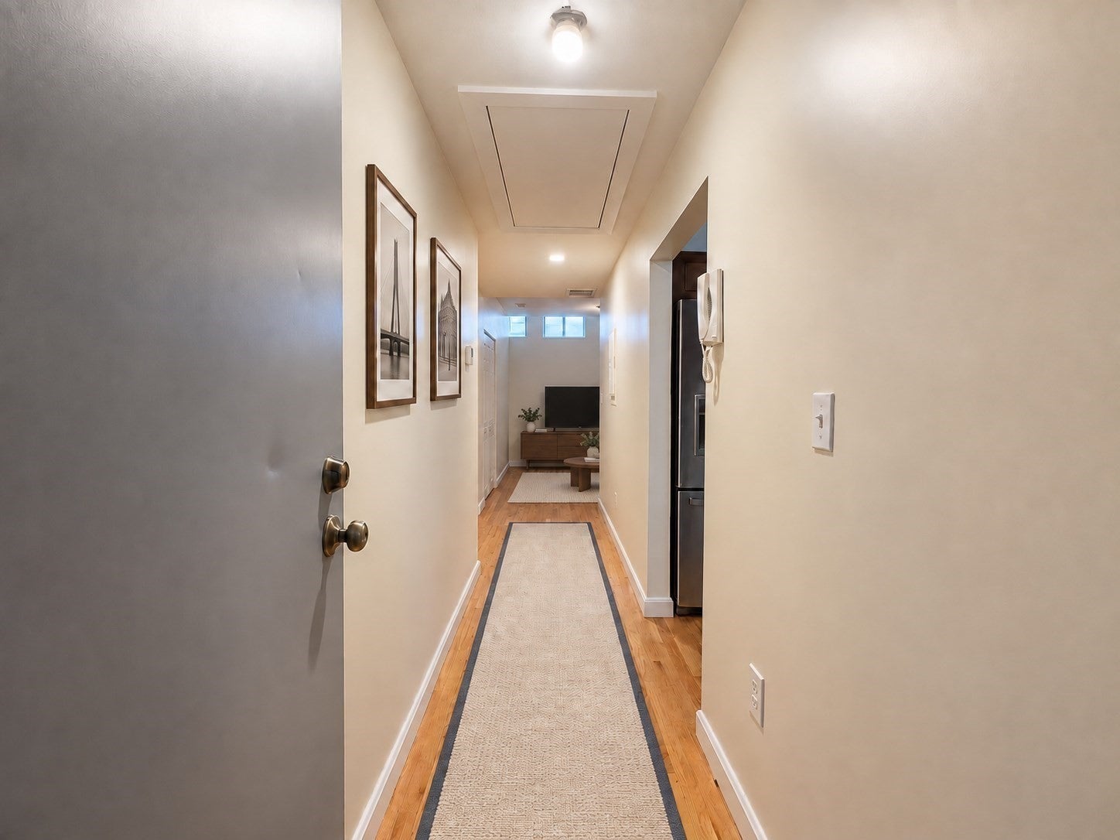
Historic Charlestown charm meets everyday convenience at Essex Tower. This garden-level residence offers approximately 730 square feet with a bedroom and a separate bonus office/bedroom with a closet, adding versatility to the layout. Wood floors and high ceilings create an inviting setting, complemented by a kitchen with granite countertops, stainless steel appliances, and ample cabinetry. Enjoy the convenience of in-unit laundry, central air conditioning, and a tiled full bath with a tub/shower combination. Located in a professionally managed brick elevator building with an entrance on Essex Street, this home puts Main Street’s cafés, restaurants, and shops close to your doorstep. Nearby parks and Charlestown’s historic streets offer plenty to explore, while public transportation and access to downtown Boston keep you connected to the city. Settle in this fall and make the best of Charlestown part of your everyday life.
| 2 weeks ago | Listing updated with changes from the MLS | |
| 3 weeks ago | Price changed to $449,000 | |
| 3 weeks ago | Status changed to Active | |
| 2 months ago | Listing first seen on site |

The property listing data and information, or the Images, set forth herein were provided to MLS Property Information Network, Inc. from third party sources, including sellers, lessors, landlords, and public records, and were compiled by MLS Property Information Network, Inc. The property listing data and information, and the Images, are for the personal, non-commercial use of consumers having a good faith interest in purchasing, leasing or renting listed properties of the type displayed to them and may not be used for any purpose other than to identify prospective properties which such consumers may have a good faith interest in purchasing, leasing or renting. MLS Property Information Network, Inc. and its subscribers disclaim any and all representations and warranties as to the accuracy of the property listing data and information, or as to the accuracy of any of the Images, set forth herein.
Last checked 2026-11-18 09:02 PM UTC