
35 Cedar RdLittleton, MA 01460
Due to the health concerns created by Coronavirus we are offering personal 1-1 online video walkthough tours where possible.
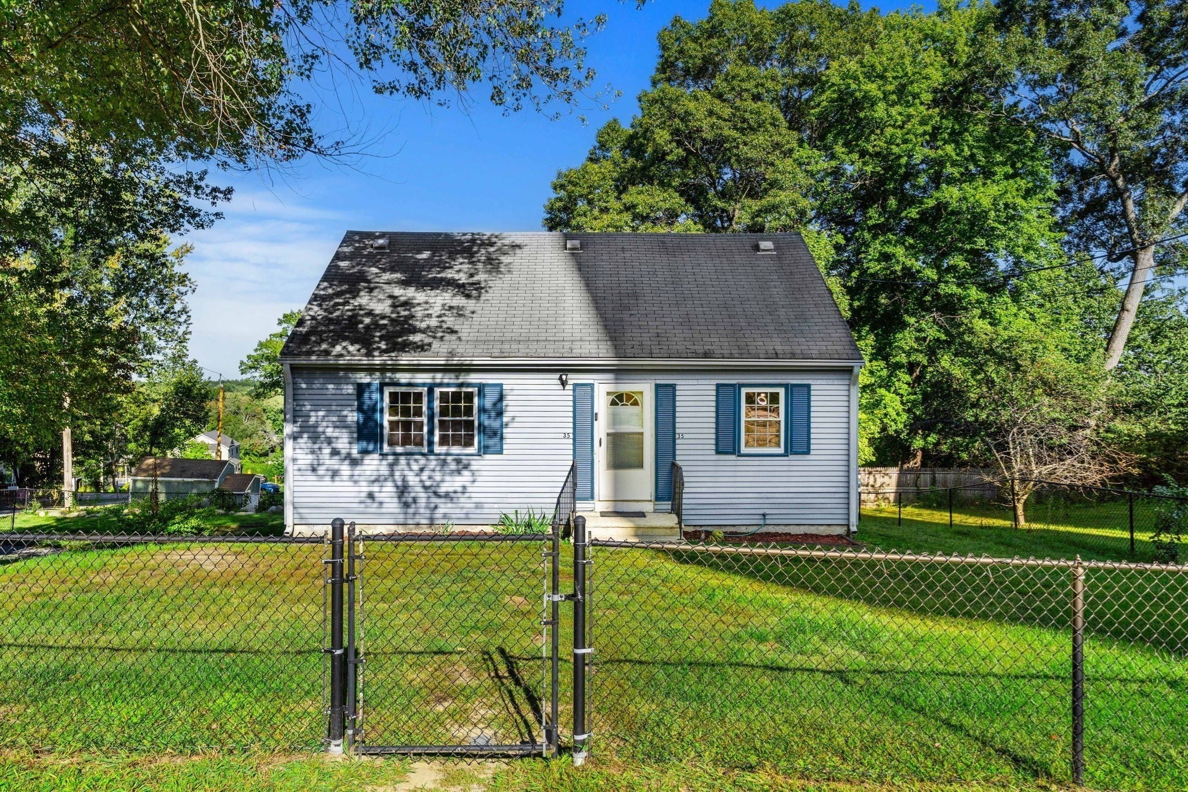
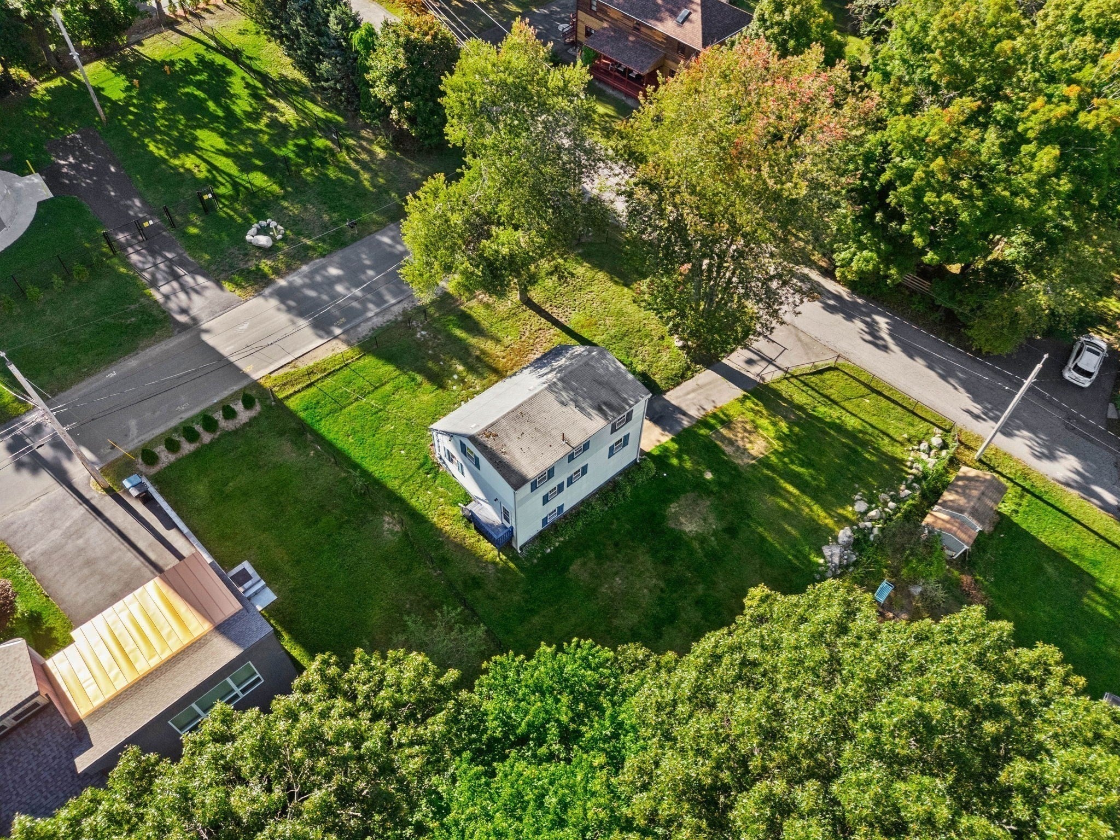
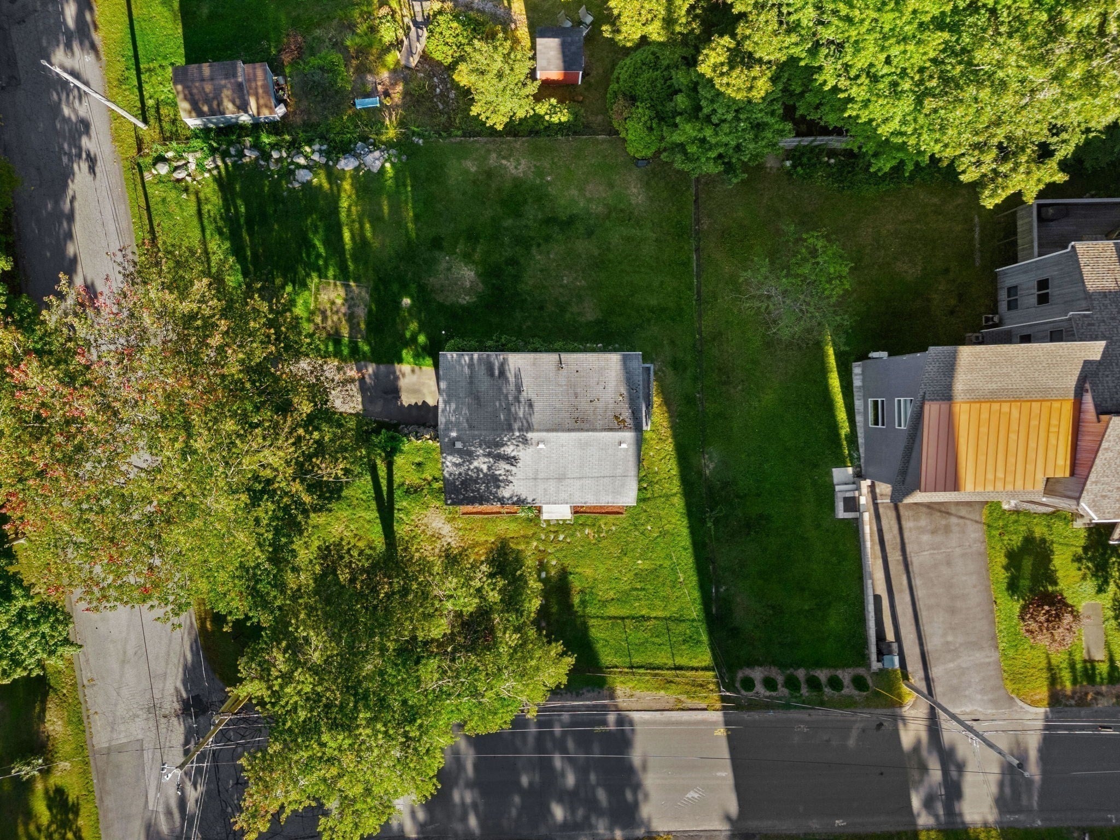
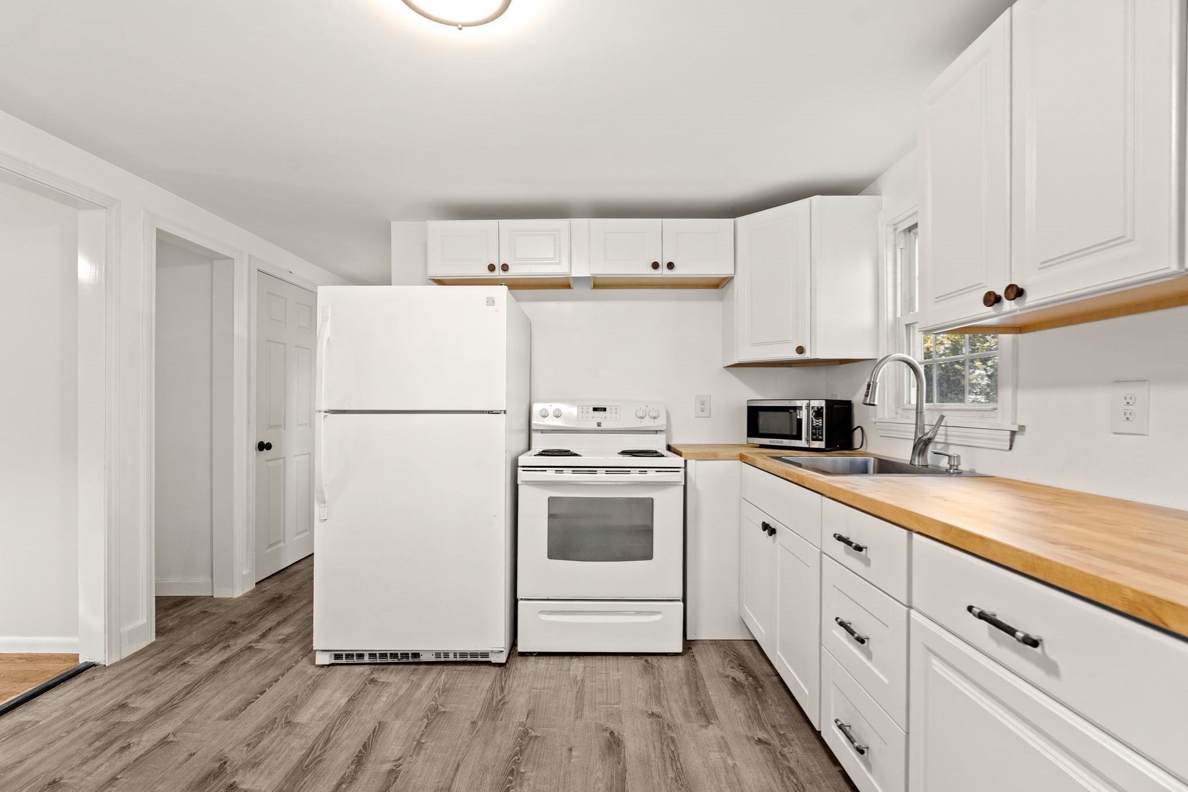
This is a home you can feel proud of. Your first morning living here, you'll have a list: unpack, meet the great neighbors, learn the hot spots. Most other houses in this price range hand you a work list instead. This one is in totally move in with a smile condition. The hard part is already done. Refinished hardwood on the main level. Fresh paint in every room. New flooring in the kitchen and upstairs. A bath with a new glass shower. A kitchen with the white cabinets and butcher block counters you would have picked yourself, and a door straight out to the back deck. So pick a direction. Long Lake Beach is about half a mile away, with lifeguards, two docks, a swim raft, canoe rentals, a snack shack, and live music on summer nights. Long Lake Park's trails start a few minutes from the driveway, and Oak Hill climbs to a lookout with the Boston skyline on a clear afternoon. Breakfast at J & J's, a flight at Dirigible Brewing, dinner at Great Road Kitchen, all within ten minutes. Monday is just as easy. The Littleton commuter rail station is five minutes away. Burlington and Nashua are about half an hour by car, Boston under an hour, and The Point shopping is right up the road. Ask anyone why they chose Littleton and the schools come up in the first breath. Back home, the house keeps making sense. Three bedrooms, a living room, and a second front room give you room to spread out. Upstairs, two bedrooms with new flooring and deep closets under that classic Cape roofline, plus a second bath already roughed in with the plumbing in place, ready to finish your way. Full basement with laundry, and real storage, and the one car garage means no scraping windshields in January. Outside, a level fenced yard, mature shade trees, and a quiet neighborhood street. A move in ready three bedroom in Littleton with a garage, a yard, a lake down the road, and a second bath waiting for you. Houses like this are unicorns, hard to find. Come Saturday or Sunday, bring your questions, and picture your Saturdays here before someone else does. OPEN HOUSES: Saturday, September 19, 11:00 to 1:00 and Sunday, September 20, 10:30 to 12:30.
| 3 hours ago | Listing updated with changes from the MLS® | |
| 19 hours ago | Listing first seen on site |

The property listing data and information, or the Images, set forth herein were provided to MLS Property Information Network, Inc. from third party sources, including sellers, lessors, landlords, and public records, and were compiled by MLS Property Information Network, Inc. The property listing data and information, and the Images, are for the personal, non-commercial use of consumers having a good faith interest in purchasing, leasing or renting listed properties of the type displayed to them and may not be used for any purpose other than to identify prospective properties which such consumers may have a good faith interest in purchasing, leasing or renting. MLS Property Information Network, Inc. and its subscribers disclaim any and all representations and warranties as to the accuracy of the property listing data and information, or as to the accuracy of any of the Images, set forth herein.
Last checked 2026-09-18 10:20 AM UTC