Browse Listings

Save
Ask
Tour
Hide
Share
$639,900
14 Days On Site

55 Packard St
Hudson, MA 01749

For Sale|Single Family Residence|Active
4
Beds
1
Total Bath
1
Full Bath
1,750
SqFt
$366
/SqFt
1900
Built
County:
Middlesex

Due to the health concerns created by Coronavirus we are offering personal 1-1 online video walkthough tours where possible.
55 Packard St55 Packard St55 Packard St55 Packard St
Save
Ask
Tour
Hide
Share

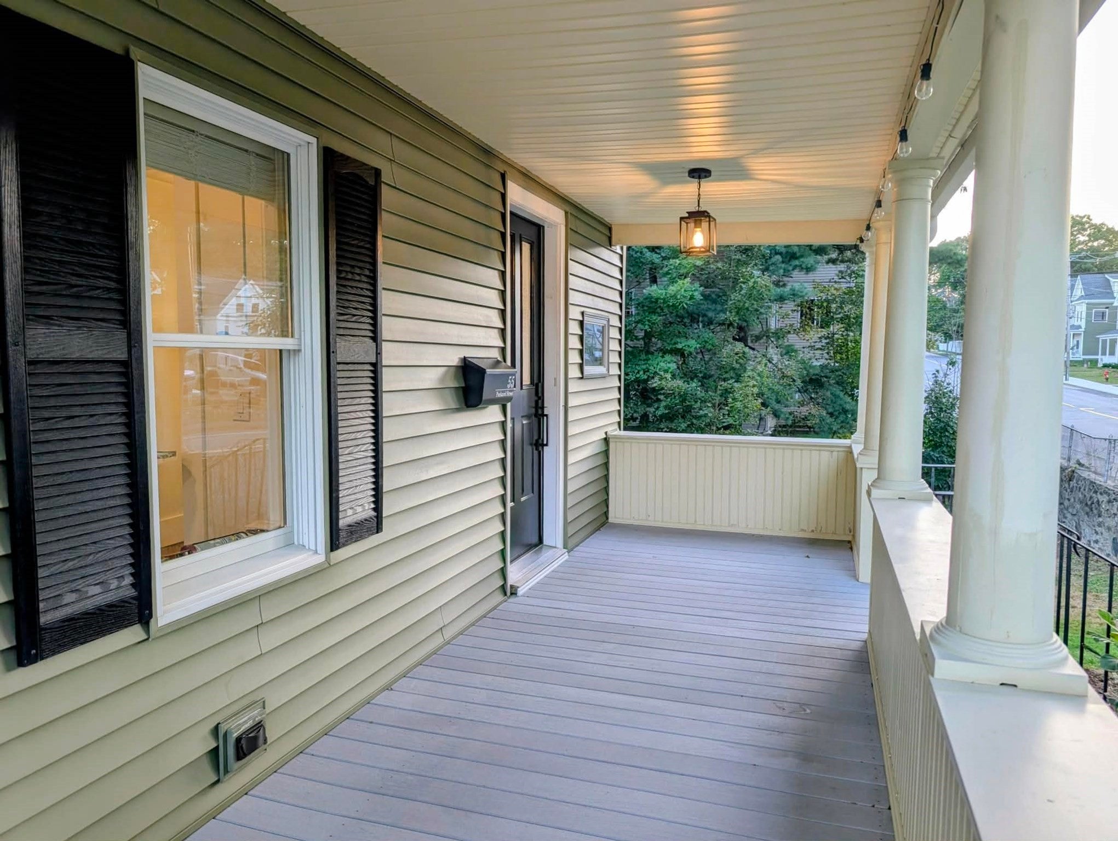
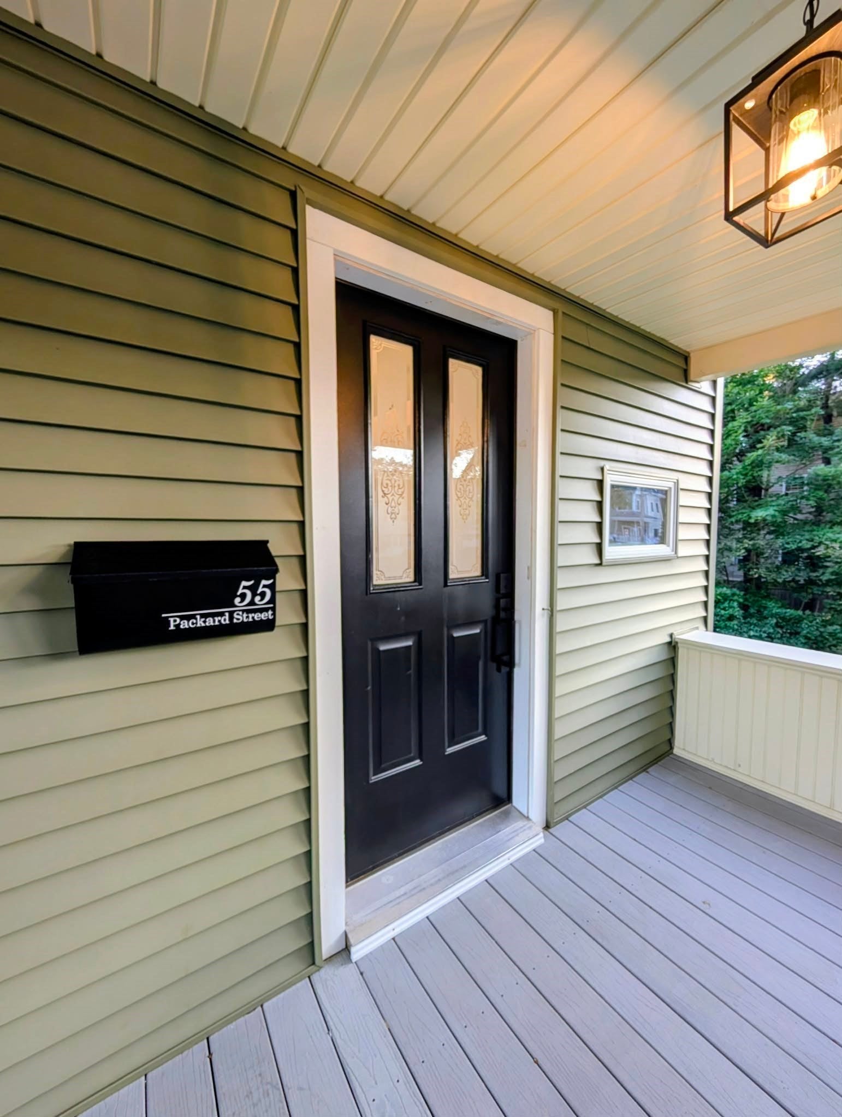
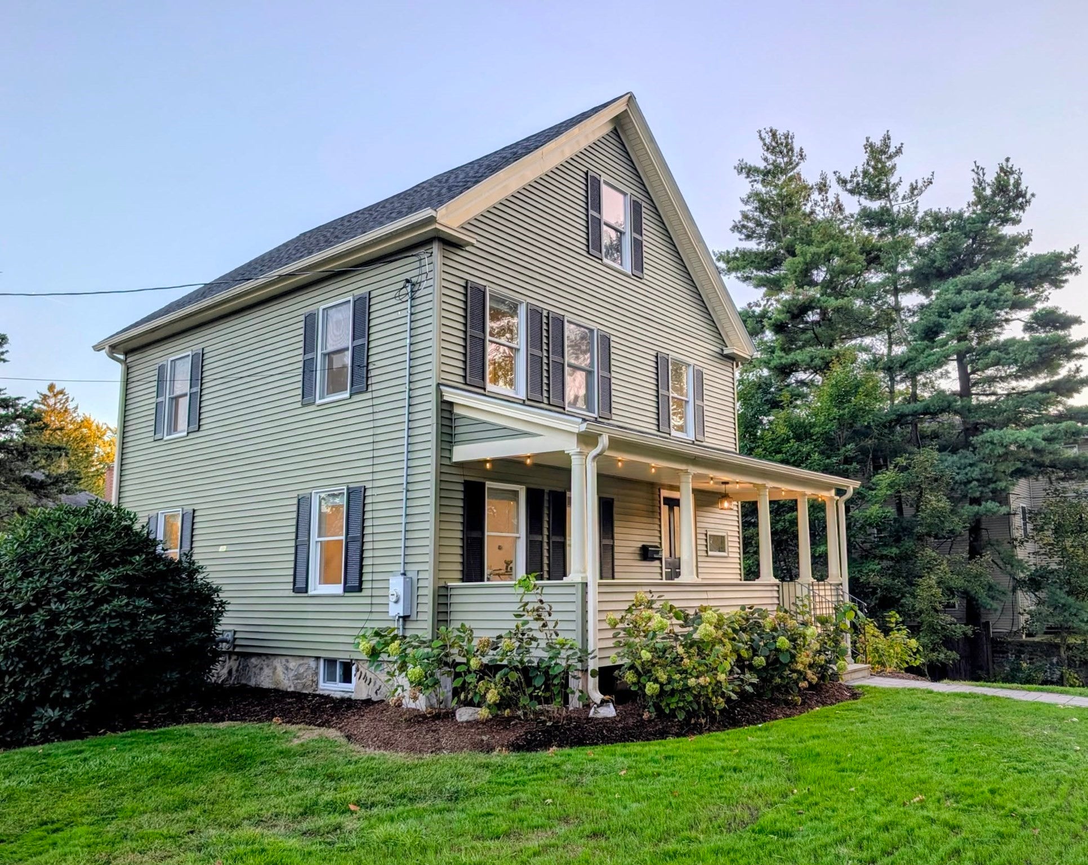
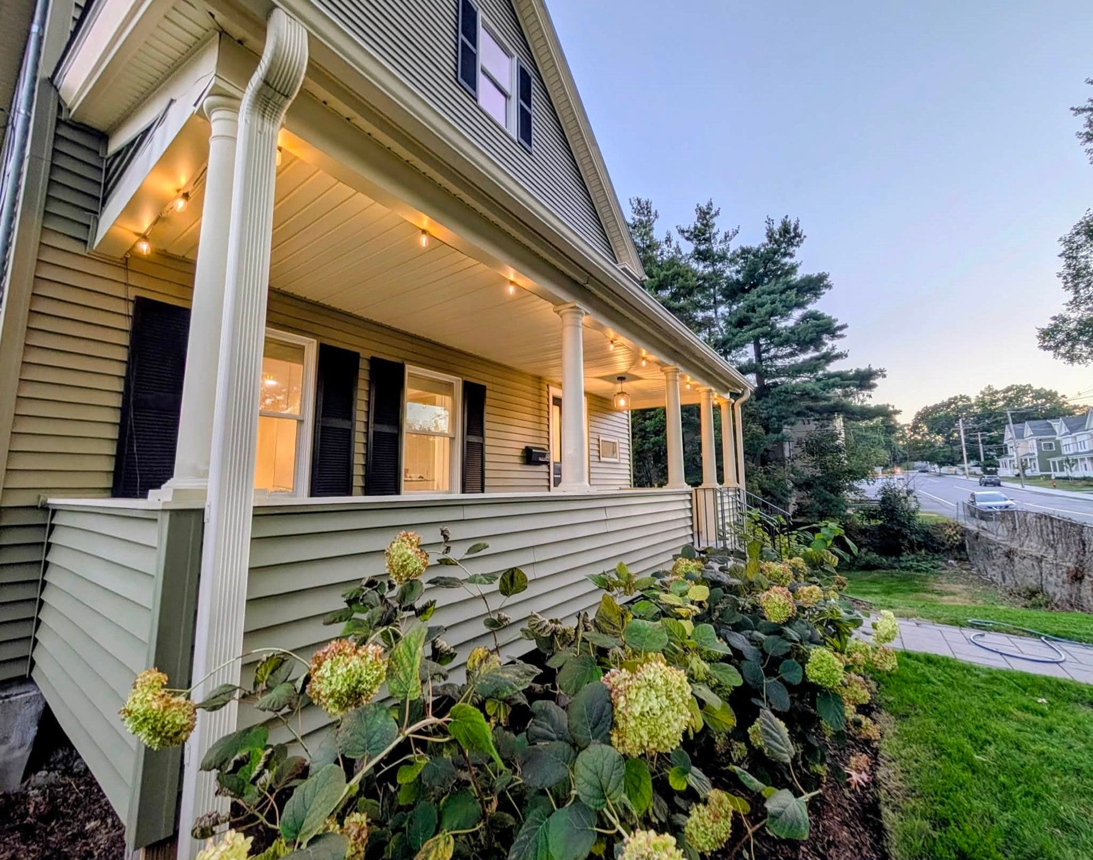
Welcome to your Move-In Ready, charming Colonial within walking distance to Hudson’s Award Winning “Best Main Street in America”. This home has been updated throughout; Kitchen Cabinetry w/Leathered Granite Countertops, Stainless Steel Appliances, renovated bath. New: Luxury Vinyl Plank flooring throughout, recessed lighting & fixtures, updated electrical (2-100AMP panels), copper plumbing, 2-zone Nest driven Central Heat Pump & Central Air w ductwork & tankless hot water, exterior & interior freshly painted with new trim, driveway recently installed, reseeded lawn. Cozy up on your new TREX deck, Front Porch or spacious yard. Walk up attic, 700 SF primed for future heat/bath/AC, recently installed closed cell insulation. Working from home? Verizon FIOS Internet ready to go, coax cable run from street into hub in basement. Ethernet/coax in living room, Hudson Light & Power grig. See attached document for full list of value and updates.This unique opportunity will not last! OPEN HOUSE: Sat, Sept 26, 11-2, Sun, Sept 27, 11-1

Save
Ask
Tour
Hide
Share
Listing Snapshot
Price 
$639,900
Days On Site 
14 Days
Bedrooms 
4
Inside Area (SqFt) 
1,750 sqft
Total Baths 
1
Full Baths 
1
Partial Baths 
N/A
Lot Size 
0.29 Acres
Year Built 
1900
MLS® Number 
73579524
Status 
Active
Property Tax 
$6,907
HOA/Condo/Coop Fees 
N/A
Sq Ft Source 
Public Records
Friends & Family
Recent Activity
yesterdayListing updated with changes from the MLS®
2 weeks agoStatus changed to Active
2 weeks agoListing first seen on site
General Features
Acres 
0.29
Disclosures 
Agent is related to seller.
Foundation 
Concrete PerimeterStone
Green Energy Efficient 
Thermostat
Parking 
PavedOff Street
Parking Spaces 
6
Property Condition 
Updated/Remodeled
Property Sub Type 
Single Family Residence
Sewer 
Public Sewer
SqFt Above 
1750
SqFt Below 
736
SqFt Total 
1750
Style 
Colonial
Water Source 
Public
Zoning 
SB
Interior Features
Appliances 
Gas Water HeaterTankless Water HeaterMicrowaveWasherDryerENERGY STAR Qualified RefrigeratorENERGY STAR Qualified DishwasherPlumbed For Ice Maker
Basement 
FullWalk-Out AccessInterior EntryConcrete
Cooling 
Central AirHeat Pump
Electric 
Circuit Breakers100 Amp Service
Heating 
Natural GasHeat PumpCentralForced AirZoned
Interior 
Vaulted Ceiling(s)High Speed InternetOpen FloorplanRecessed Lighting
Laundry Features 
Electric Dryer HookupGas Dryer HookupWasher HookupIn Basement
Window Features 
Insulated Windows
Bedroom 2 
Level - Second
Bedroom 3 
Level - Second
Bedroom 4 
Level - Second
Dining Room 
Level - First
Kitchen 
Level - First
Living Room 
Level - First
Master Bedroom 
Level - Second
Save
Ask
Tour
Hide
Share
Exterior Features
Construction Details 
Frame
Exterior 
Rain Gutters
Fencing 
FencedStone
Lot Features 
Corner LotGentle SlopingLevel
Patio And Porch 
PorchDeck
Roof 
Shingle
Windows/Doors 
Insulated Windows
Community Features
Community Features 
Tennis Court(s)ParkSidewalks
Schools
School District
Unknown
Elementary School
Farley Elementary School
Middle School
David J. Quinn
High School
Hudson High School
Listing courtesy of Kym Nash of eXp Realty LLC - Corporate Office


The property listing data and information, or the Images, set forth herein were provided to MLS Property Information Network, Inc. from third party sources, including sellers, lessors, landlords, and public records, and were compiled by MLS Property Information Network, Inc. The property listing data and information, and the Images, are for the personal, non-commercial use of consumers having a good faith interest in purchasing, leasing or renting listed properties of the type displayed to them and may not be used for any purpose other than to identify prospective properties which such consumers may have a good faith interest in purchasing, leasing or renting. MLS Property Information Network, Inc. and its subscribers disclaim any and all representations and warranties as to the accuracy of the property listing data and information, or as to the accuracy of any of the Images, set forth herein.

Last checked 2026-10-06 10:31 PM UTC

Neighborhood & Commute
Source: Walkscore
Disclosure: Community information and market data powered by Constellation Data Labs. Information is deemed reliable but not guaranteed.
Save
Ask
Tour
Hide
Share