
231 Fuller StBrookline, MA 02446
Due to the health concerns created by Coronavirus we are offering personal 1-1 online video walkthough tours where possible.
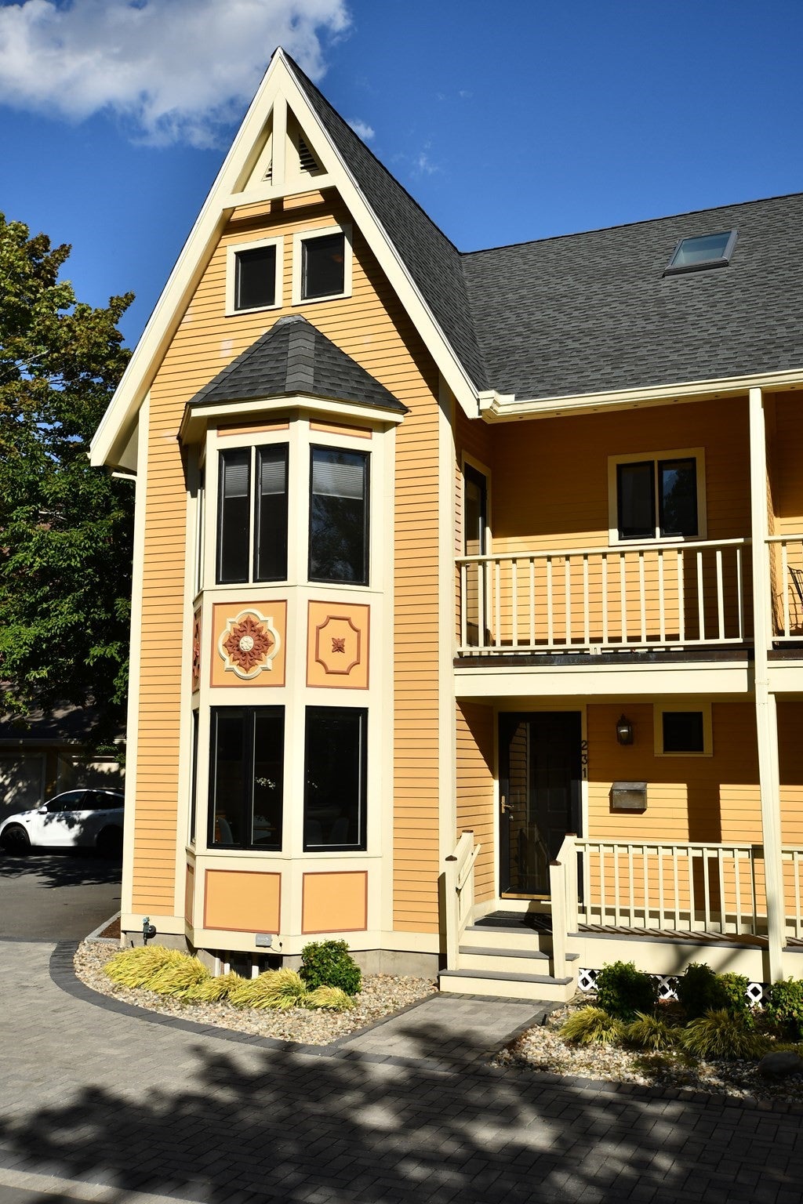
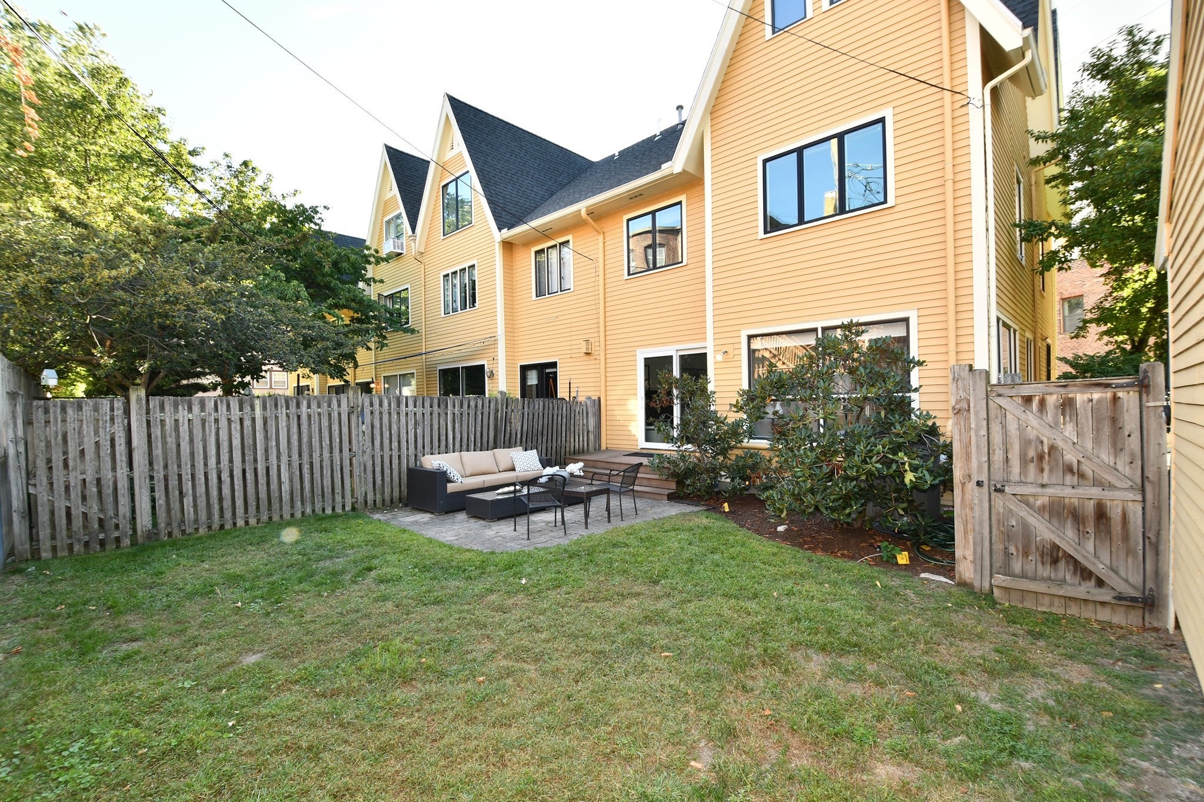
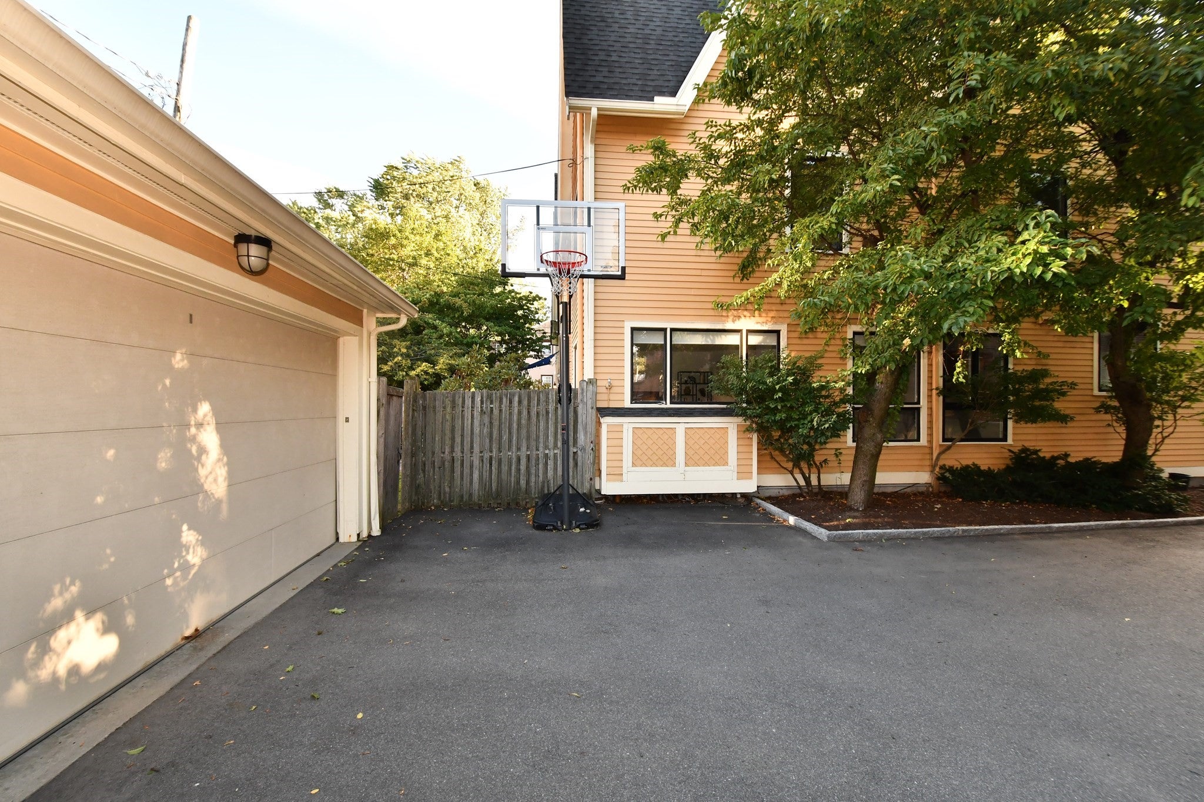
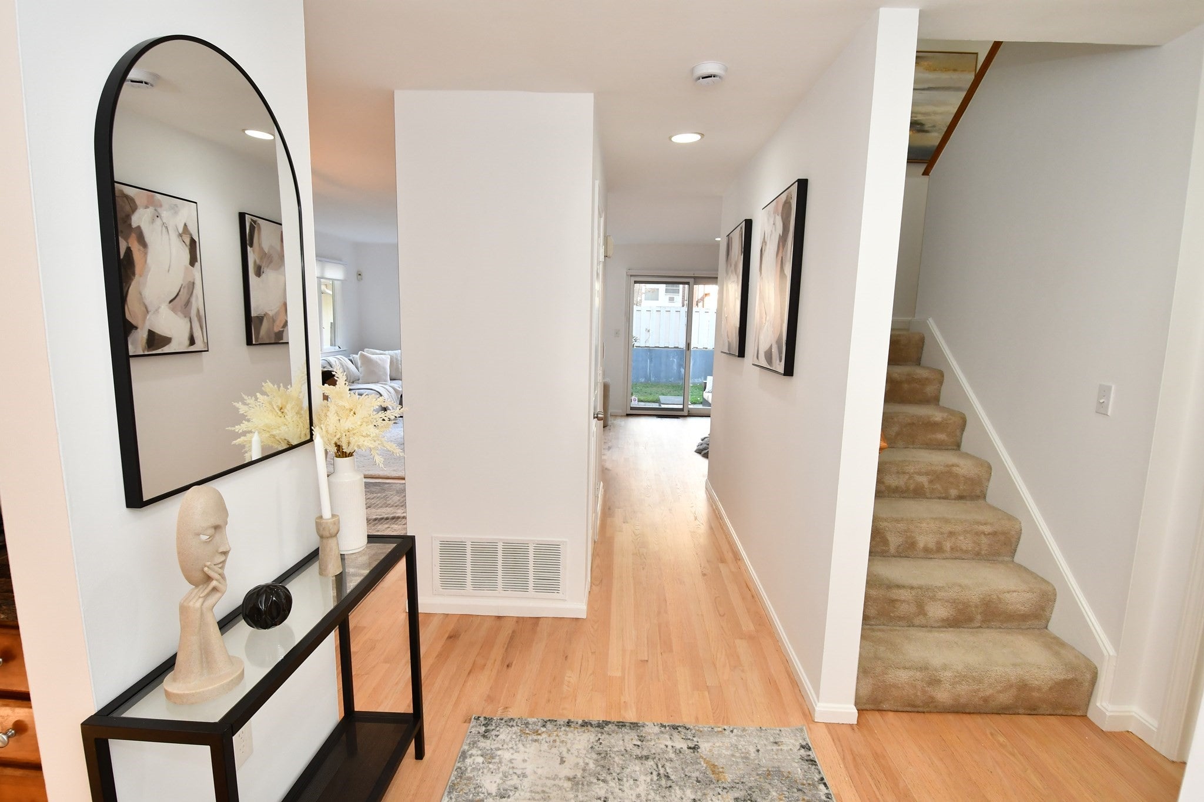
RARELY AVAILABLE: A premier single-family alternative, this sun-drenched, spacious 4 BR, 3.5 BA, END-UNIT townhome with exclusive TWO-CAR GARAGE and a PRIVATE BACKYARD with patio sits on desirable tree-lined Fuller Street near Coolidge Corner in the Florida Ruffin Ridley (FRR) school district. Features 2,915 sq. ft. of versatile space, appointed with 2 en-suite bedrooms and 3 zones of climate-controlled heating/cooling. /// MAIN LEVEL: Enter via keypad entry into a graceful foyer with beautifully refinished hardwood floors and a powder room for guests. Cook's kitchen boasts polished granite countertops, dual sinks, gas cooking, pantry, and sunlit eat-in breakfast area, flowing seamlessly into an expansive, open dining and living area with large windows including direct slider access to the exclusive-use fenced backyard—a private oasis perfect for outdoor dining and play! /// SECOND & THIRD LEVELS: The second level features 3 bedrooms and 2 full baths, including a serene, large en-suite with balcony and huge closet. Atop the stairs, a skylight naturally brightens the third floor with an even larger primary bedroom suite complete with full bath and enormous closet, ideal as an owner's suite, guest sanctuary, executive home office, media room, or lavish gym. /// LOWER LEVEL: The finished lower level provides flexible bonus space perfect for play, additional fitness space, or a quiet office, with dedicated laundry and tremendous storage capacity. /// PARKING: Unparalleled Brookline parking includes an adjacent 2-car garage with ample storage for skis, bikes, and gear, a 3rd off-street driveway space, plus 2 association visitor spots! /// UPDATES & LOCATION: Key updates include refinished hardwoods, newer HVAC, newer roof, fresh interior paint, and radon remediation system. (Note: Contractor estimate in-hand for $20k to transition 2nd/3rd floor carpets to matching hardwood). Unbeatable location is only 0.5 miles to FRR K-8, blocks to Clear Flour Bakery, Coolidge Corner, and the B/C Green Lines, offering lifestyle convenience and rapid access by T or car to Longwood Medical, Boston, Cambridge, and nearby suburbs. /// HOA: Low $600/mo HOA fee in a 100% owner-occupied 4-unit association. Cross-listed as Condominium under MLS #73581067. Private showings by appointment.
| 3 weeks ago | Listing updated with changes from the MLS | |
| 3 weeks ago | Status changed to Pending | |
| 2 months ago | Listing first seen on site |

The property listing data and information, or the Images, set forth herein were provided to MLS Property Information Network, Inc. from third party sources, including sellers, lessors, landlords, and public records, and were compiled by MLS Property Information Network, Inc. The property listing data and information, and the Images, are for the personal, non-commercial use of consumers having a good faith interest in purchasing, leasing or renting listed properties of the type displayed to them and may not be used for any purpose other than to identify prospective properties which such consumers may have a good faith interest in purchasing, leasing or renting. MLS Property Information Network, Inc. and its subscribers disclaim any and all representations and warranties as to the accuracy of the property listing data and information, or as to the accuracy of any of the Images, set forth herein.
Last checked 2026-11-18 07:54 PM UTC