Browse Listings

Save
Ask
Tour
Hide
Share
$1,195,000
56 Days On Site

38 Holbrook St
Boston, MA 02130

Single Family Residence|Pending
4
Beds
3
Total Baths
3
Full Baths
2,025
SqFt
$590
/SqFt
1905
Built
County:
Suffolk

Due to the health concerns created by Coronavirus we are offering personal 1-1 online video walkthough tours where possible.
38 Holbrook St38 Holbrook St38 Holbrook St38 Holbrook St
Save
Ask
Tour
Hide
Share

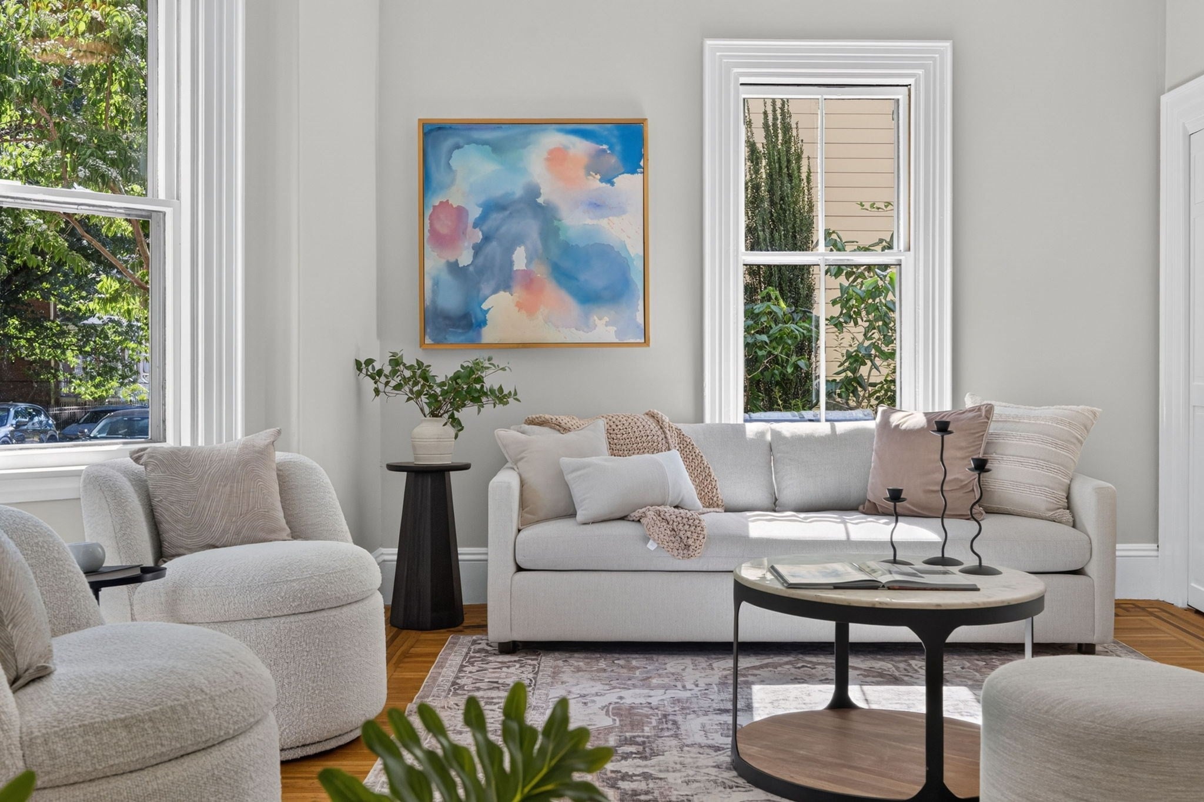
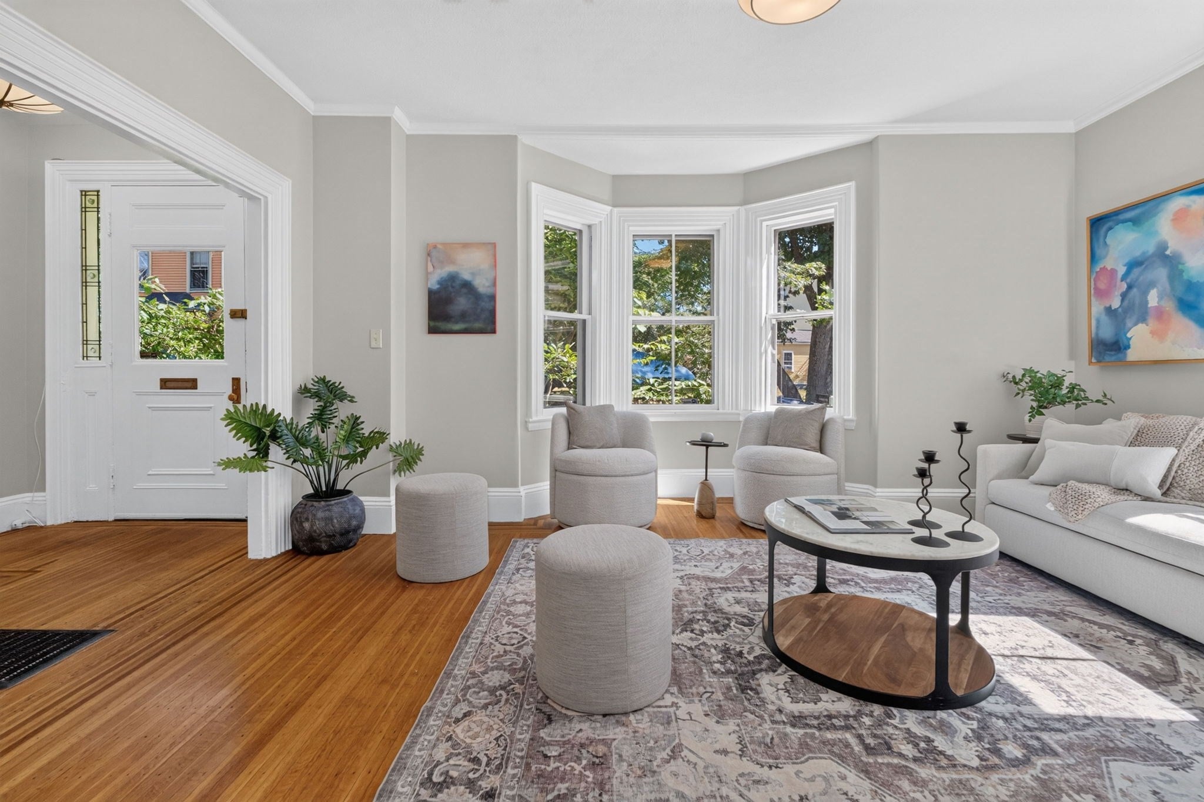
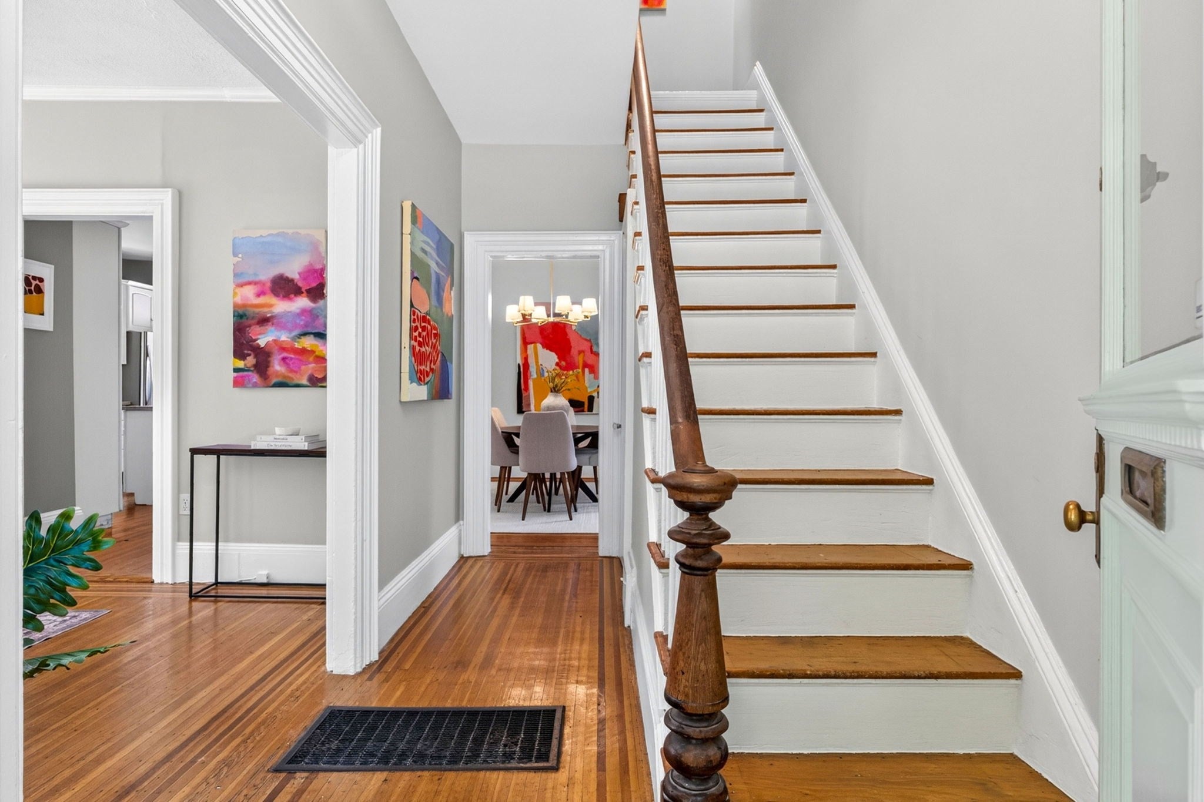
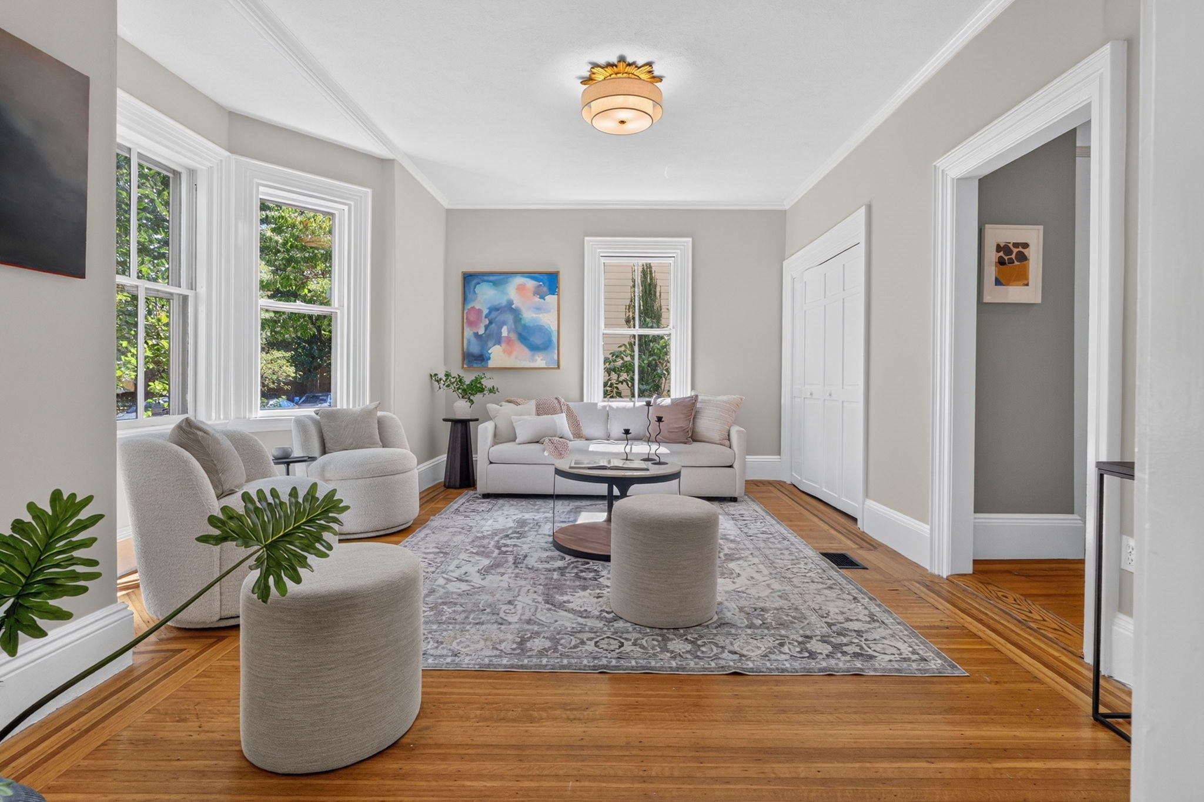
Across from the wooded lawn of the Eliot Art School, this Jamaica Plain single-family offers a view that changes with every season. Inlaid floors, original windows, and a front door with sidelights carry the home’s history forward. Bay windows brighten the living room, a formal dining room invites hosting, and a back family room awaits insulation to become a year-round space. Upstairs are two bedrooms, two full baths, a flex space, and two finished attic rooms for a studio, office, or guests. A separate entrance leads to a bedroom, bath, flex space, and kitchenette, offering options for extended family or independent living. The roof, windows, and exterior stairs need work, giving a buyer the chance to invest in a home whose character and location can’t be replicated. The home is close to Centre Street's shops and restaurants, Jamaica Pond, the Arnold Arboretum and everything JP has to offer. Homes like this, in this location, don't come around often!

Save
Ask
Tour
Hide
Share
Listing Snapshot
Price 
$1,195,000
Days On Site 
56 Days
Bedrooms 
4
Inside Area (SqFt) 
2,025 sqft
Total Baths 
3
Full Baths 
3
Partial Baths 
N/A
Lot Size 
0.07 Acres
Year Built 
1905
MLS Number 
73581241
Status 
Pending
Property Tax 
$9,511
HOA/Condo/Coop Fees 
N/A
Sq Ft Source 
Public Records
Friends & Family
Recent Activity
5 days agoListing updated with changes from the MLS
5 days agoStatus changed to Pending
4 weeks agoPrice changed to $1,195,000
2 months agoListing first seen on site
General Features
Acres 
0.07
Disclosures 
Side deck and stairs need replacement. Windows are original and a few may have cracks. Roof is older (Ask agent for more info). Attic rooms have been virtually staged. Back room not insulated. Tree on neighbor's property a possible issue (Ask agent for more info) Taxes include $4354 Res. Exemp.
Foundation 
Stone
Property Sub Type 
Single Family Residence
Sewer 
Public Sewer
SqFt Above 
2025
SqFt Total 
2025
Style 
Colonial
Water Source 
Public
Zoning 
R1
Interior Features
Appliances 
Gas Water HeaterRangeDishwasherRefrigeratorDryerENERGY STAR Qualified Washer
Basement 
Full
Cooling 
Central AirZoned
Flooring 
WoodTile
Heating 
Natural GasCentralZoned
Laundry Features 
In BasementGas Dryer HookupWasher Hookup
Window Features 
Storm Window(s)
Bathroom 1 
Level - First
Bathroom 2 
Level - Second
Bathroom 3 
Level - Second
Bedroom 2 
Level - Second
Bedroom 3 
Level - Third
Bedroom 4 
Level - Third
Dining Room 
Level - First
Family Room 
Level - First
Kitchen 
Level - First
Living Room 
Level - First
Master Bedroom 
Level - Second
Office 
Level - Second
Save
Ask
Tour
Hide
Share
Exterior Features
Construction Details 
Frame
Exterior 
Rain Gutters
Lot Features 
Level
Patio And Porch 
Patio
Roof 
ShingleRubber
Windows/Doors 
Storm Window(s)
Community Features
Community Features 
Tennis Court(s)Park
MLS Area 
Jamaica Plain
Financing Terms Available 
Contract
Schools
School District
Unknown
Elementary School
Bps
Middle School
Bps
High School
Bps
Listing courtesy of The Muncey Group of Compass


The property listing data and information, or the Images, set forth herein were provided to MLS Property Information Network, Inc. from third party sources, including sellers, lessors, landlords, and public records, and were compiled by MLS Property Information Network, Inc. The property listing data and information, and the Images, are for the personal, non-commercial use of consumers having a good faith interest in purchasing, leasing or renting listed properties of the type displayed to them and may not be used for any purpose other than to identify prospective properties which such consumers may have a good faith interest in purchasing, leasing or renting. MLS Property Information Network, Inc. and its subscribers disclaim any and all representations and warranties as to the accuracy of the property listing data and information, or as to the accuracy of any of the Images, set forth herein.

Last checked 2026-11-18 09:02 PM UTC

Neighborhood & Commute
Source: Walkscore
Disclosure: Community information and market data powered by Constellation Data Labs. Information is deemed reliable but not guaranteed.
Save
Ask
Tour
Hide
Share