
574-576 Lagrange Street Condominium574 Lagrange St 574Boston, MA 02132
Due to the health concerns created by Coronavirus we are offering personal 1-1 online video walkthough tours where possible.
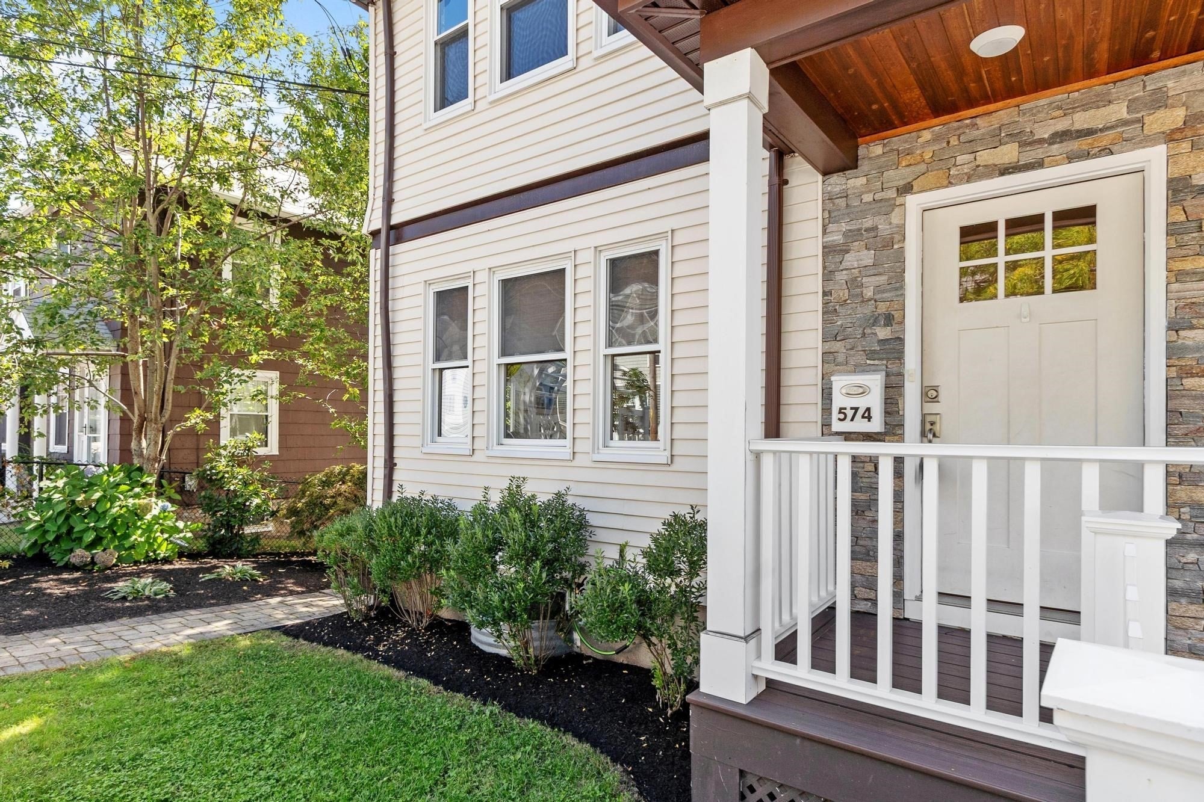
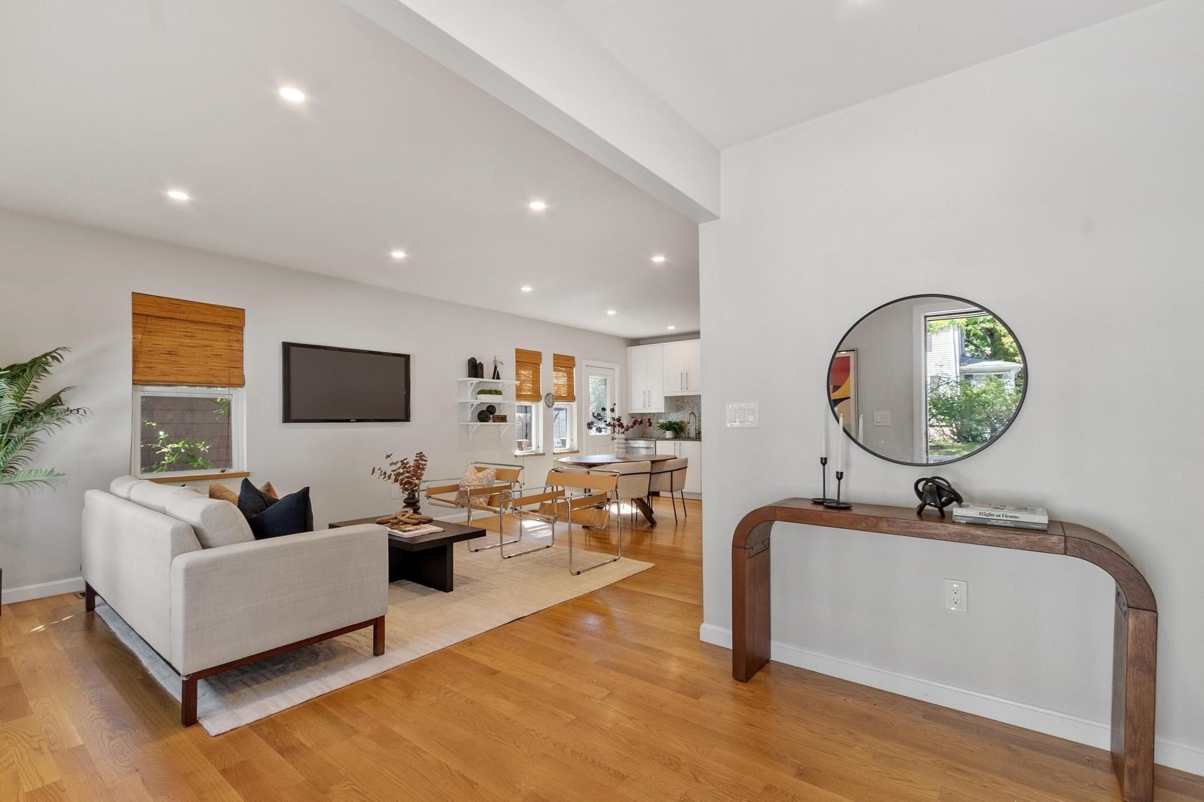
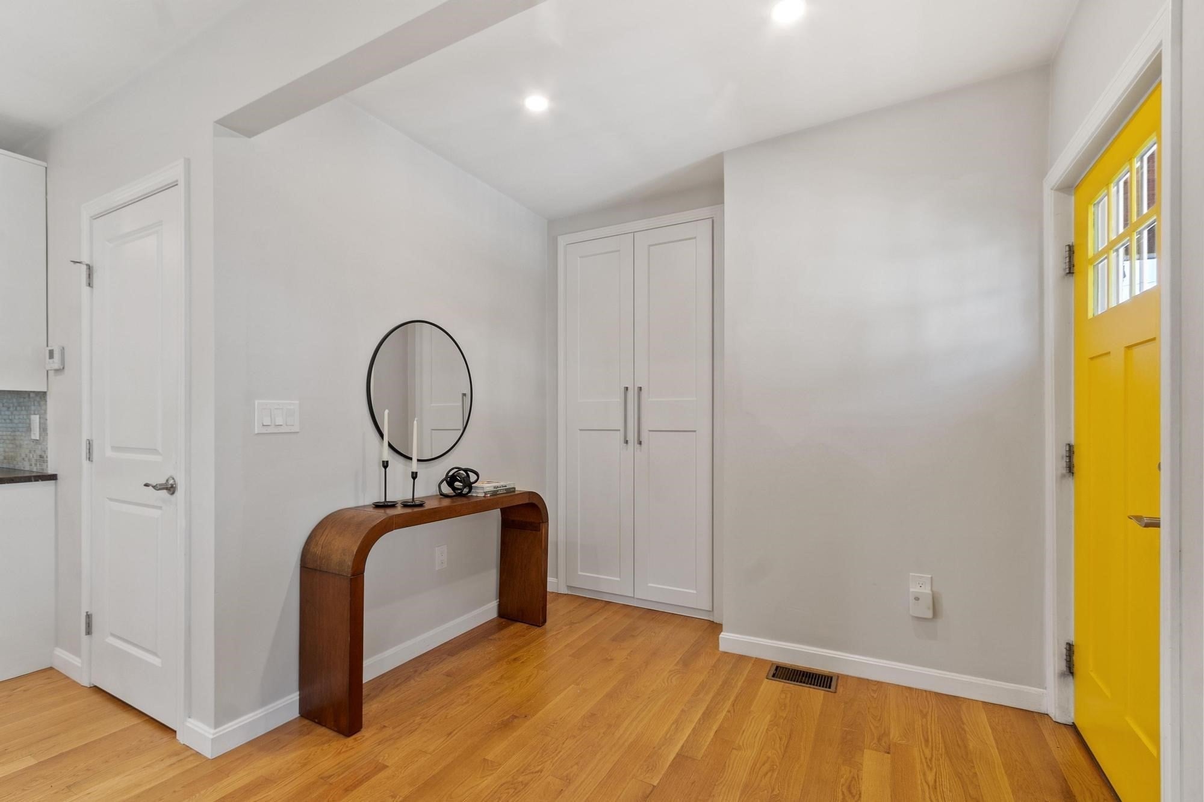
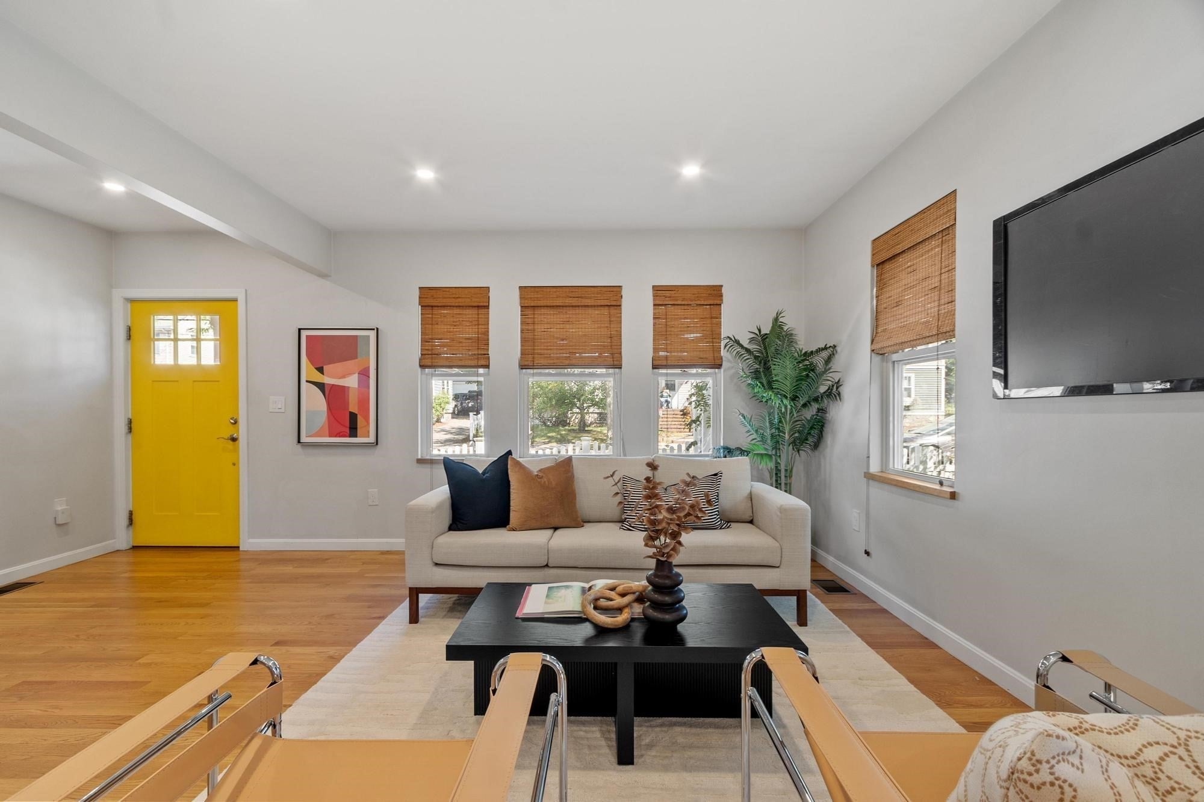
Enjoy the best of city convenience and comfortable living in this updated 3-bedroom, 2-bath first-floor condo in West Roxbury. The property was extensively renovated and converted in 2018–2019, with improvements including the kitchen, baths, electrical, plumbing, HVAC, windows, doors, roof and hardwood flooring. The bright, open layout offers easy everyday living, while the four-season porch with mini-split provides flexible bonus space overlooking the backyard — ideal for relaxing, working from home or reading. Step outside to your exclusive-use side yard, a rare city feature that offers room to grill, garden, entertain or simply enjoy some private outdoor time. One off-street parking space plus private basement storage and laundry add convenience. Close to the West Roxbury commuter rail, bus routes, Centre Street shops, restaurants, cafés, parks and neighborhood amenities, with Legacy Place and major routes just a short drive away. A wonderful combination of updated living, outdoor space, flexibility and location.
| 3 weeks ago | Listing updated with changes from the MLS | |
| 4 weeks ago | Status changed to Pending | |
| 2 months ago | Listing first seen on site |

The property listing data and information, or the Images, set forth herein were provided to MLS Property Information Network, Inc. from third party sources, including sellers, lessors, landlords, and public records, and were compiled by MLS Property Information Network, Inc. The property listing data and information, and the Images, are for the personal, non-commercial use of consumers having a good faith interest in purchasing, leasing or renting listed properties of the type displayed to them and may not be used for any purpose other than to identify prospective properties which such consumers may have a good faith interest in purchasing, leasing or renting. MLS Property Information Network, Inc. and its subscribers disclaim any and all representations and warranties as to the accuracy of the property listing data and information, or as to the accuracy of any of the Images, set forth herein.
Last checked 2026-11-19 09:21 PM UTC