
The Laurel Resedences5205 Washington St 305RBoston, MA 02132
Due to the health concerns created by Coronavirus we are offering personal 1-1 online video walkthough tours where possible.
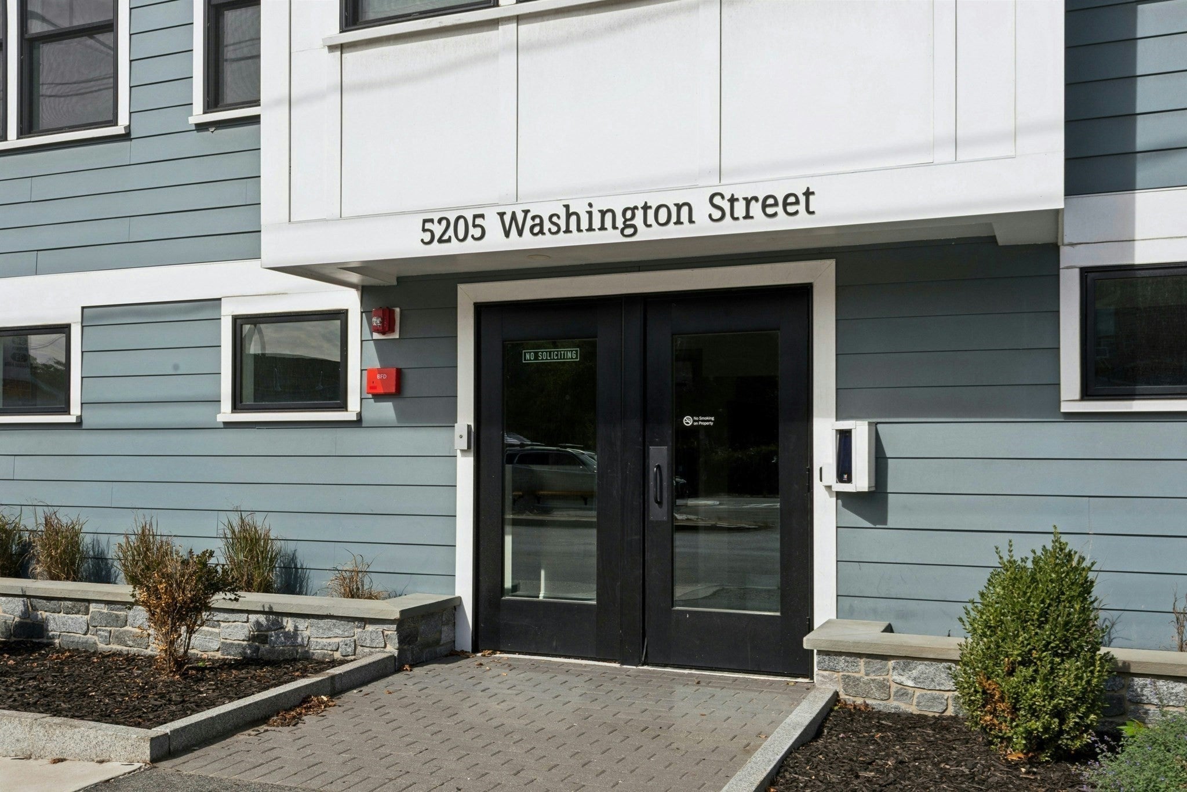
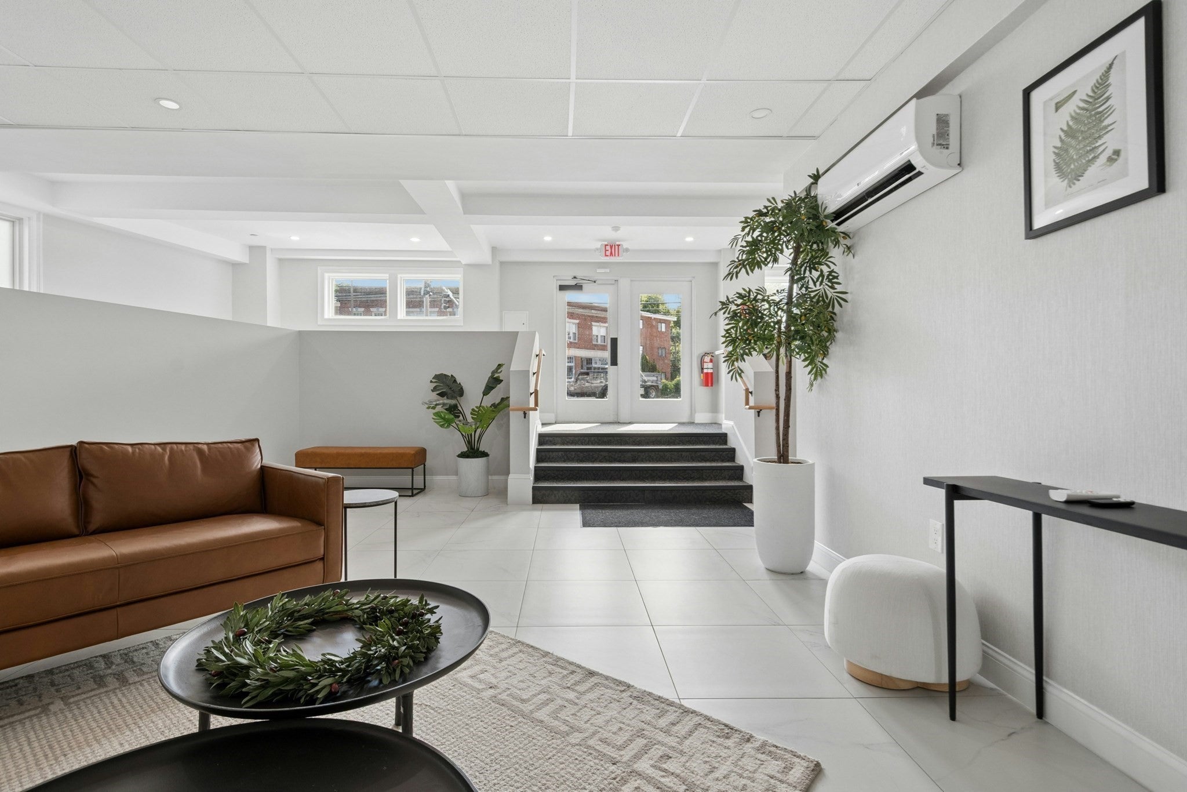
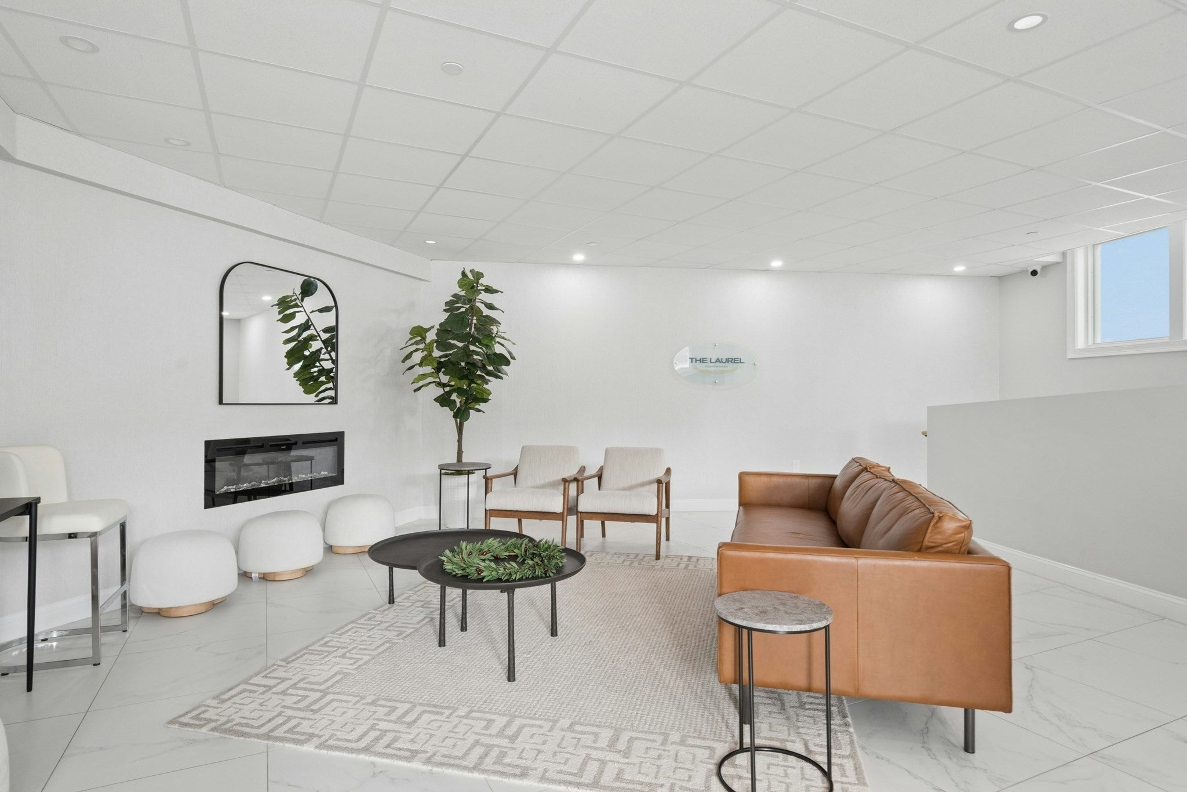
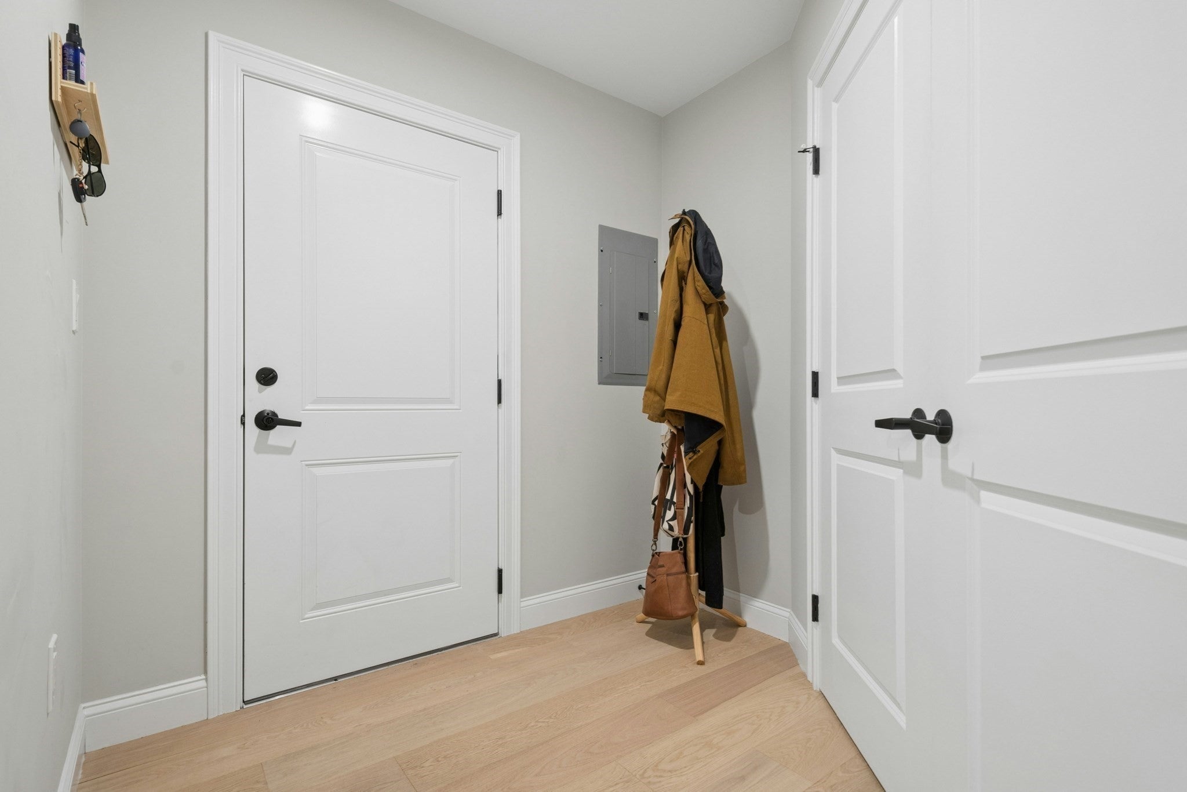
Welcome to Laurel Residences! This exciting first resale in West Roxbury’s boutique luxury condominium community offers fresh contemporary design, beautiful craftsmanship, and sun-filled living spaces that feel instantly welcoming.The open kitchen is ready for everything from morning coffee to dinner with friends, with custom cabinetry, a quartz breakfast bar, high-end GE appliances, and wide-plank oak floors. Designer-tiled bathrooms and a full-size in-unit washer and dryer add style and convenience. Tucked at the rear of the building, Unit 305 enjoys a quiet, private setting away from the street. A step-free entrance and elevator make access easy.Enjoy a vibrant neighborhood close to the shops and restaurants of Centre Street and within walking distance of local parks. Commuters will appreciate convenient access to the commuter rail, Routes 128 and 95, Legacy Place, and the Longwood Medical Area. OH Sat. &Sun., 9/26 & 9/27 11-12:30
| yesterday | Listing updated with changes from the MLS® | |
| yesterday | Listing first seen on site |

The property listing data and information, or the Images, set forth herein were provided to MLS Property Information Network, Inc. from third party sources, including sellers, lessors, landlords, and public records, and were compiled by MLS Property Information Network, Inc. The property listing data and information, and the Images, are for the personal, non-commercial use of consumers having a good faith interest in purchasing, leasing or renting listed properties of the type displayed to them and may not be used for any purpose other than to identify prospective properties which such consumers may have a good faith interest in purchasing, leasing or renting. MLS Property Information Network, Inc. and its subscribers disclaim any and all representations and warranties as to the accuracy of the property listing data and information, or as to the accuracy of any of the Images, set forth herein.
Last checked 2026-09-25 09:51 PM UTC