
15 Spencer Rd 26EBoxborough, MA 01719
Due to the health concerns created by Coronavirus we are offering personal 1-1 online video walkthough tours where possible.
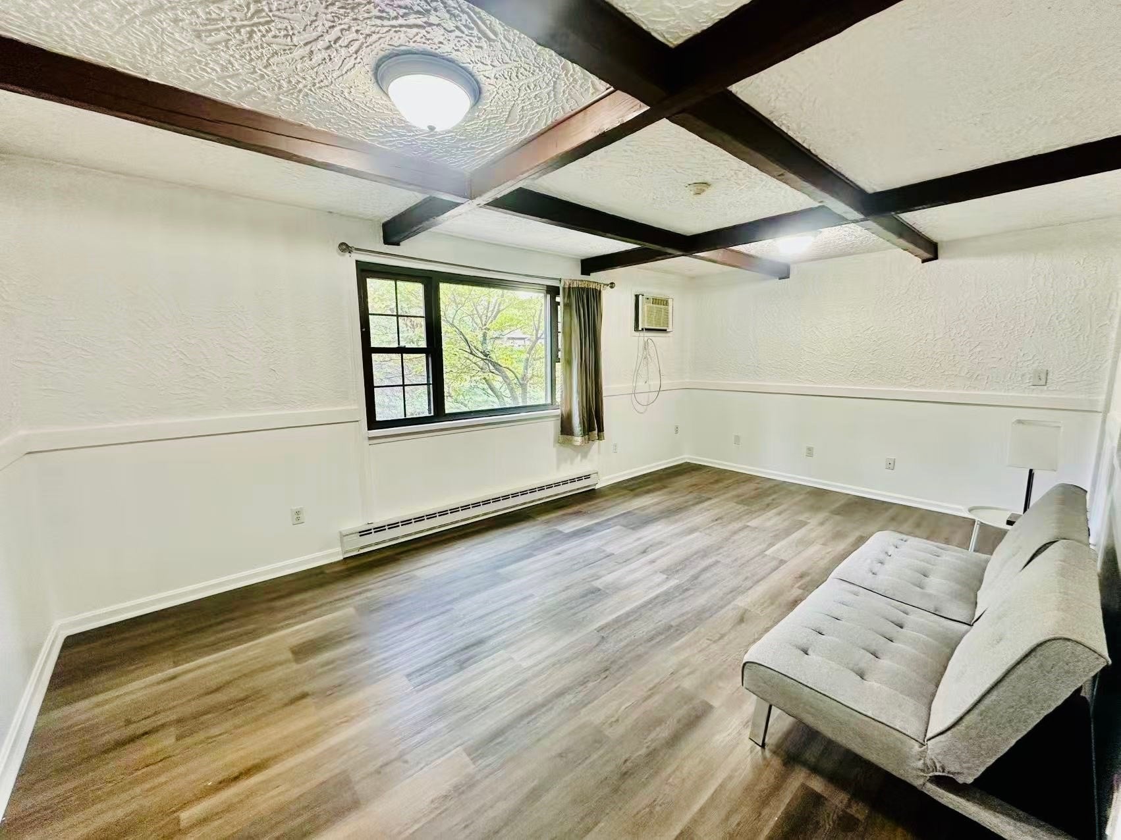
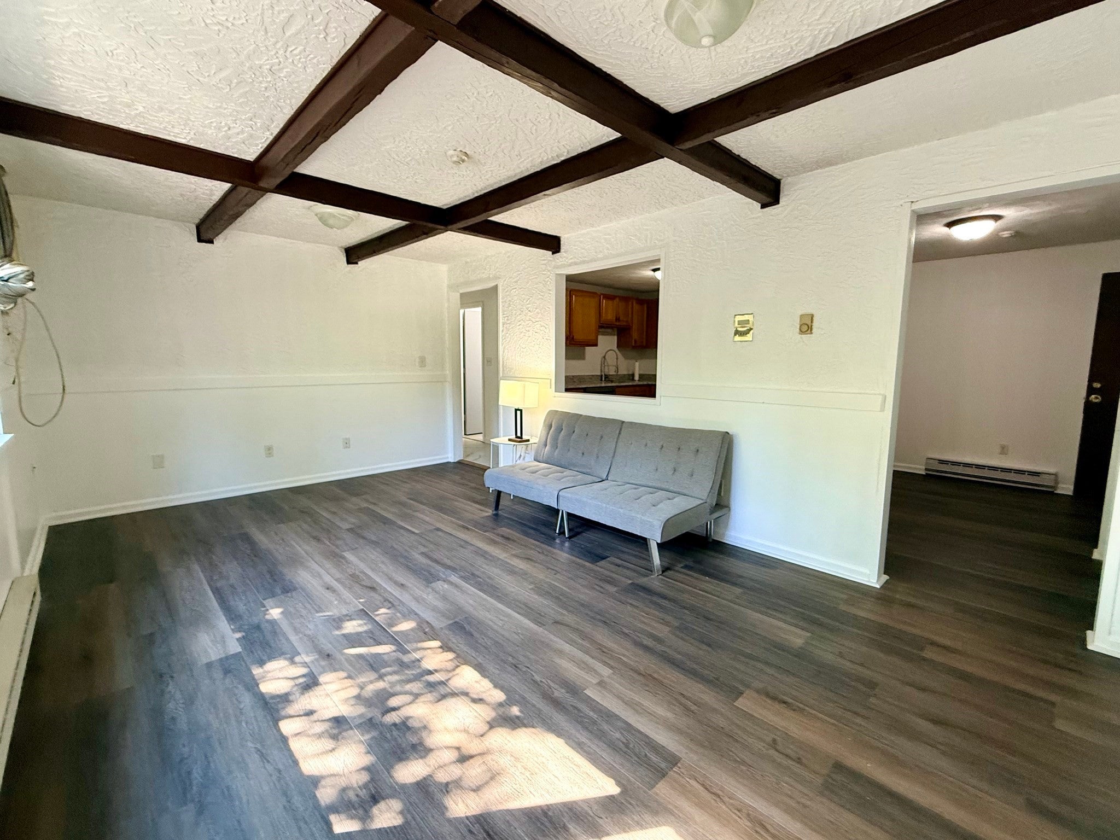
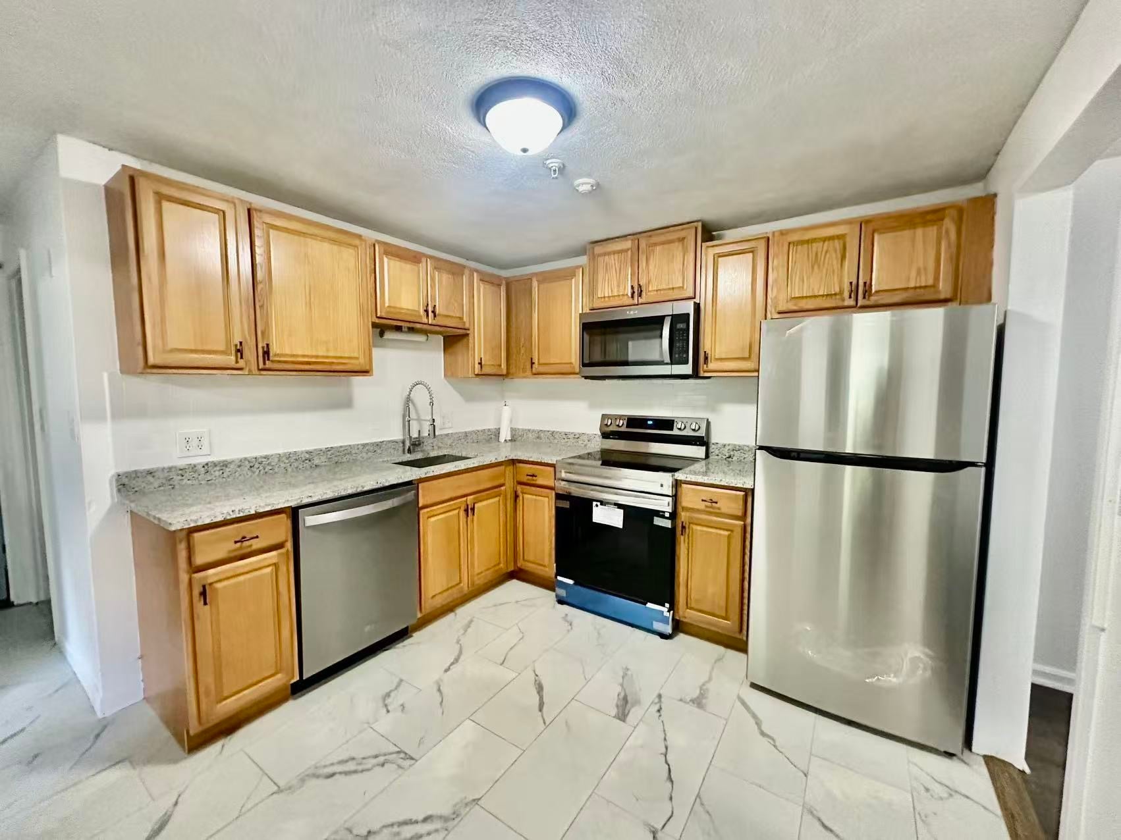
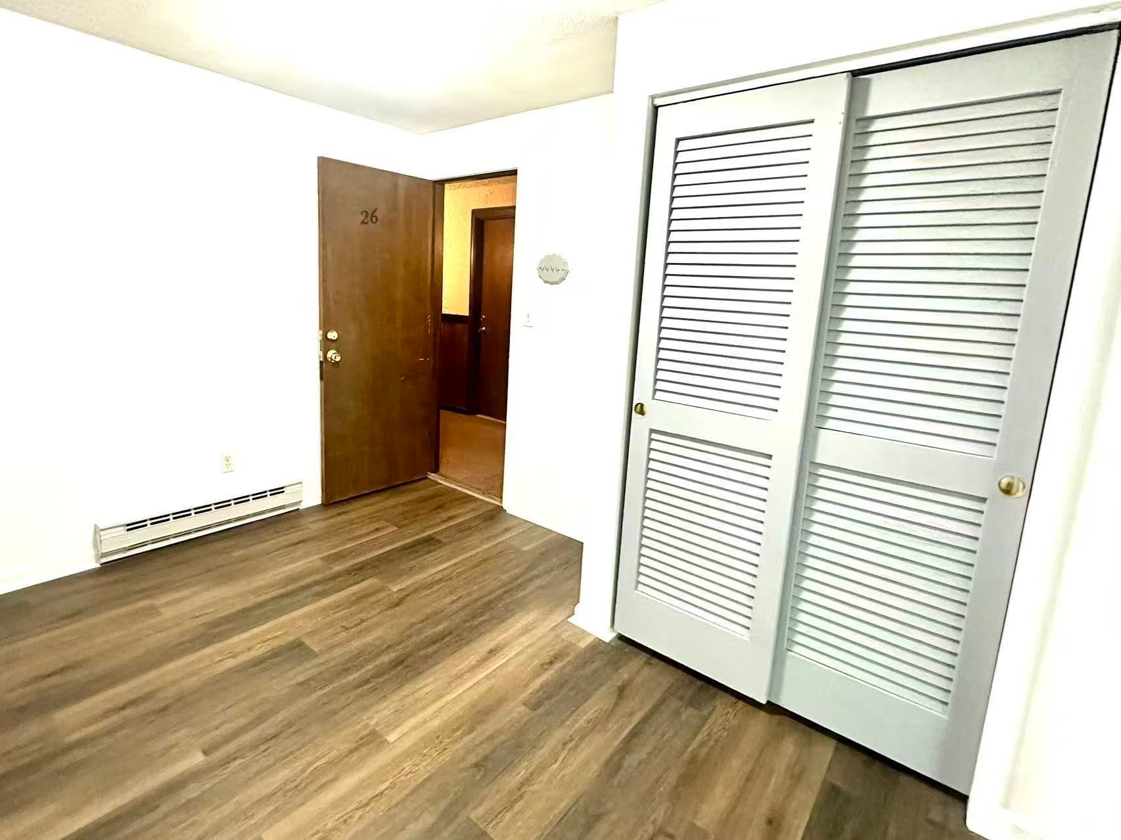
Welcome to Brook Village, a 19-acre condominium community nestled in a peaceful woodland setting with convenient access to I-495, Route 2, and nearby commuter rail stations. This bright and sunny second-floor unit has been completely renovated and features new luxury vinyl plank flooring and a brand-new kitchen with new granite countertops w backsplash, brand new stainless steel appliances and beautiful maple cabinetry. The updated bathroom includes a new vanity and modern finishes, and the entire unit has been freshly painted. The spacious living room features a large picture window that fills the space with natural light, while the versatile bonus room can serve as a dining area, home office, or additional bedroom. A large walk-in closet with built-in shelving provides excellent storage. Conveniently located near shopping, restaurants, Cisco, commuter rail for South Acton and Littleton, and highly rated Acton-Boxborough schools.
| 5 hours ago | Listing updated with changes from the MLS | |
| 5 hours ago | Status changed to Active | |
| 3 weeks ago | Price changed to $1,800 | |
| 2 months ago | Listing first seen on site |

The property listing data and information, or the Images, set forth herein were provided to MLS Property Information Network, Inc. from third party sources, including sellers, lessors, landlords, and public records, and were compiled by MLS Property Information Network, Inc. The property listing data and information, and the Images, are for the personal, non-commercial use of consumers having a good faith interest in purchasing, leasing or renting listed properties of the type displayed to them and may not be used for any purpose other than to identify prospective properties which such consumers may have a good faith interest in purchasing, leasing or renting. MLS Property Information Network, Inc. and its subscribers disclaim any and all representations and warranties as to the accuracy of the property listing data and information, or as to the accuracy of any of the Images, set forth herein.
Last checked 2026-11-20 09:12 PM UTC