
258 Pelham Hill RdShutesbury, MA 01072
Due to the health concerns created by Coronavirus we are offering personal 1-1 online video walkthough tours where possible.
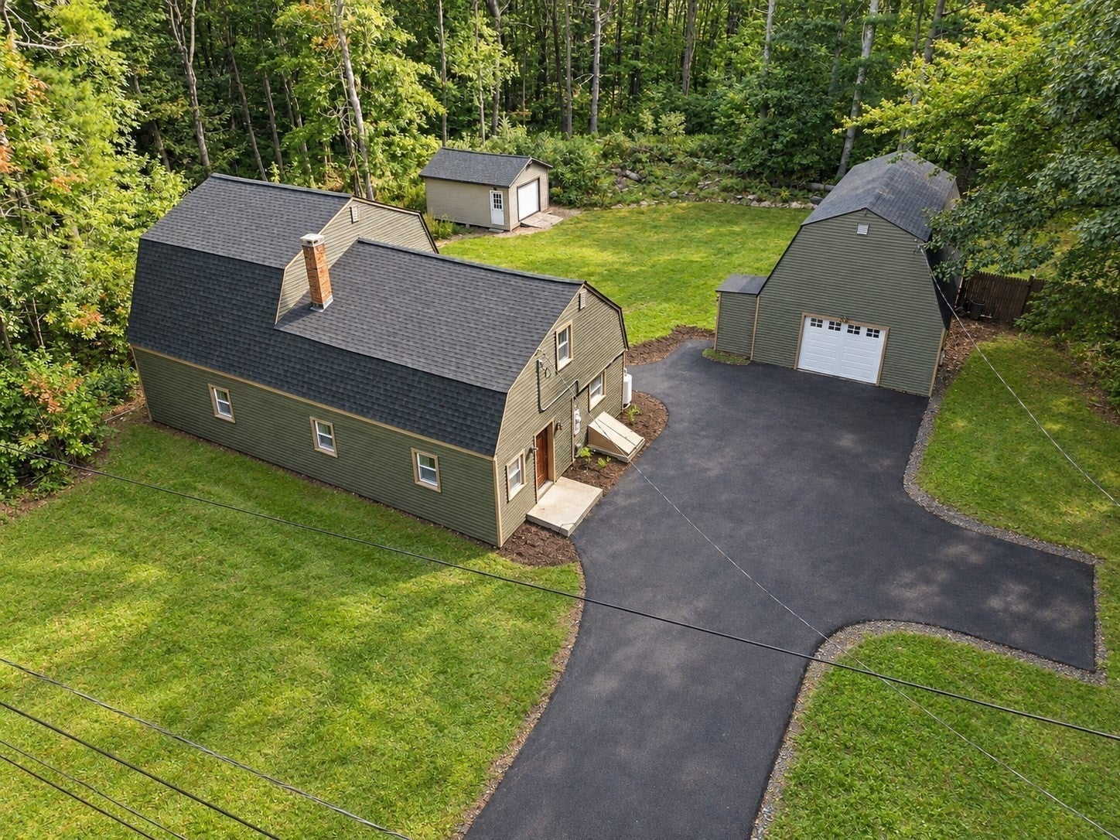
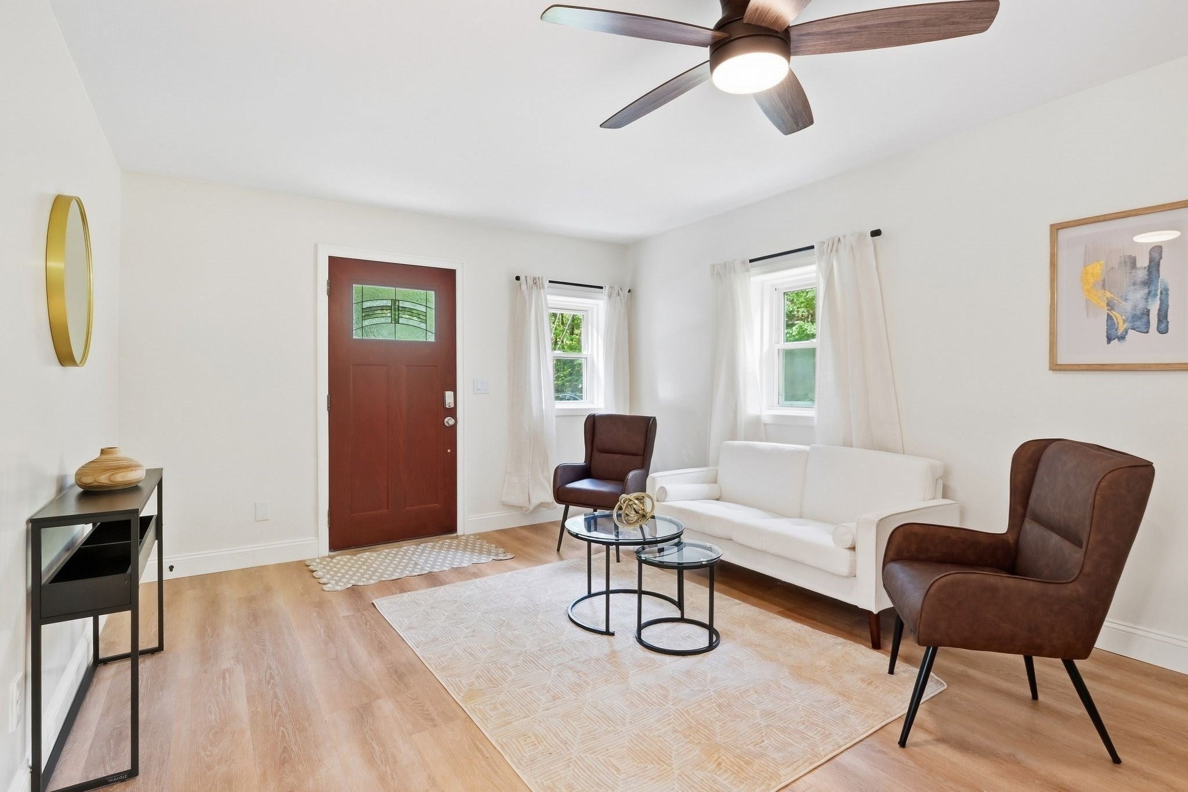
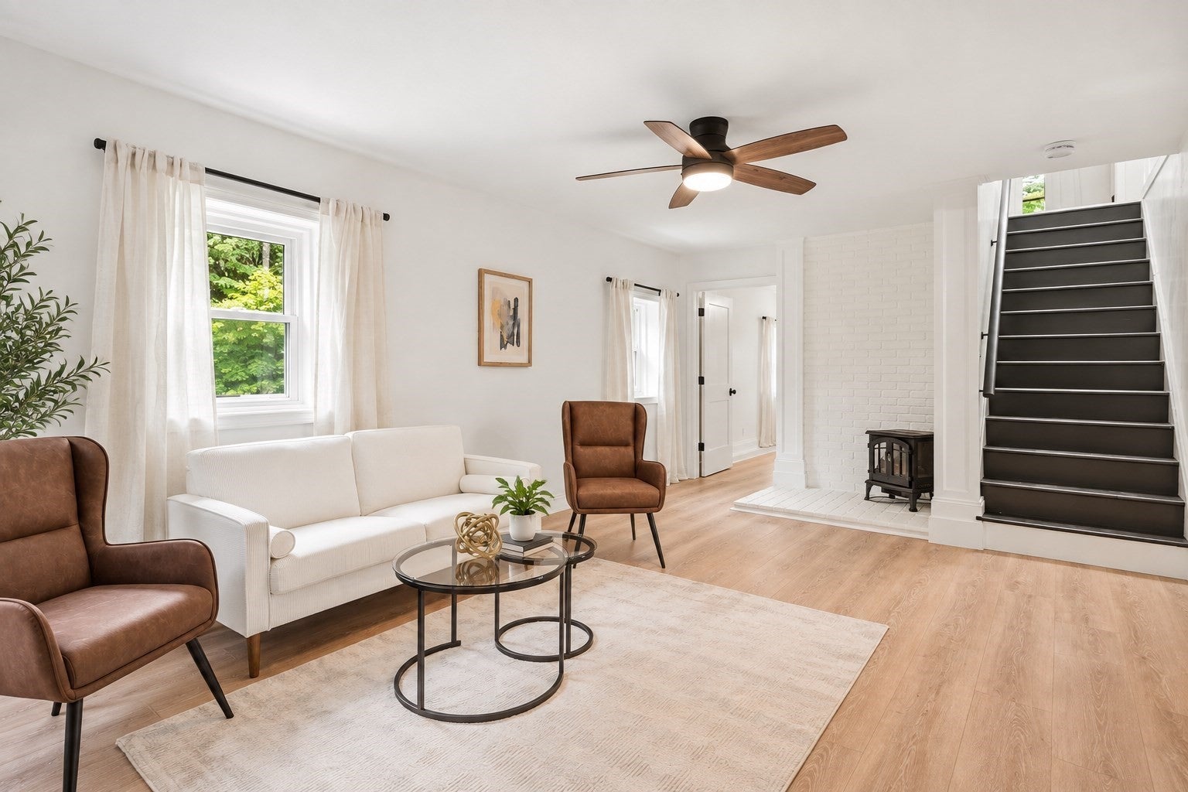
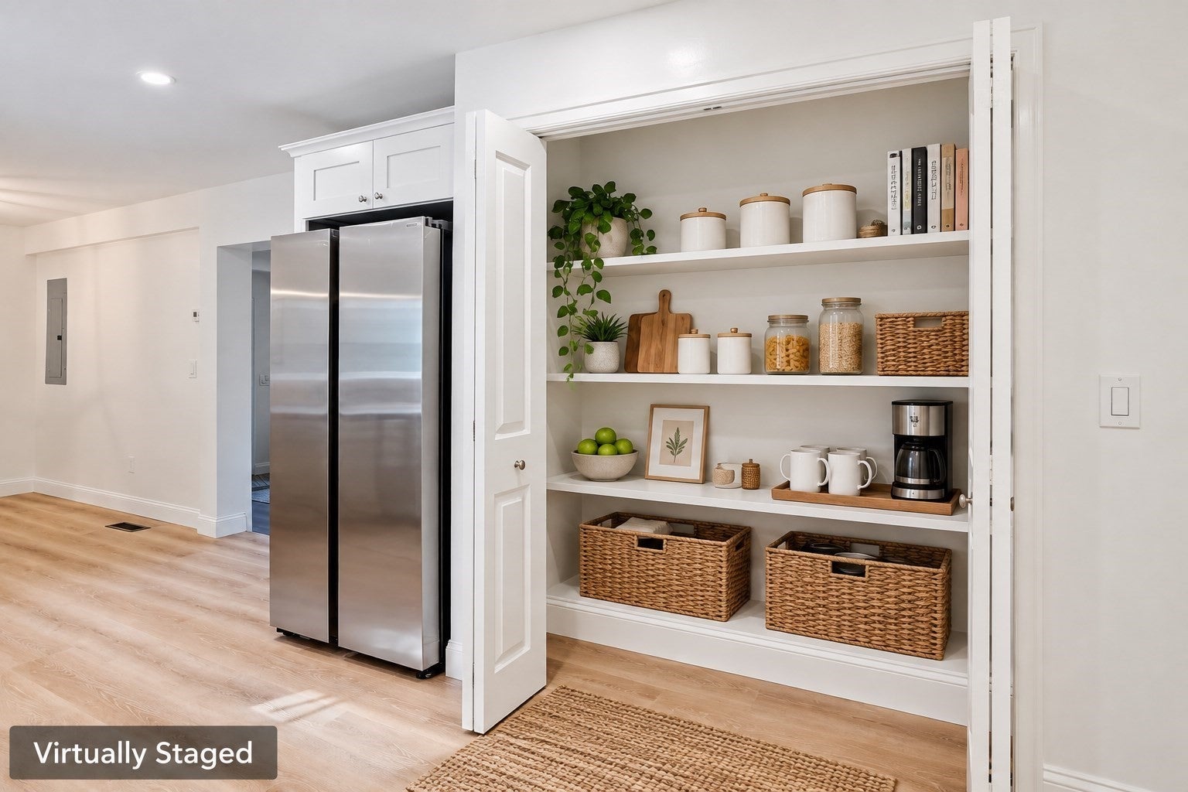
Welcome to 258 Pelham Hill Rd, where fresh updates, generous outdoor space, and a peaceful wooded setting come together on approximately 2 acres in Shutesbury. This move-in-ready 4-bedroom home has been extensively renovated while maintaining the character and charm of its Gambrel-style design.Inside, the bright and inviting living area features new vinyl flooring, fresh paint, updated lighting, and plenty of natural light. The renovated kitchen offers new cabinetry, countertops, stainless steel appliances, recessed lighting, and an adjoining dining area perfect for everyday meals or entertaining. Updated bathrooms continue the clean, modern feel throughout the home.The improvements extend well beyond cosmetics, with a new roof, new furnace, new 200-amp electrical panel, updated electrical in the kitchen, dining area and bathrooms, updated plumbing, new well tank, and a newly paved driveway.Outside, enjoy a spacious backyard surrounded by mature woods, offering privacy and plenty of room to enjoy the property. A large detached garage provides excellent parking, ADU, workshop, or storage possibilities, while an additional outbuilding adds even more useful space.With four bedrooms, extensive updates, multiple outbuildings, and approximately 2 acres to enjoy, this Shutesbury property offers the space and setting of country living while remaining within convenient reach of Amherst and the Five College area.
| 6 hours ago | Listing updated with changes from the MLS® | |
| 7 hours ago | Listing first seen on site |

The property listing data and information, or the Images, set forth herein were provided to MLS Property Information Network, Inc. from third party sources, including sellers, lessors, landlords, and public records, and were compiled by MLS Property Information Network, Inc. The property listing data and information, and the Images, are for the personal, non-commercial use of consumers having a good faith interest in purchasing, leasing or renting listed properties of the type displayed to them and may not be used for any purpose other than to identify prospective properties which such consumers may have a good faith interest in purchasing, leasing or renting. MLS Property Information Network, Inc. and its subscribers disclaim any and all representations and warranties as to the accuracy of the property listing data and information, or as to the accuracy of any of the Images, set forth herein.
Last checked 2026-09-28 11:23 PM UTC