Browse Listings

Save
Ask
Tour
Hide
Share
$1,300,000
50 Days On Site

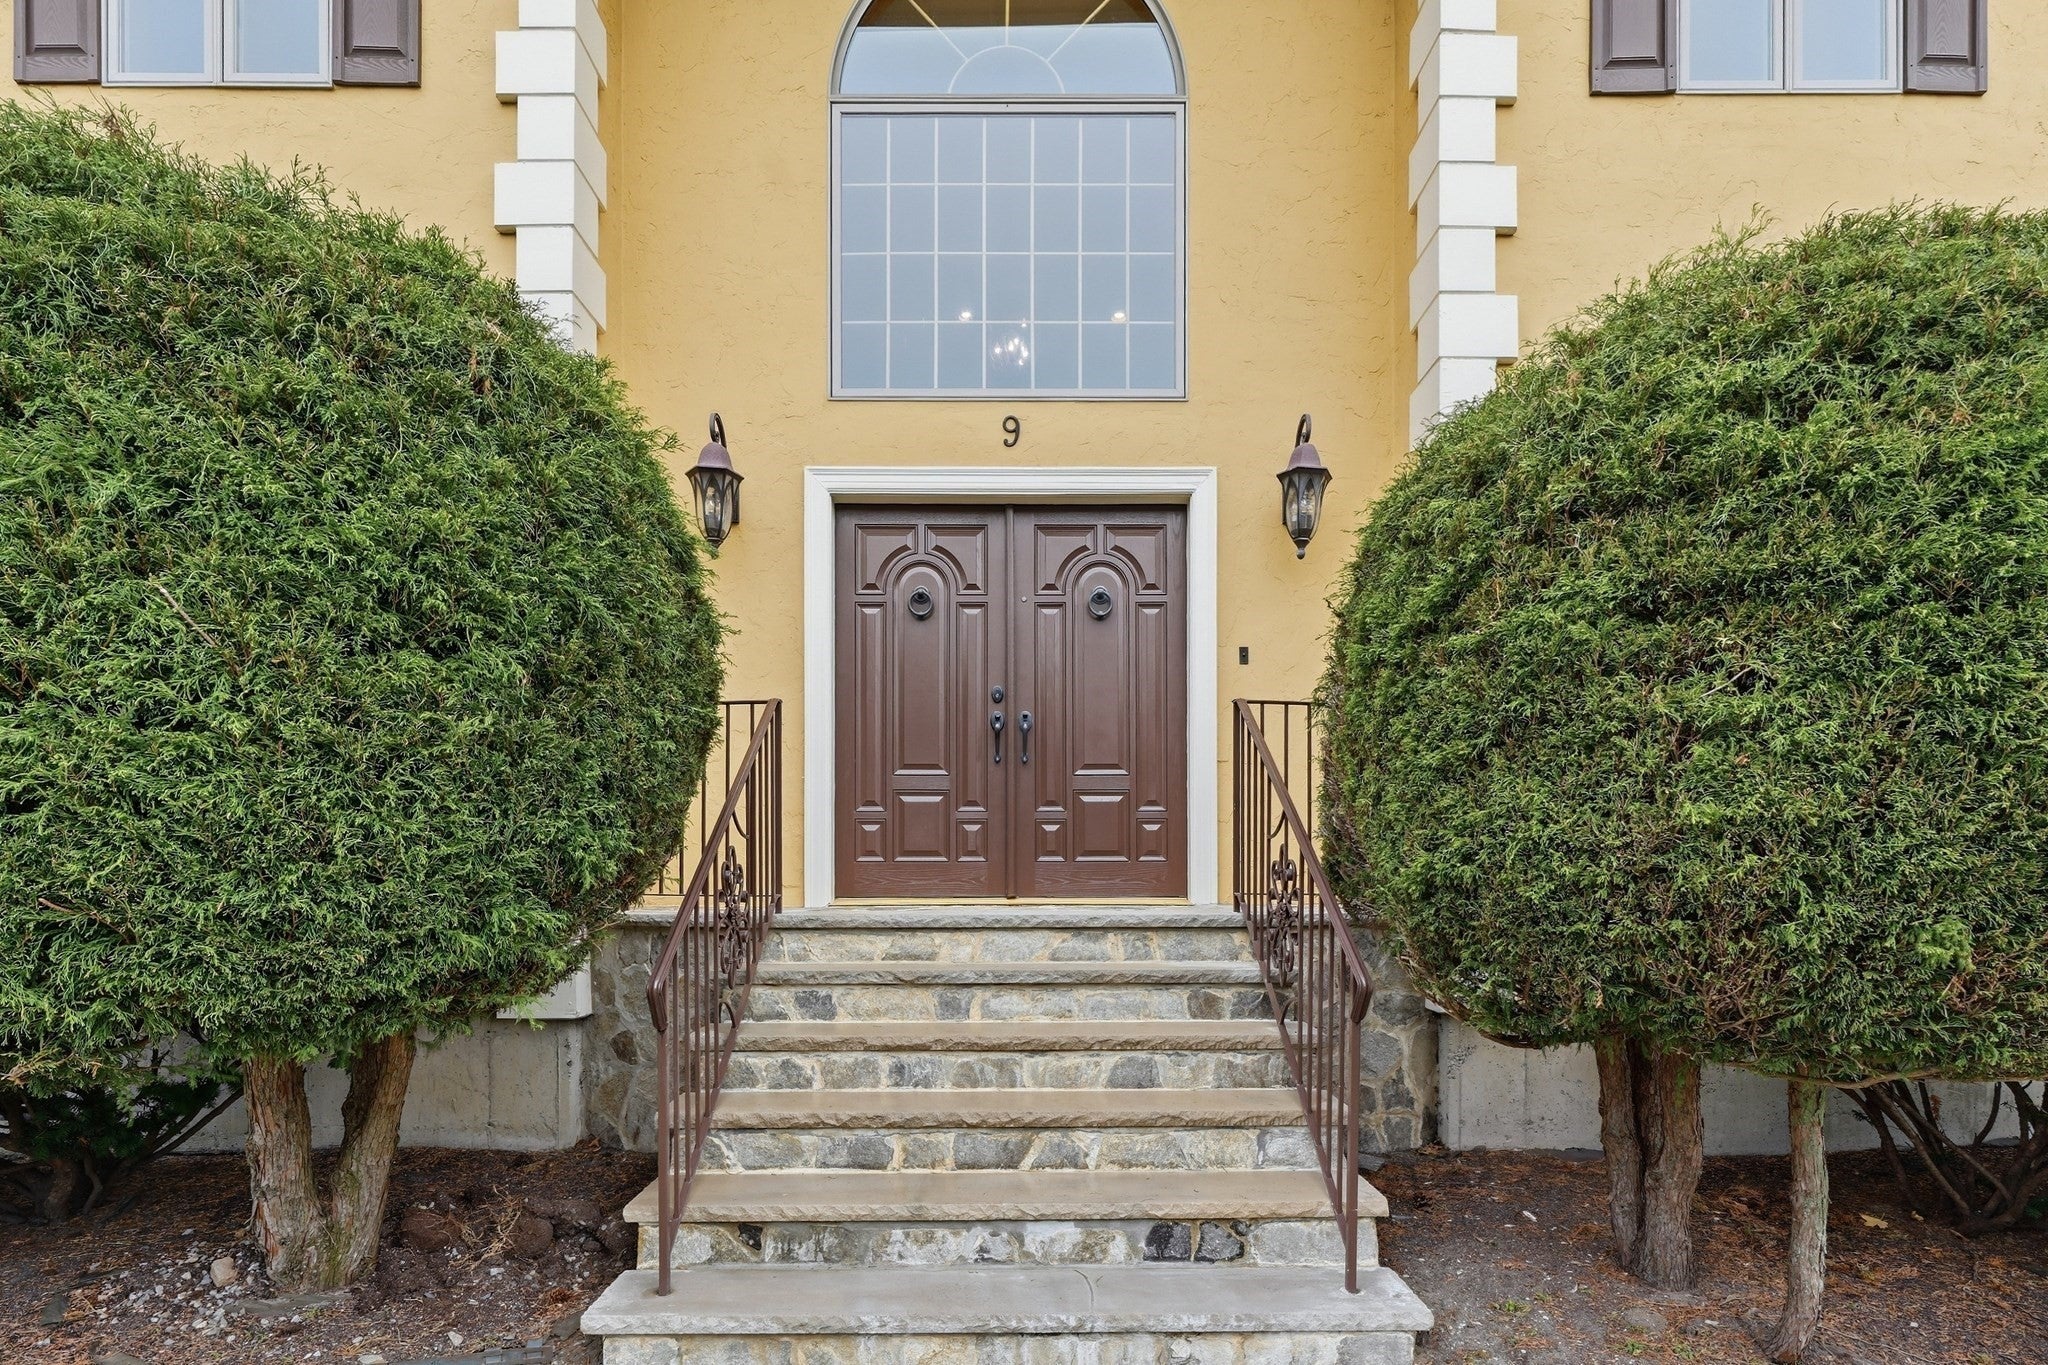
9 Myopia Rd
Stoneham, MA 02180

For Sale|Single Family Residence|Active
3
Beds
3
Total Baths
2
Full Baths
1
Partial Bath
3,584
SqFt
$363
/SqFt
2004
Built
Subdivision:
Robin Hood Area
County:
Middlesex

Due to the health concerns created by Coronavirus we are offering personal 1-1 online video walkthough tours where possible.
9 Myopia Rd9 Myopia Rd9 Myopia Rd9 Myopia Rd
Save
Ask
Tour
Hide
Share

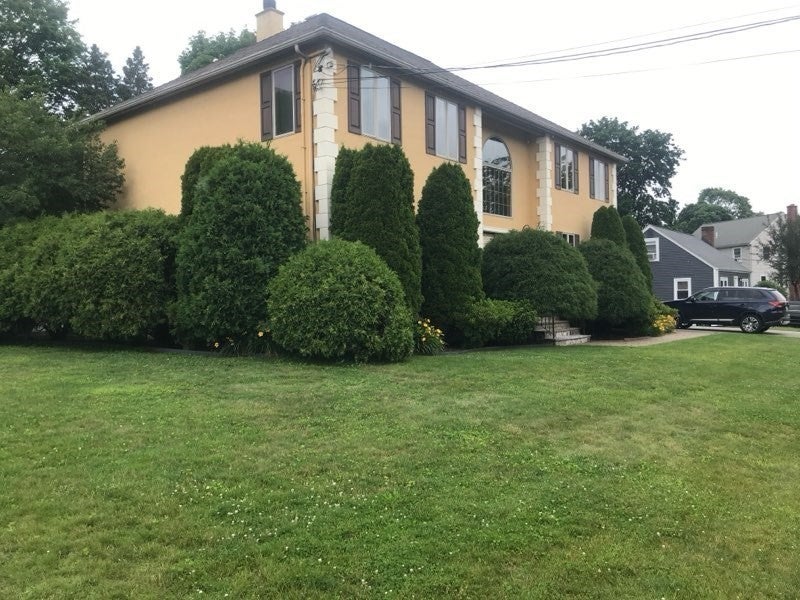
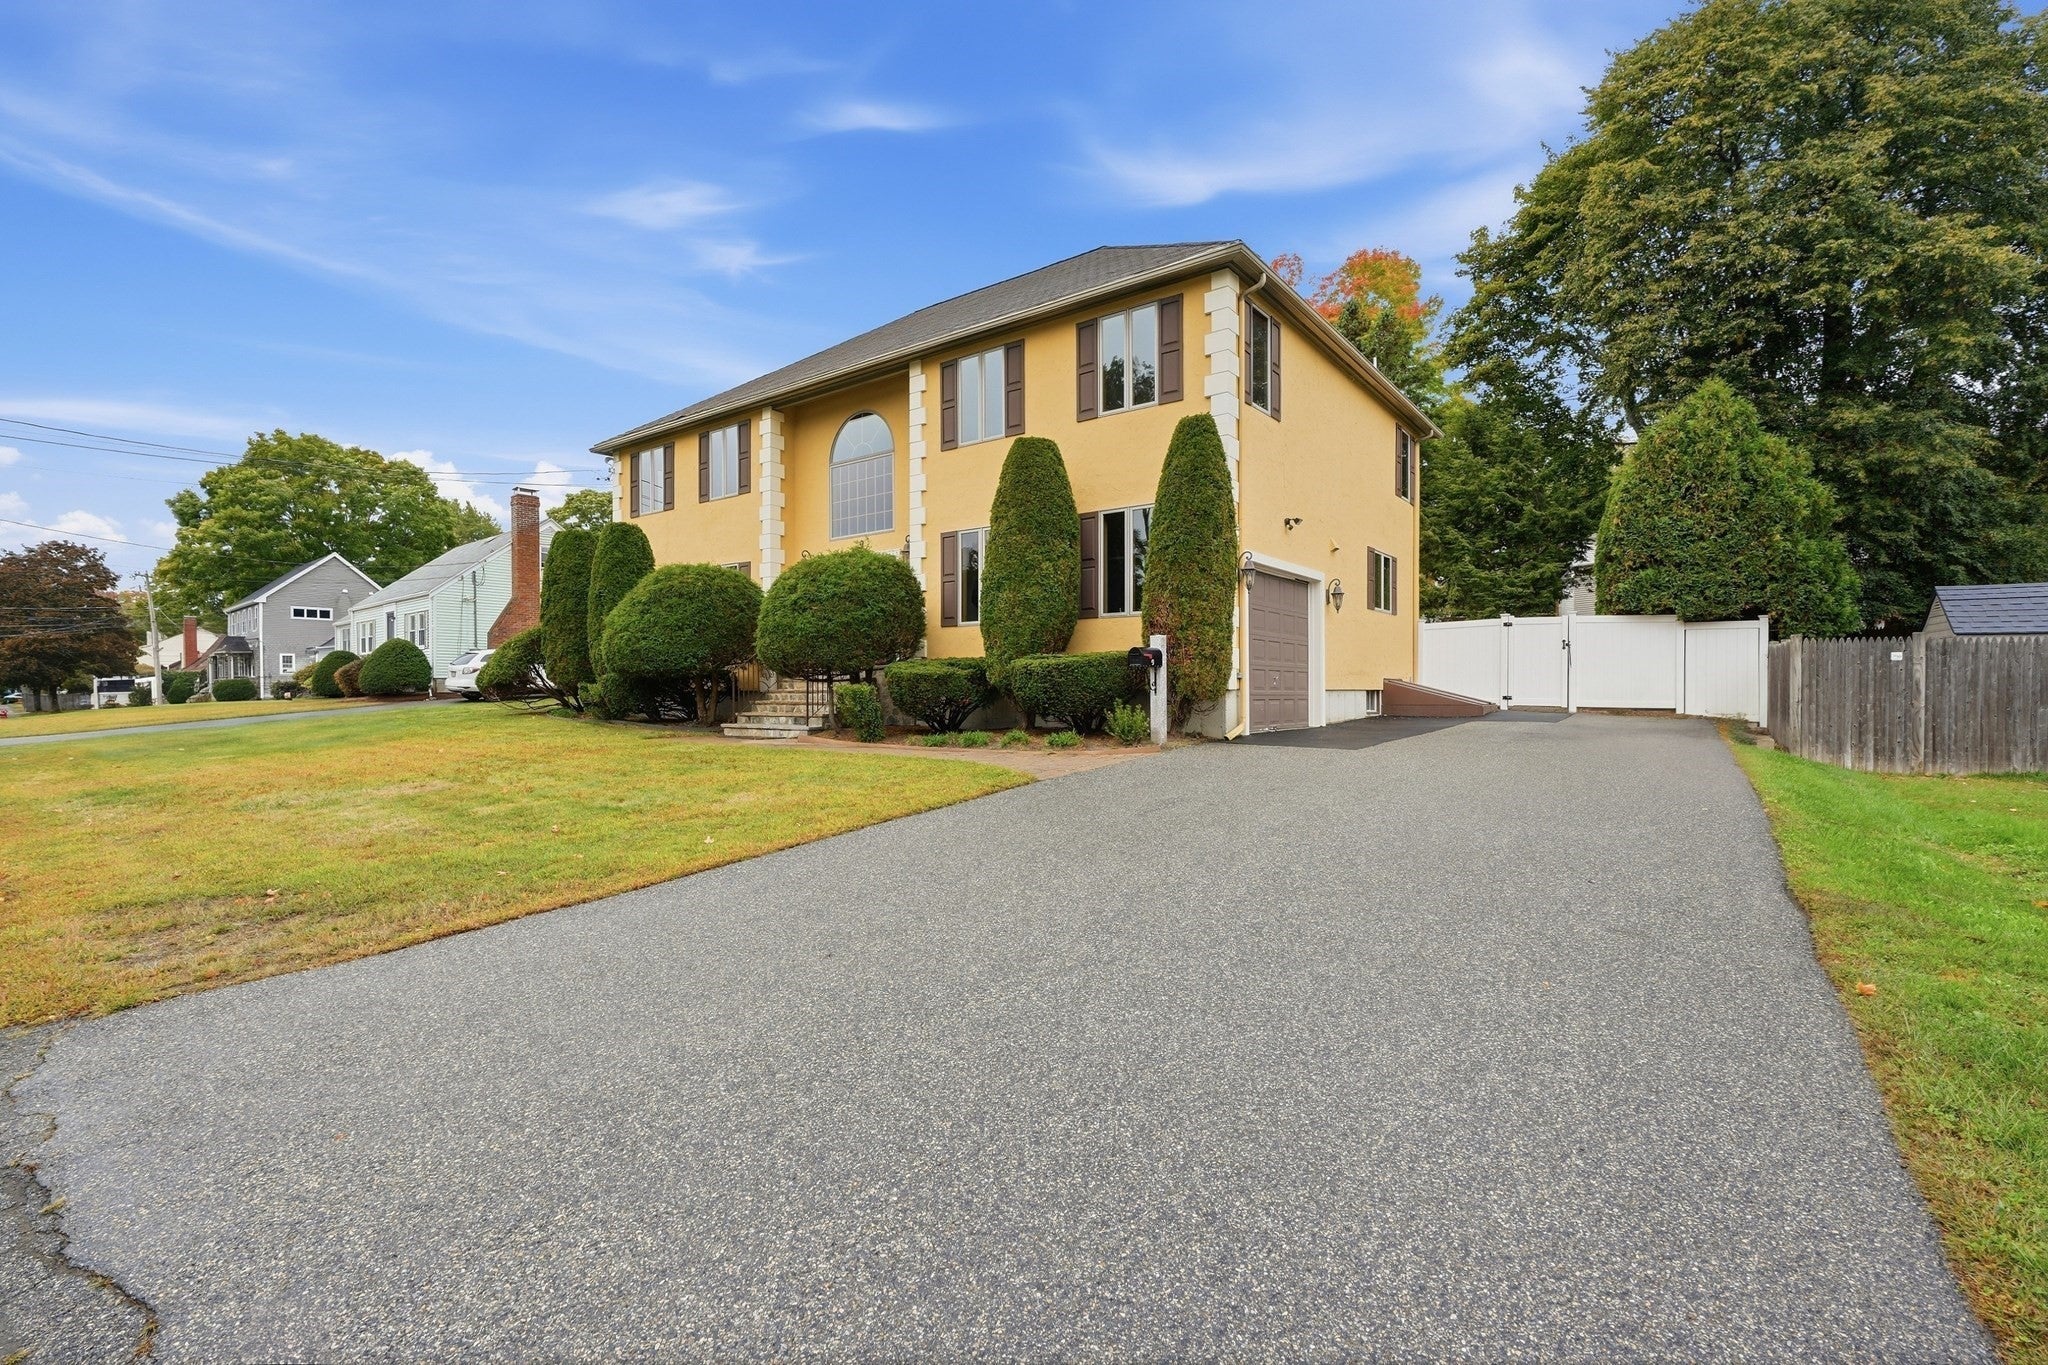
This property offers refined living for those who value both comfort and architectural integrity. The kitchen serves as the heart of the home, designed with an open-plan layout that flows seamlessly into the dining area. The kitchen is equipped with premium stone counters and a central island, creating a functional space ideal for culinary preparation and social interaction. The living area with two story ceiling and palladium window provides a sun filled atmosphere. Three sets of French doors on the main level lead out to the patio area. The main bedroom is defined by vaulted ceilings, two large closets, and the convenience of a private ensuite bathroom. Additional features include a double sided fireplace facing both the living room and dining area , generous size bedrooms with plenty of closet space, energy efficient well insulated home, two zone central heating and cooling, water filtration system, finished lower level and finished bonus room in the third level. The exterior of the property offers privacy complete with a patio and seamless transition between indoor and outdoor entertaining. We invite you to schedule a private viewing to appreciate its design firsthand.

Save
Ask
Tour
Hide
Share
Listing Snapshot
Price 
$1,300,000
Days On Site 
50 Days
Bedrooms 
3
Inside Area (SqFt) 
3,584 sqft
Total Baths 
3
Full Baths 
2
Partial Baths 
1
Lot Size 
0.22 Acres
Year Built 
2004
MLS Number 
73584064
Status 
Active
Property Tax 
$10,495
HOA/Condo/Coop Fees 
N/A
Sq Ft Source 
Other
Friends & Family
Recent Activity
5 days agoListing updated with changes from the MLS
a week agoStatus changed to Active
2 months agoListing first seen on site
General Features
Acres 
0.22
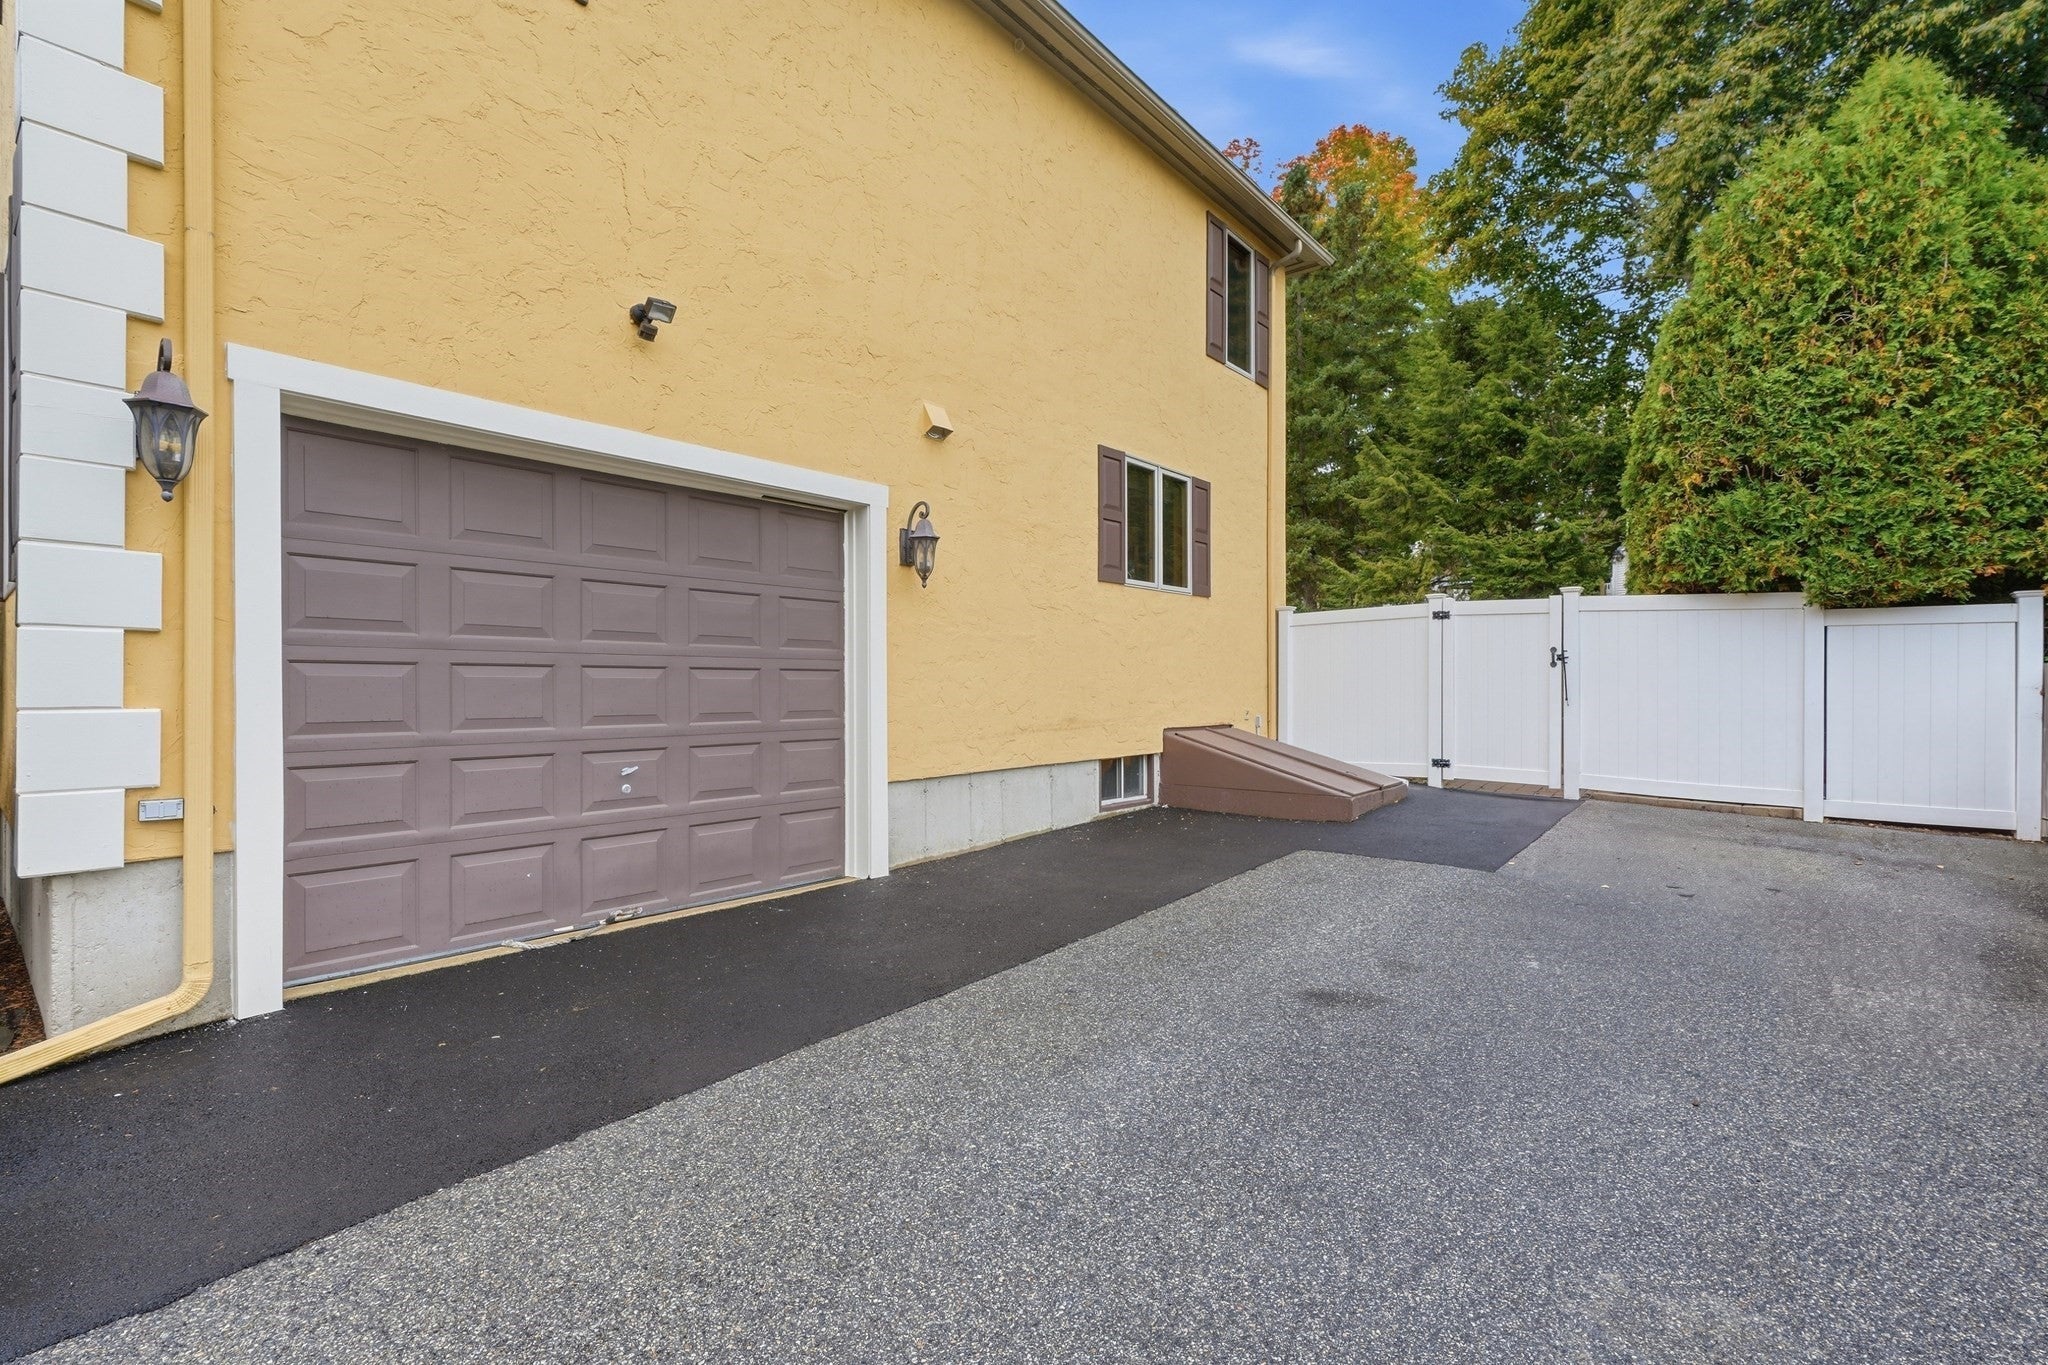
Attached Garage 
Yes
Disclosures 
Seller is the listing agent.
Foundation 
Concrete Perimeter
Garage 
Yes
Garage Spaces 
1
Parking 
PavedAttachedGarage
Parking Spaces 
5
Property Condition 
Updated/Remodeled
Property Sub Type 
Single Family Residence
Sewer 
Public Sewer
SqFt Above 
3014
SqFt Below 
570
SqFt Total 
3584
Style 
Colonial
Water Source 
Public
Zoning 
RA
Interior Features
Appliances 
Electric Water HeaterRangeDishwasherDisposalRefrigeratorWasherDryerPlumbed For Ice Maker
Basement 
FullPartially Finished
Cooling 
Central AirZoned
Fireplace 
Yes
Fireplace Features 
Dining RoomLiving Room
Fireplaces 
1
Flooring 
TileCarpetHardwood
Heating 
Natural GasCentralZoned
Interior 
Entrance FoyerRecessed LightingCathedral Ceiling(s)Central VacuumOpen Floorplan
Laundry Features 
Electric Dryer HookupWasher HookupSinkIn Basement
Window Features 
Skylight(s)
Bathroom 1 
Dimensions - 64x5.083333333Level - MainArea - 325
Bathroom 2 
Dimensions - 7.416666666x9.666666666Level - SecondArea - 71
Bathroom 3 
Dimensions - 10.916666666x13Level - SecondArea - 141
Bedroom 2 
Dimensions - 15.5x14.25Level - SecondArea - 220
Bedroom 3 
Dimensions - 17.833333333x11.166666666Level - SecondArea - 199
Dining Room 
Dimensions - 24.166666666x17.416666666Level - MainArea - 420
Family Room 
Dimensions - 17.833333333x14.083333333Level - MainArea - 251
Kitchen 
Dimensions - 10.75x17.416666666Level - MainArea - 187
Living Room 
Dimensions - 148x175Level - MainArea - 25900
Master Bedroom 
Dimensions - 14.166666666x17.166666666Level - SecondArea - 243
Save
Ask
Tour
Hide
Share
Exterior Features
Exterior 
Lighting
Fencing 
Fenced
Lot Features 
Landscaped
Patio And Porch 
Patio
Pool Features 
In GroundPrivate
Private Pool 
Yes
Roof 
Shingle
Windows/Doors 
Skylight(s)
Community Features
Community Features 
ParkGolf
Schools
School District
Unknown
Elementary School
Robin Hood Elementary
Middle School
Stoneham Middle School
High School
Stoneham High School
Listing courtesy of Julia Pollard of LAER Realty Partners


The property listing data and information, or the Images, set forth herein were provided to MLS Property Information Network, Inc. from third party sources, including sellers, lessors, landlords, and public records, and were compiled by MLS Property Information Network, Inc. The property listing data and information, and the Images, are for the personal, non-commercial use of consumers having a good faith interest in purchasing, leasing or renting listed properties of the type displayed to them and may not be used for any purpose other than to identify prospective properties which such consumers may have a good faith interest in purchasing, leasing or renting. MLS Property Information Network, Inc. and its subscribers disclaim any and all representations and warranties as to the accuracy of the property listing data and information, or as to the accuracy of any of the Images, set forth herein.

Last checked 2026-11-19 08:01 PM UTC

Neighborhood & Commute
Source: Walkscore
Disclosure: Community information and market data powered by Constellation Data Labs. Information is deemed reliable but not guaranteed.
Save
Ask
Tour
Hide
Share