
45 Surrey DrMansfield, MA 02048
Due to the health concerns created by Coronavirus we are offering personal 1-1 online video walkthough tours where possible.
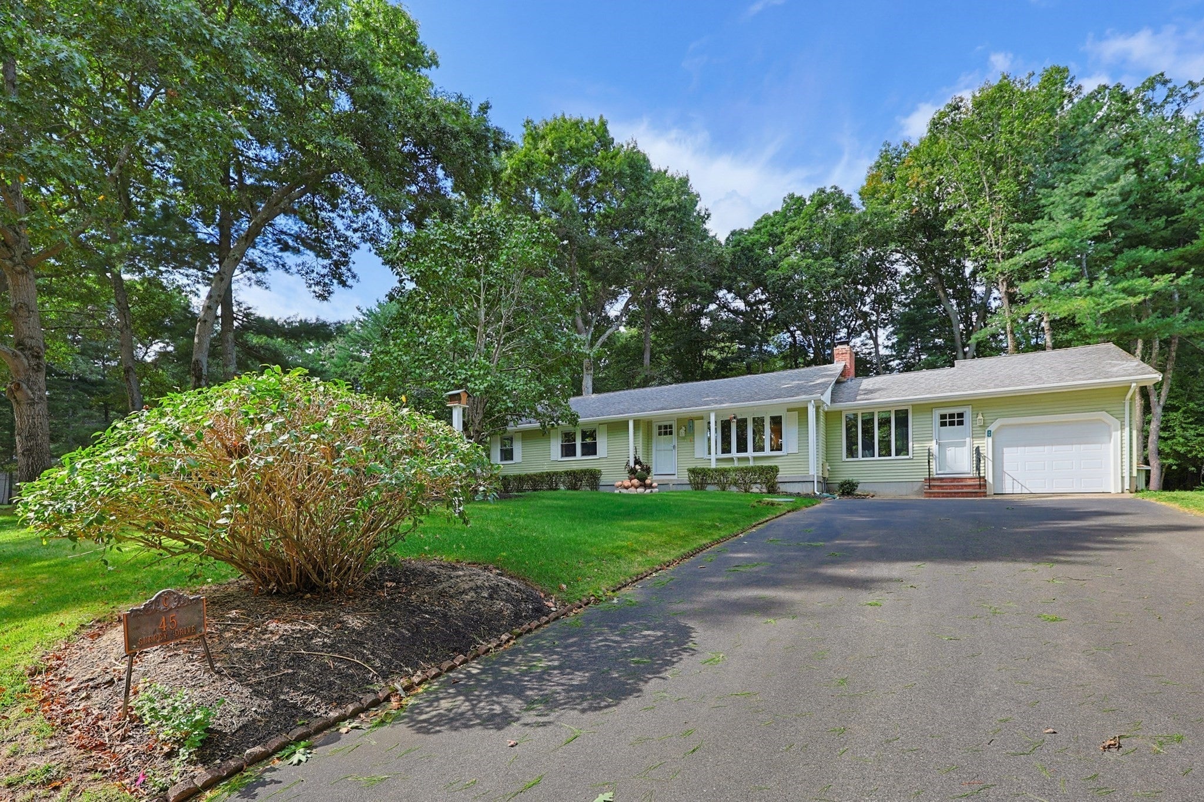
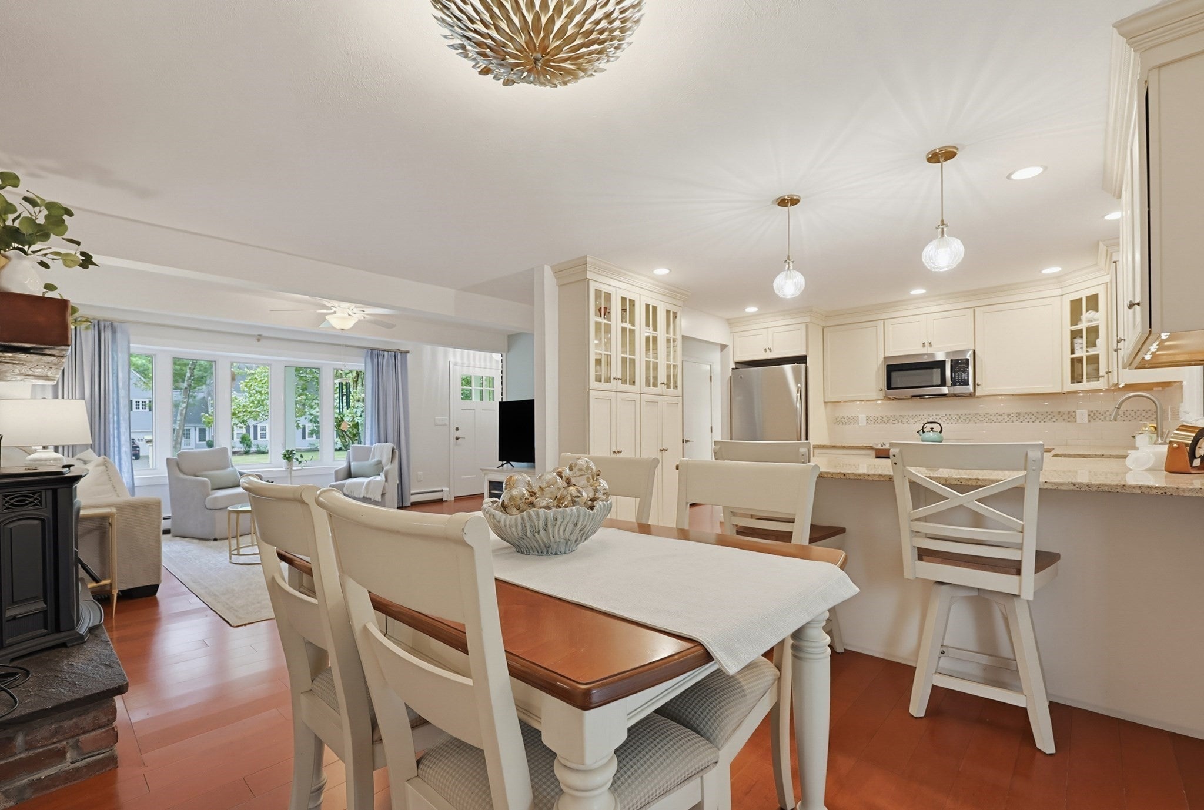
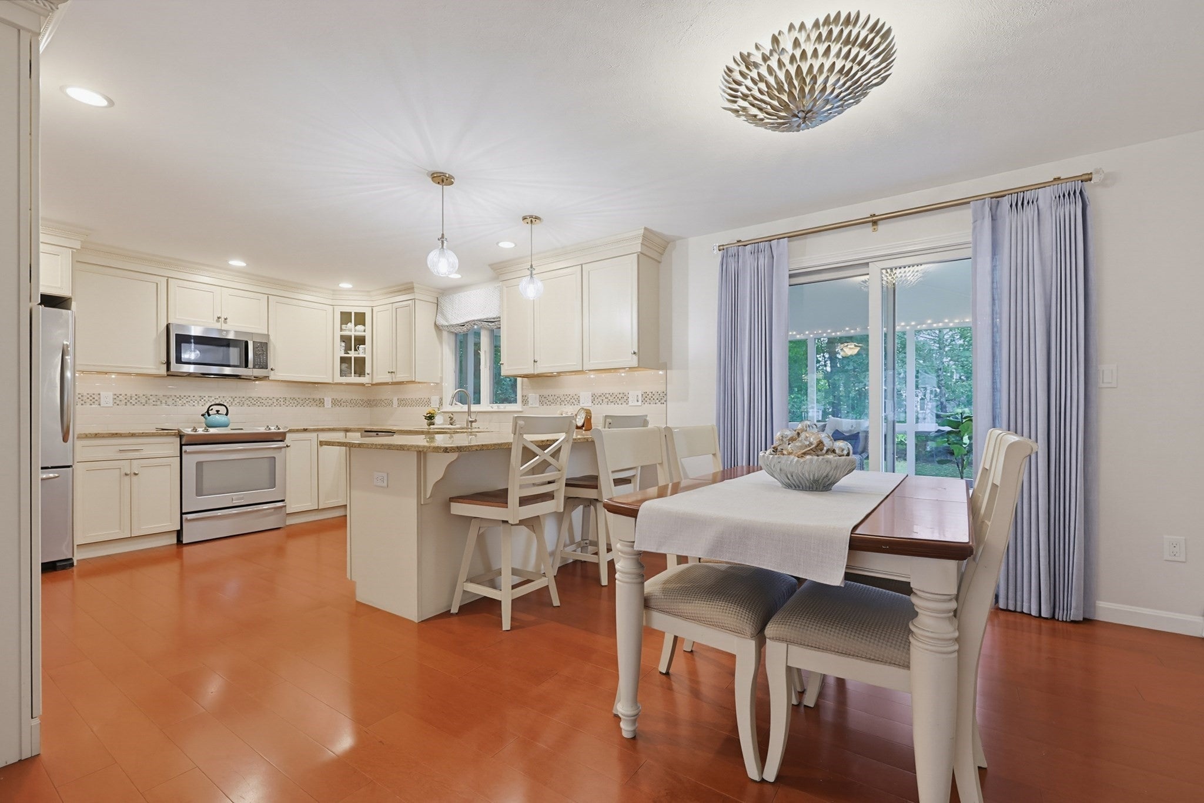
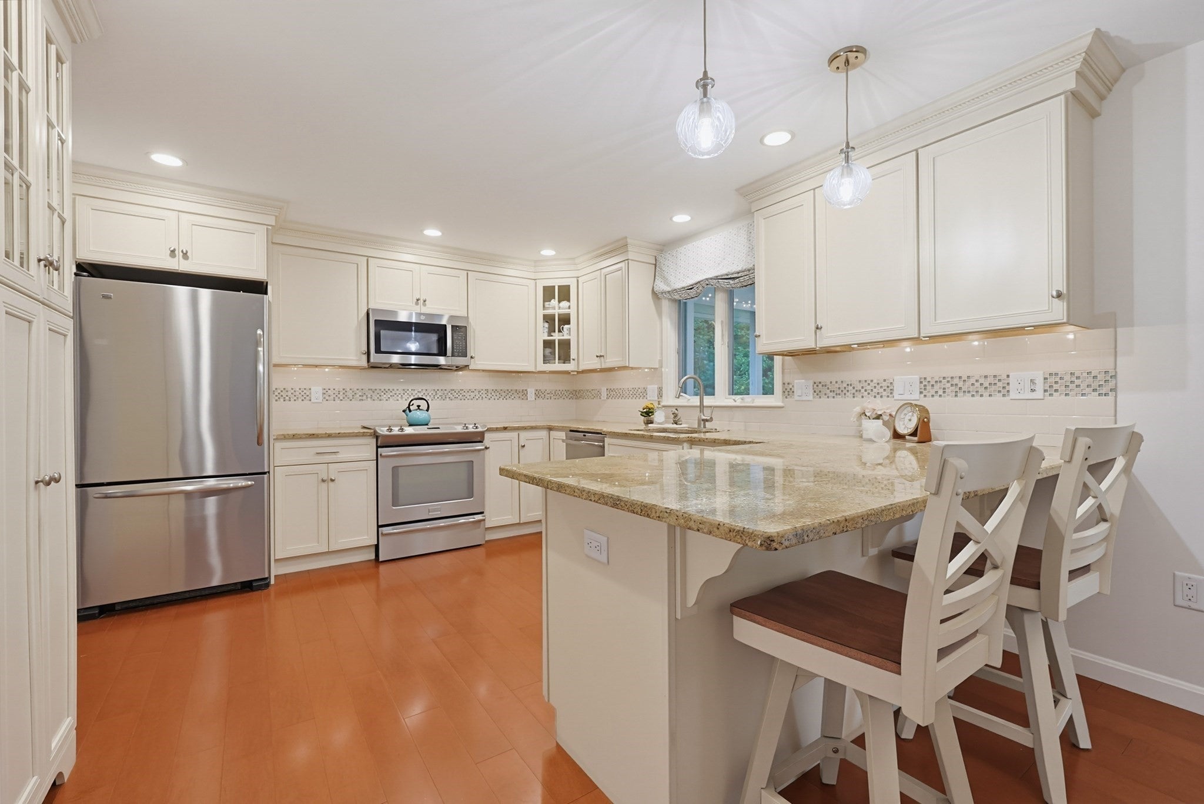
Prepare to be impressed by this beautifully updated ranch where every space feels fresh, polished and move-in ready. Set in a sought after and established Mansfield neighborhood, this home offers the perfect combination of comfort of easy one-level living and move-in ready convenience. From the moment you arrive, you will notice the updated landscaping, a bright and inviting layout that includes gleaming hardwood floors, fresh interior paint and updates throughout the home. The beautiful updated kitchen features warm cream cabinetry, a stylish tile backsplash, generous counter space and island and abundant storage. From there, the floor plan opens to a spacious family room/dining room combination with a pellet stove or fireplace. An additional living room, rare for a ranch, provides separate living space and is accented by the exposed brick from the reverse side of the fireplace, adding warmth and character to the space. The bathrooms are another standout. Both the full and half bath have been beautifully updated with gorgeous tile, new vanities, plumbing and lighting. The full bath features a walk-in shower with stunning tile across the floor and walls, giving the space a clean, modern look. Three generously sized bedrooms complete the main level.The screened-in porch is another bonus room that you’ll want to use from spring through fall. A cathedral ceiling and skylights create a bright, airy setting with plenty of room to settle in with your morning coffee, curl up with a book, take an afternoon nap or unwind at the end of the day. Overlooking the generous, flat backyard, it feels like a true extension of the home and a place made for slowing down and enjoying the outdoors without leaving the comfort of home. The backyard offers plenty of room to host, play, garden and gather.The partially finished basement adds even more usable space for a bonus room, gym or playroom while still leaving plenty of room for a workshop and storage. An attached 1-car garage completes the home. Located in Mansfield’s desirable “Golden Triangle,” with convenient access to Routes 95 and 495, commuter rail, Mansfield Crossing, shopping and dining. Beautifully updated, exceptionally well cared for and ready to impress from the moment you walk in.
| 4 weeks ago | Listing updated with changes from the MLS | |
| 4 weeks ago | Status changed to Pending | |
| 2 months ago | Listing first seen on site |

The property listing data and information, or the Images, set forth herein were provided to MLS Property Information Network, Inc. from third party sources, including sellers, lessors, landlords, and public records, and were compiled by MLS Property Information Network, Inc. The property listing data and information, and the Images, are for the personal, non-commercial use of consumers having a good faith interest in purchasing, leasing or renting listed properties of the type displayed to them and may not be used for any purpose other than to identify prospective properties which such consumers may have a good faith interest in purchasing, leasing or renting. MLS Property Information Network, Inc. and its subscribers disclaim any and all representations and warranties as to the accuracy of the property listing data and information, or as to the accuracy of any of the Images, set forth herein.
Last checked 2026-11-18 10:54 PM UTC