
252 Breckenridge StPalmer, MA 01069
Due to the health concerns created by Coronavirus we are offering personal 1-1 online video walkthough tours where possible.
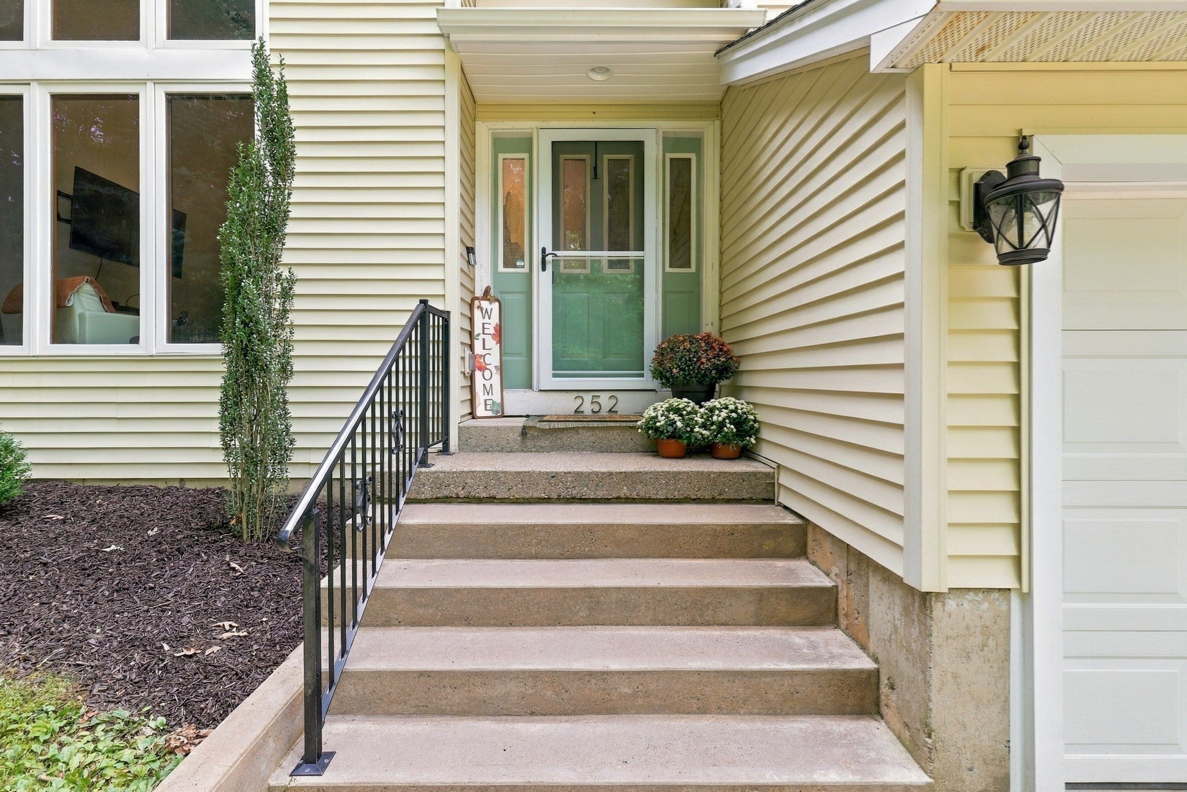
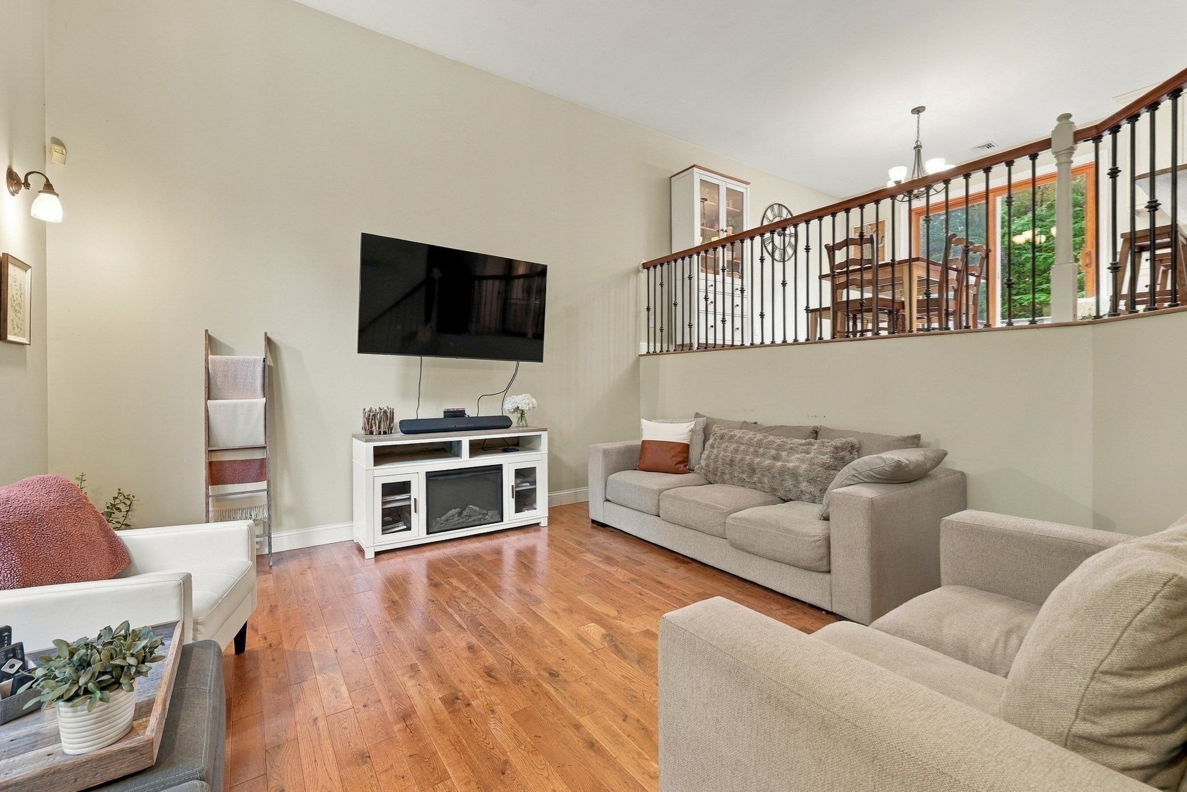
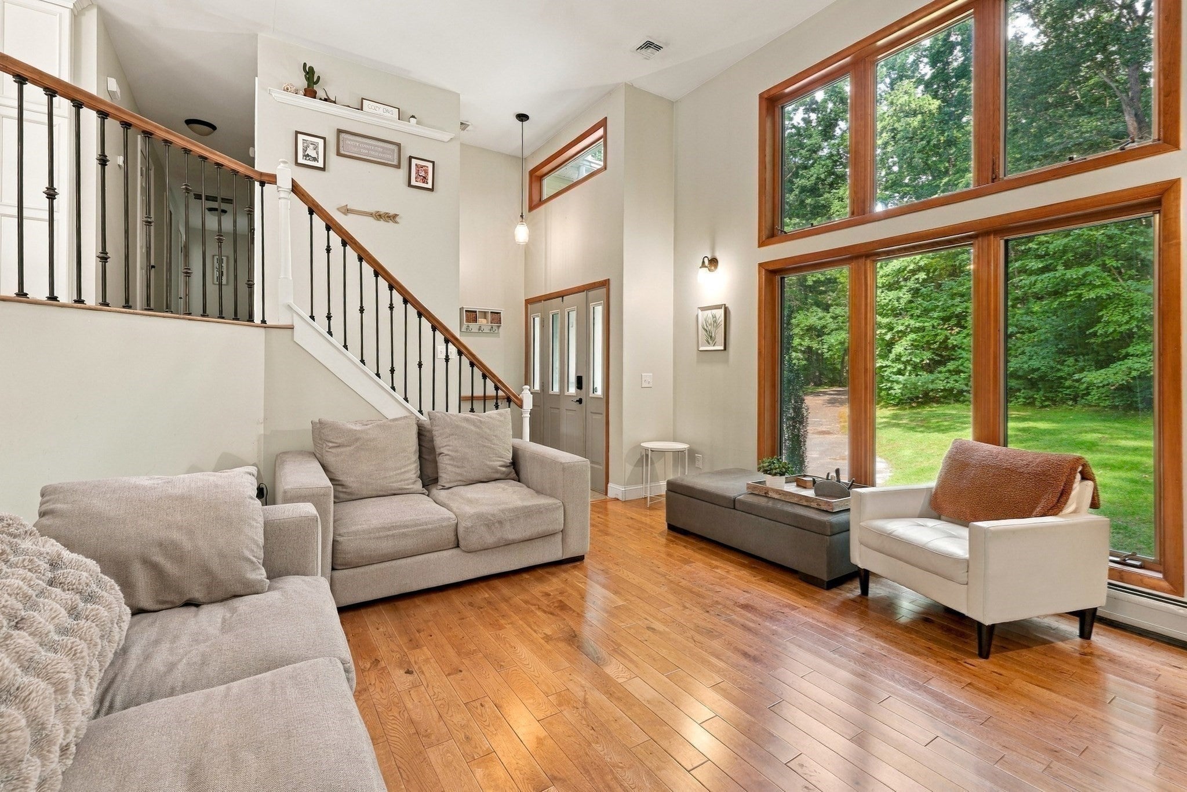
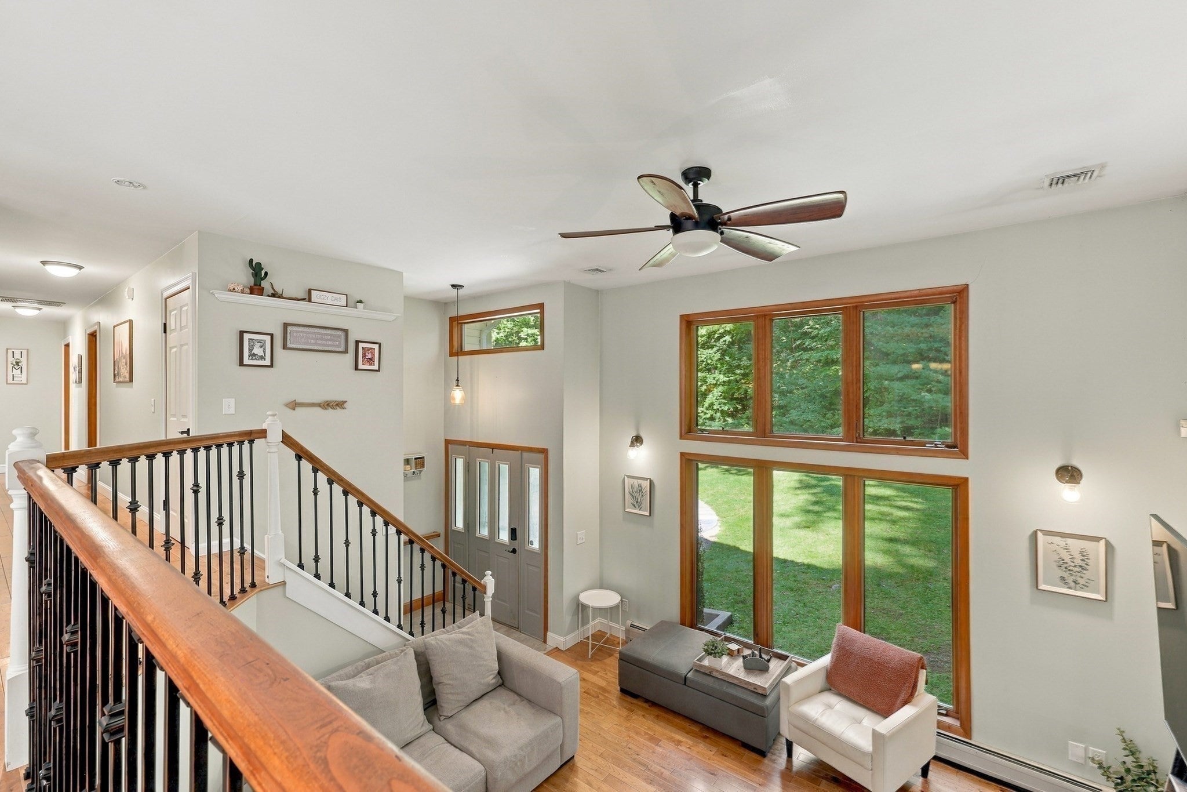
Meticulously maintained 2,444 sq foot raised ranch with stunning features and upgrades throughout! This 4-bedroom, 3-full-bathroom home offers 3.39 acres of serene, privacy down a private driveway while still being close to everything! Gorgeous hardwood flooring throughout and tons of natural light spilling in from the home's many windows. Fabulous, large back deck and a sprawling, peaceful backyard are perfect for all your outdoor plans. As you enter the home's foyer you are greeted with tall picture windows, and an expansive, inviting living room with wrought-iron railing details. An open floor plan continues into the dining room/kitchen combination, featuring a renovated kitchen with stainless steel appliances, granite countertops, white shaker cabinetry and tasteful lighting and neutral paint hues throughout. The dining room offers sliding glass doors which open to a large deck overlooking your private, flat yard. Three large bedrooms and a laundry room are also on the main level, including a primary bedroom with a full bathroom. All rooms have hardwood floors, and there is an additional full bathroom that has been fully remodeled with custom tile-work. The lower level offers a large rec room and an additional bedroom and full bathroom which are perfect for flexible living options. Let your home search end here at 252 Breckenridge St!
| 15 hours ago | Listing updated with changes from the MLS® | |
| yesterday | Listing first seen on site |

The property listing data and information, or the Images, set forth herein were provided to MLS Property Information Network, Inc. from third party sources, including sellers, lessors, landlords, and public records, and were compiled by MLS Property Information Network, Inc. The property listing data and information, and the Images, are for the personal, non-commercial use of consumers having a good faith interest in purchasing, leasing or renting listed properties of the type displayed to them and may not be used for any purpose other than to identify prospective properties which such consumers may have a good faith interest in purchasing, leasing or renting. MLS Property Information Network, Inc. and its subscribers disclaim any and all representations and warranties as to the accuracy of the property listing data and information, or as to the accuracy of any of the Images, set forth herein.
Last checked 2026-10-01 10:44 PM UTC