Browse Listings

Save
Ask
Tour
Hide
Share
$1,190,000
1 Day On Site

James Landing
40 Ladds Way 40
Scituate, MA 02066

For Sale|Condominium|Active
3
Beds
4
Total Baths
3
Full Baths
1
Partial Bath
2,415
SqFt
$493
/SqFt
1987
Built
County:
Plymouth

Due to the health concerns created by Coronavirus we are offering personal 1-1 online video walkthough tours where possible.
Upcoming Open Houses
Due to COVID-19, we recommend you verify Open Houses before attending.
Fri, Oct 2, 10:00 AM - 12:00 PM
40 Ladds Way 4040 Ladds Way 4040 Ladds Way 4040 Ladds Way 40
Save
Ask
Tour
Hide
Share

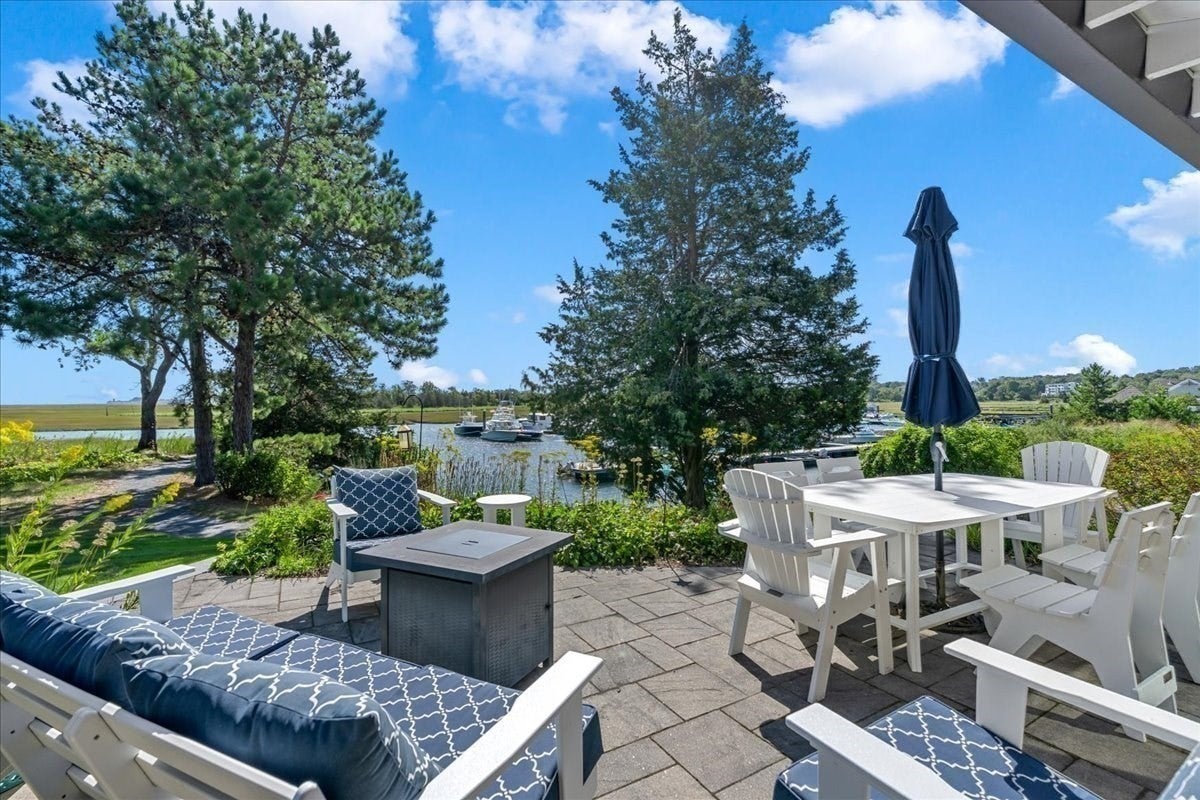
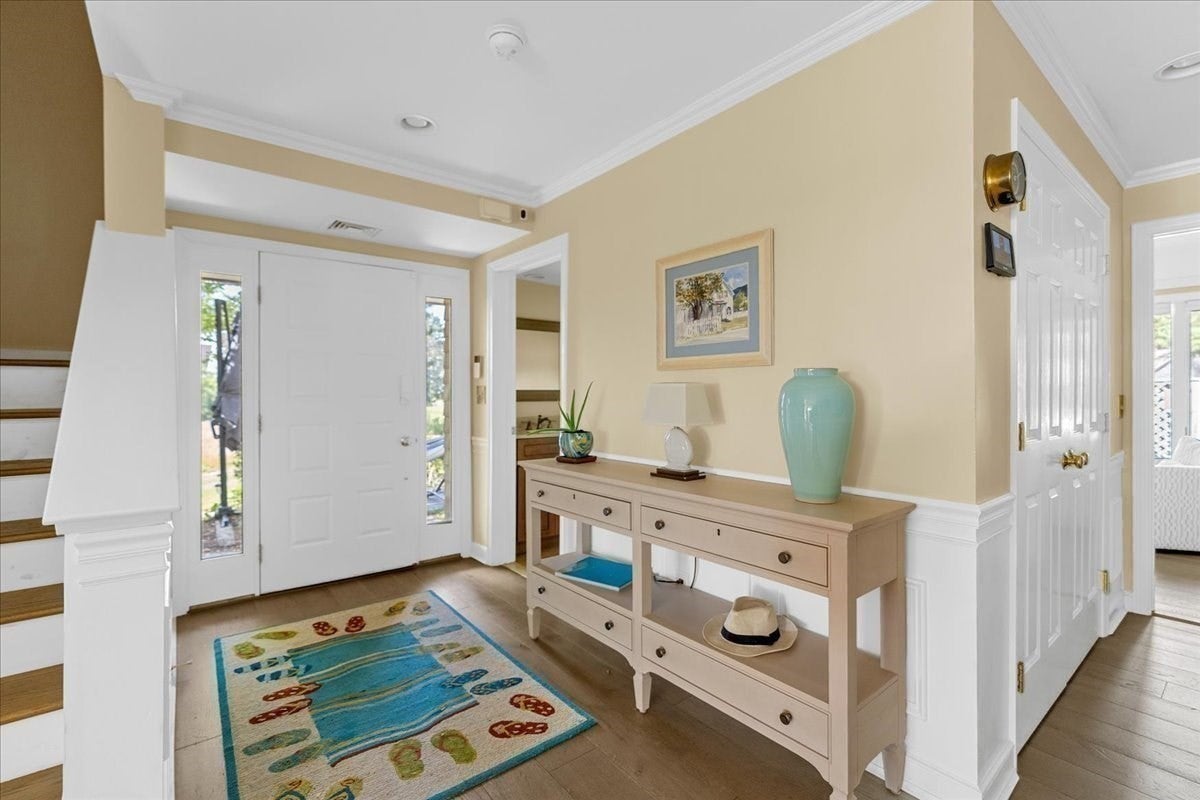
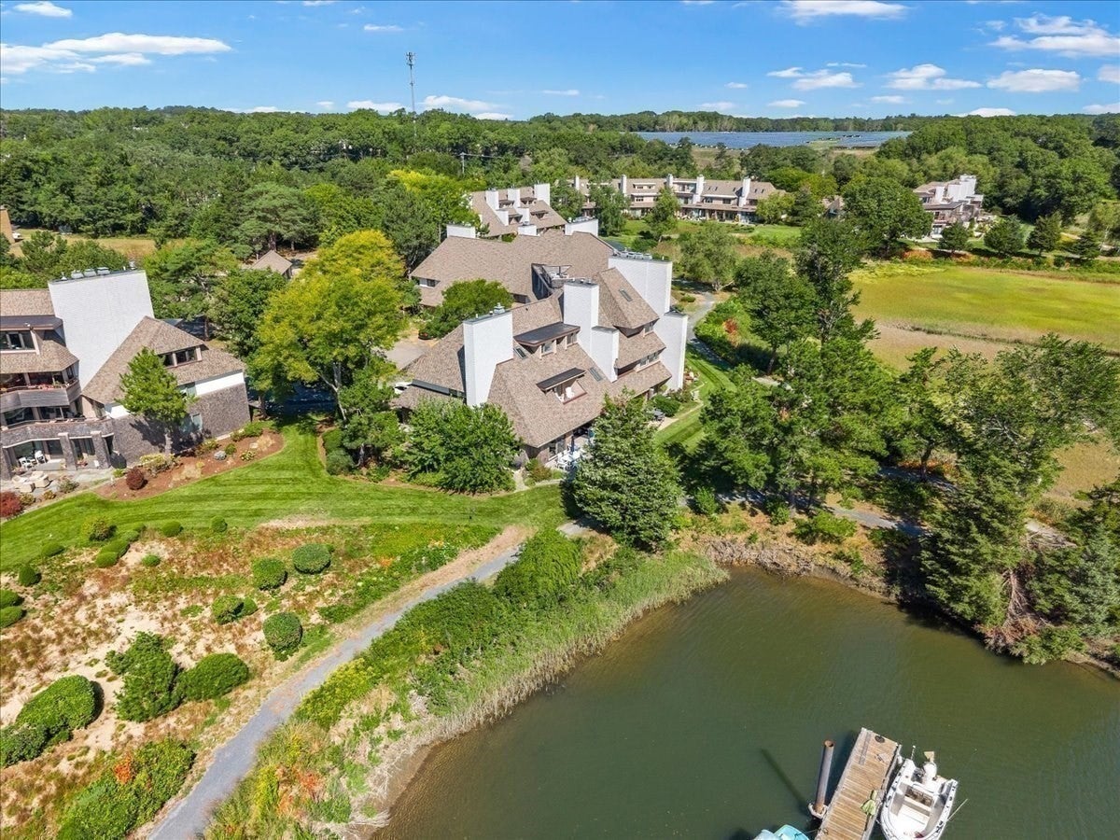
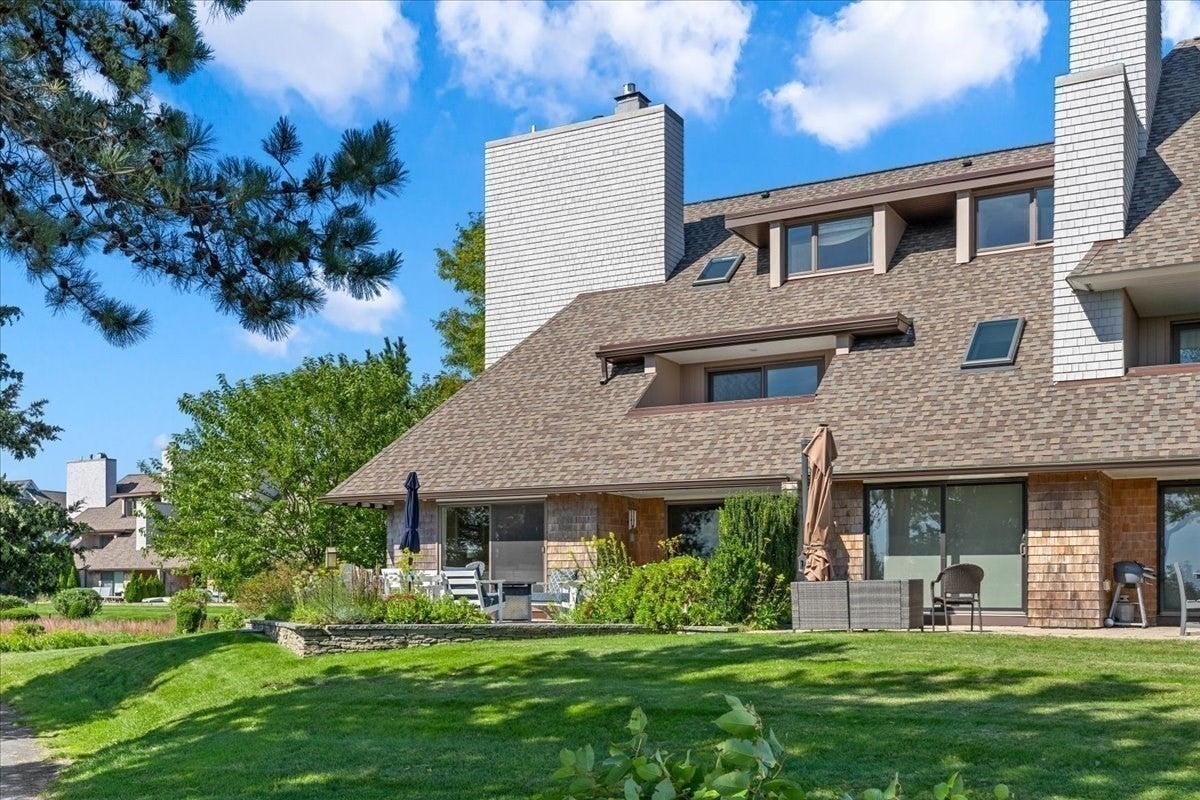
Set along the waterfront, this distinctive end-unit townhouse offers expansive views of the marsh, Herring River, and marina from all three levels. A secluded garden entrance and private terrace create a peaceful setting, while the landscaped patio provides the perfect spot to enjoy the changing waterfront scenery. Wake to beautiful sunrises over the river and take in the landscape throughout the day.The main level features an open-concept layout with a dramatic cathedral-ceiling living room, dining area, and sliding doors leading to the patio. The renovated kitchen offers quartz countertops and stainless steel appliances. An additional room on this level provides flexible space for a home office, den, or study.The second floor offers two bedrooms, including a spacious primary suite with a renovated bath featuring a jacuzzi tub and seamless glass shower. A generous walk-in closet and private balcony overlooking the waterways complete the suite.The finished third floor adds versatile living space and could serve as a family room, guest area, office, or oversized bedroom. A built-in window seat creates a cozy nook while taking advantage of the surrounding views.Ideally located with pool, clubhouse & walking trail this waterfront residence is within a short walk of the commuter rail, golf course, and beach. Offering privacy, flexible living space, and a setting that is truly special.

Save
Ask
Tour
Hide
Share
Listing Snapshot
Price 
$1,190,000
Days On Site 
1 Day
Bedrooms 
3
Inside Area (SqFt) 
2,415 sqft
Total Baths 
4
Full Baths 
3
Partial Baths 
1
Lot Size 
N/A
Year Built 
1987
MLS® Number 
73584454
Status 
Active
Property Tax 
$8,390
HOA/Condo/Coop Fees 
$1,492 monthly
Sq Ft Source 
Public Records
Friends & Family
Recent Activity
9 hours agoListing updated with changes from the MLS®
yesterdayListing first seen on site
General Features
Attached Garage 
Yes
Disclosures 
Showings begin at broker/public open house on friday 2nd October.Major complex upgrade recently including new sidingroofdeck
Garage 
Yes
Garage Spaces 
1
Green Energy Efficient 
Thermostat
Number Of Stories 
3
Parking 
AttachedGarage Door OpenerStorageOff StreetGuestPavedGarage
Parking Spaces 
2
Pets 
Yes
Property Sub Type 
Condominium
Sewer 
Public Sewer
SqFt Above 
2415
SqFt Total 
2415
Water Source 
Public
Zoning 
Res
Interior Features
Appliances 
RangeDishwasherMicrowaveRefrigeratorPlumbed For Ice Maker
Cooling 
Central Air
Electric 
200+ Amp Service
Fireplace 
Yes
Fireplace Features 
Living Room
Fireplaces 
1
Flooring 
TileCarpetHardwood
Heating 
Natural GasBaseboard
Interior 
Walk-In Closet(s)Cathedral Ceiling(s)Ceiling Fan(s)Open Floorplan
Laundry Features 
Gas Dryer HookupWasher HookupIn Unit
Window Features 
Insulated Windows
Bathroom 1 
Dimensions - 6x5Level - FirstArea - 30
Bathroom 2 
Dimensions - 16x12Level - SecondArea - 192
Bathroom 3 
Dimensions - 9x6Level - ThirdArea - 54
Bedroom 2 
Dimensions - 13x13Level - SecondArea - 169
Bedroom 3 
Dimensions - 21x18Level - ThirdArea - 378
Dining Room 
Dimensions - 13x10Level - FirstArea - 130
Kitchen 
Dimensions - 17x11Level - FirstArea - 187
Living Room 
Dimensions - 20x19Level - FirstArea - 380
Master Bedroom 
Dimensions - 17x11Level - SecondArea - 187
Save
Ask
Tour
Hide
Share
Exterior Features
Construction Details 
Frame
Exterior 
Balcony
Lot Features 
Waterfront
Patio And Porch 
Patio
Pool Features 
AssociationIn GroundHeated
Roof 
ShingleRubber
View 
MarinaRiverWater
Waterfront 
Yes
Waterfront Features 
Ocean FrontRiver FrontWaterfront
Waterview 
MarinaRiverWater
Windows/Doors 
Insulated Windows
Community Features
Association Amenities 
PoolTrail(s)
Association Fee 
$1492.0
Association Fee Frequency 
Monthly
Community Features 
PoolTennis Court(s)Golf
Building Access 
Unit Placement(Walkout)
Schools
School District
Unknown
Elementary School
Jenkins
Middle School
Gates
High School
Scituate H.S.
Listing courtesy of Cole Austin Real Estate Team of Coldwell Banker Realty - Scituate


The property listing data and information, or the Images, set forth herein were provided to MLS Property Information Network, Inc. from third party sources, including sellers, lessors, landlords, and public records, and were compiled by MLS Property Information Network, Inc. The property listing data and information, and the Images, are for the personal, non-commercial use of consumers having a good faith interest in purchasing, leasing or renting listed properties of the type displayed to them and may not be used for any purpose other than to identify prospective properties which such consumers may have a good faith interest in purchasing, leasing or renting. MLS Property Information Network, Inc. and its subscribers disclaim any and all representations and warranties as to the accuracy of the property listing data and information, or as to the accuracy of any of the Images, set forth herein.

Last checked 2026-10-01 11:23 PM UTC

Neighborhood & Commute
Source: Walkscore
Disclosure: Community information and market data powered by Constellation Data Labs. Information is deemed reliable but not guaranteed.
Save
Ask
Tour
Hide
Share