Browse Listings

Save
Ask
Tour
Hide
Share
$880,000
New Listing

320 Russell Street
Carlisle, MA 01741

For Sale|Single Family Residence|Active
4
Beds
3
Total Baths
2
Full Baths
1
Partial Bath
2,640
SqFt
$333
/SqFt
1968
Built
County:
Middlesex

Due to the health concerns created by Coronavirus we are offering personal 1-1 online video walkthough tours where possible.
Upcoming Open Houses
Due to COVID-19, we recommend you verify Open Houses before attending.
Thu, Oct 1, 11:00 AM - 12:30 PM
Sat, Oct 3, 1:30 PM - 3:00 PM
Sun, Oct 4, 1:30 PM - 3:00 PM
320 Russell Street320 Russell Street320 Russell Street320 Russell Street
Save
Ask
Tour
Hide
Share

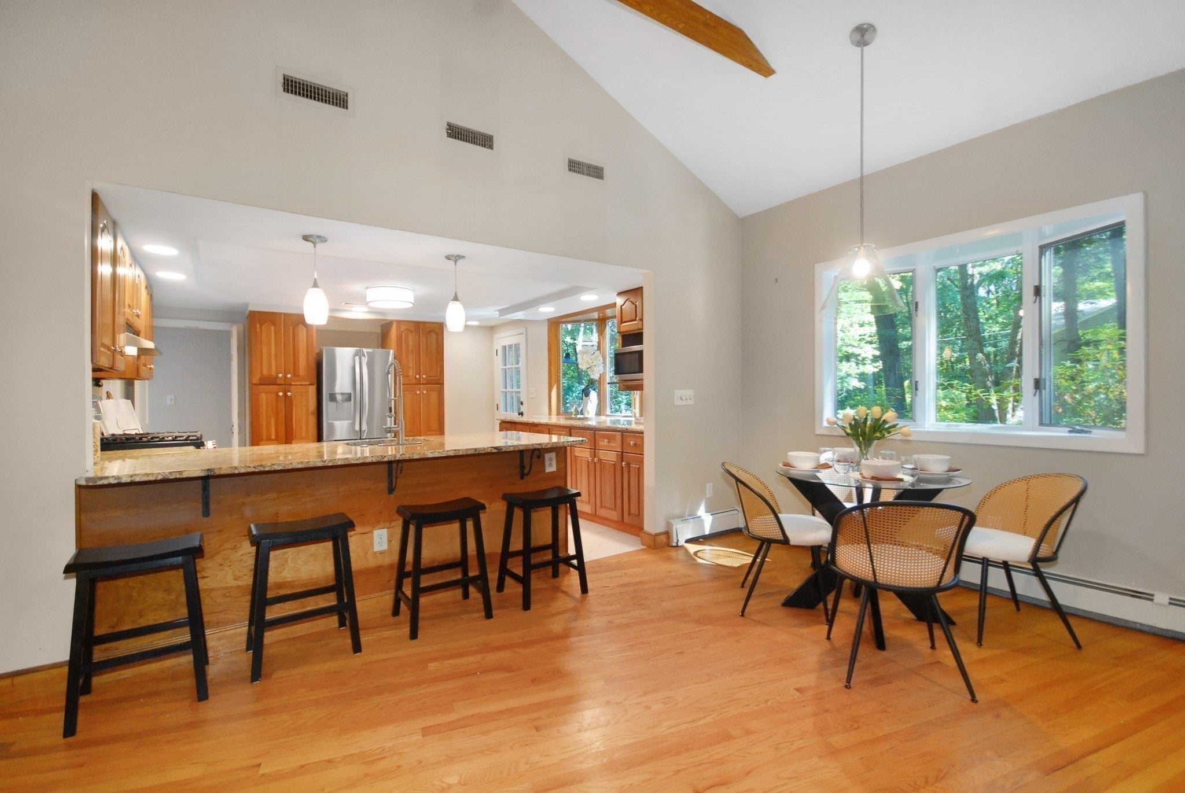
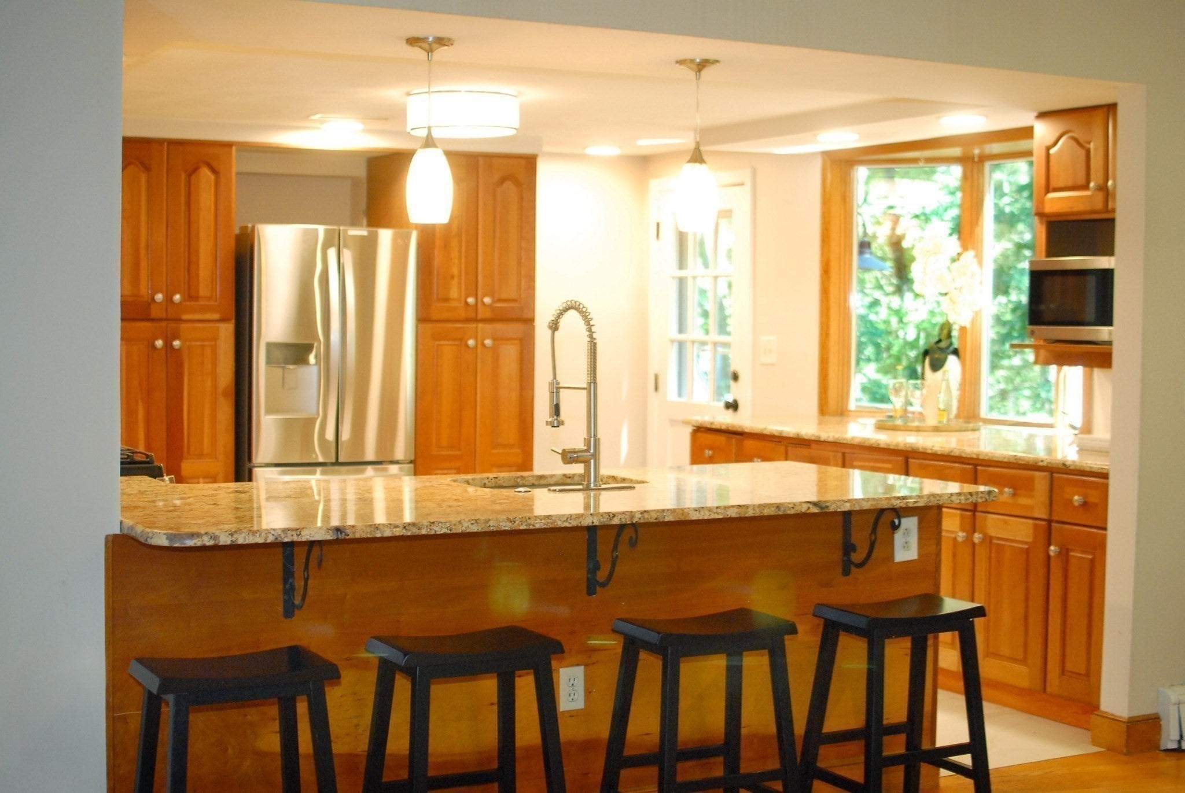
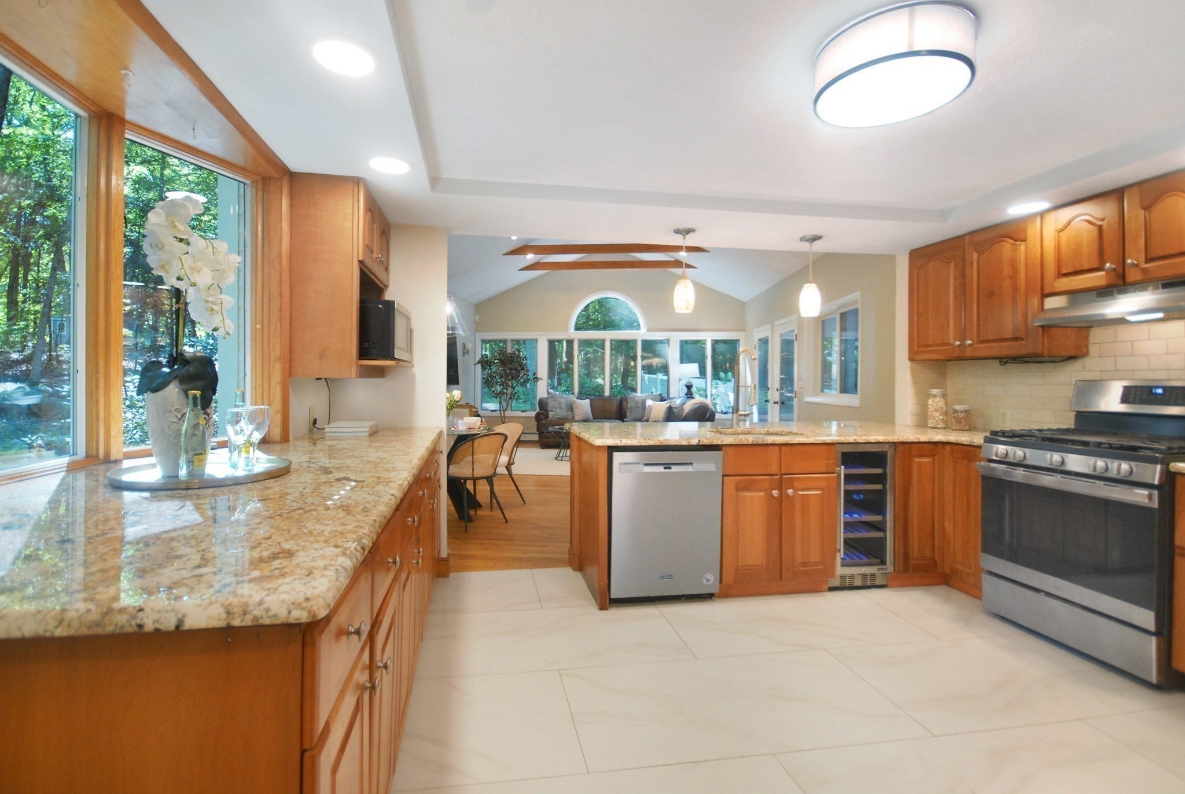
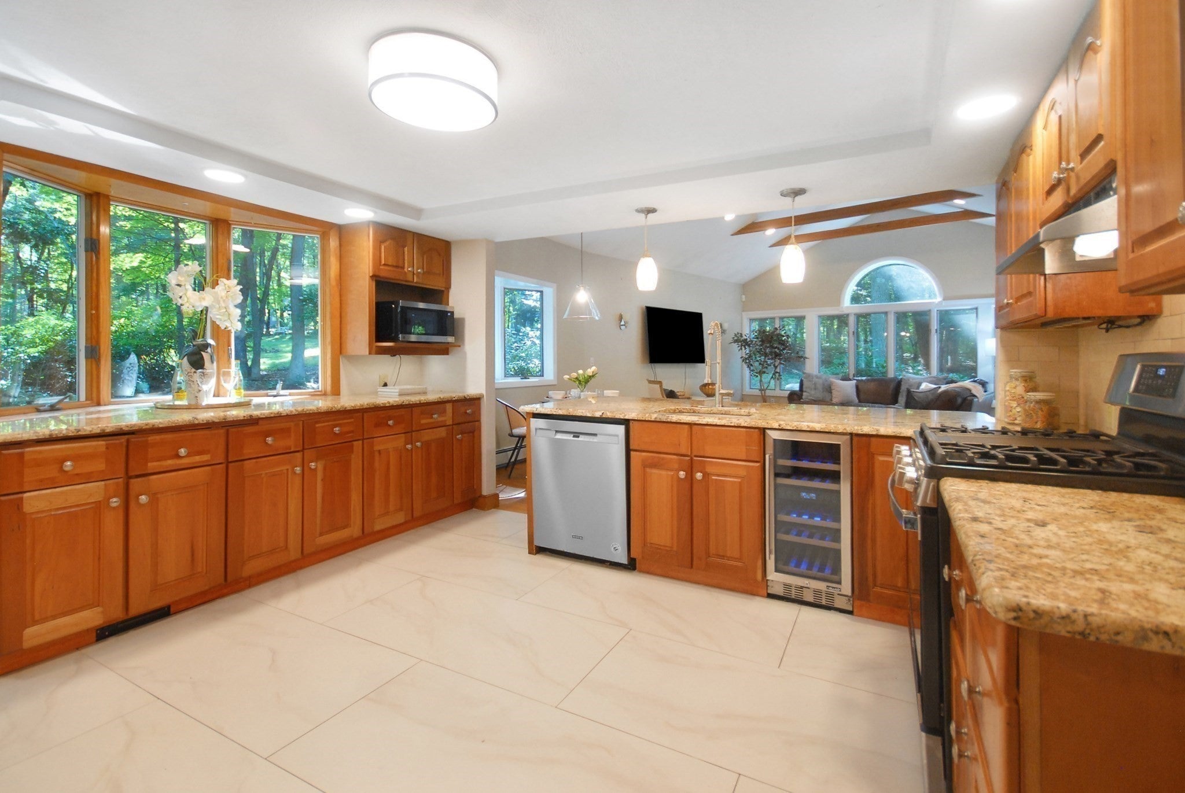
Tucked back from a scenic road on two acres near the Concord line, this versatile home offers a flexible, open layout designed for comfortable everyday living. A thoughtfully designed family room addition opens directly to the kitchen and features a vaulted ceiling, casual dining area and access to the screened porch and rear patio. The expansive 32' x 13.5' living and dining area continues the open flow and offers exceptional flexibility for furnishing and entertaining. This upper level also includes a primary suite, two additional bedrooms and two updated bathrooms, while the lower level provides a fourth bedroom, half bath with laundry and a playroom. Recent improvements include a newer roof, central air conditioning and interior paint. Enjoy casual dining on the screened porch or relaxing nights around the firepit. The private two-acre parcel has great potential to create an expanded yard or to simply enjoy the surrounding natural setting. Conveniently located for commuters and close to the extensive trail network in Estabrook Woods, this home provides opportunity to enjoy all that this special community has to offer.

Save
Ask
Tour
Hide
Share
Listing Snapshot
Price 
$880,000
Days On Site 
0 Days
Bedrooms 
4
Inside Area (SqFt) 
2,640 sqft
Total Baths 
3
Full Baths 
2
Partial Baths 
1
Lot Size 
2 Acres
Year Built 
1968
MLS® Number 
73584456
Status 
Active
Property Tax 
$11,700
HOA/Condo/Coop Fees 
N/A
Sq Ft Source 
Public Records
Friends & Family
Recent Activity
4 hours agoListing updated with changes from the MLS®
7 hours agoListing first seen on site
General Features
Acres 
2
Attached Garage 
Yes
Disclosures 
Shed is in poor condition "as is". Hardwood floor is in need of refinishing and repair. No flooring in LL bedroom. Virtual staging in LL bedroom/office. A/C on 1st floor only. Seller's representatives have not lived in the home. Asbestos abatement report attached.
Foundation 
Concrete Perimeter
Garage 
Yes
Garage Spaces 
2
Parking 
Off StreetAttachedGarage
Parking Spaces 
8
Property Sub Type 
Single Family Residence
Sewer 
Private Sewer
SqFt Above 
1864
SqFt Below 
776
SqFt Total 
2640
Style 
Split Entry
Water Source 
Private
Zoning 
Res
Interior Features
Appliances 
Gas Water HeaterRangeDishwasherMicrowaveRefrigeratorWine Refrigerator
Basement 
FullPartially Finished
Cooling 
Central Air
Electric 
Circuit Breakers
Fireplace 
Yes
Fireplace Features 
Living Room
Fireplaces 
2
Flooring 
WoodTileVinylCarpet
Heating 
Natural GasBaseboardFireplace(s)Zoned
Interior 
Master DownstairsVaulted Ceiling(s)
Laundry Features 
In Basement
Window Features 
Insulated Windows
Bedroom 2 
Dimensions - 11.5x10Level - FirstArea - 115
Bedroom 3 
Dimensions - 13.666666666x9.333333333Level - FirstArea - 127
Bedroom 4 
Dimensions - 14x11.333333333Level - BasementArea - 158
Family Room 
Dimensions - 23x17Level - FirstArea - 391
Kitchen 
Dimensions - 13.5x13.5Level - FirstArea - 182
Living Room 
Dimensions - 32x13.5Level - FirstArea - 432
Master Bedroom 
Dimensions - 16.666666666x11.5Level - FirstArea - 191
Save
Ask
Tour
Hide
Share
Exterior Features
Construction Details 
Frame
Frontage 
250.00
Lot Features 
WoodedSloped
Patio And Porch 
ScreenedDeckPatioPorch
Roof 
Shingle
Windows/Doors 
Insulated Windows
Community Features
Community Features 
Stable(s)
Financing Terms Available 
Contract
Roads 
Paved
Schools
School District
Unknown
Elementary School
Carlisle
Middle School
Carlisle
High School
Cchs
Listing courtesy of Barrett & Comeau Group of Barrett Sotheby's International Realty


The property listing data and information, or the Images, set forth herein were provided to MLS Property Information Network, Inc. from third party sources, including sellers, lessors, landlords, and public records, and were compiled by MLS Property Information Network, Inc. The property listing data and information, and the Images, are for the personal, non-commercial use of consumers having a good faith interest in purchasing, leasing or renting listed properties of the type displayed to them and may not be used for any purpose other than to identify prospective properties which such consumers may have a good faith interest in purchasing, leasing or renting. MLS Property Information Network, Inc. and its subscribers disclaim any and all representations and warranties as to the accuracy of the property listing data and information, or as to the accuracy of any of the Images, set forth herein.

Last checked 2026-09-30 11:10 PM UTC

Neighborhood & Commute
Source: Walkscore
Disclosure: Community information and market data powered by Constellation Data Labs. Information is deemed reliable but not guaranteed.
Save
Ask
Tour
Hide
Share