Browse Listings

Save
Ask
Tour
Hide
Share
$679,900
1 Day On Site

16 Cedar Hill Rd
Sutton, MA 01590

For Sale|Single Family Residence|Active
3
Beds
3
Total Baths
2
Full Baths
1
Partial Bath
2,250
SqFt
$302
/SqFt
1994
Built
Subdivision:
Stonebridge Farms
County:
Worcester

Due to the health concerns created by Coronavirus we are offering personal 1-1 online video walkthough tours where possible.
Upcoming Open Houses
Due to COVID-19, we recommend you verify Open Houses before attending.
Sat, Oct 3, 11:30 AM - 1:30 PM
Sun, Oct 4, 10:00 AM - 12:00 PM
16 Cedar Hill Rd16 Cedar Hill Rd16 Cedar Hill Rd16 Cedar Hill Rd
Save
Ask
Tour
Hide
Share

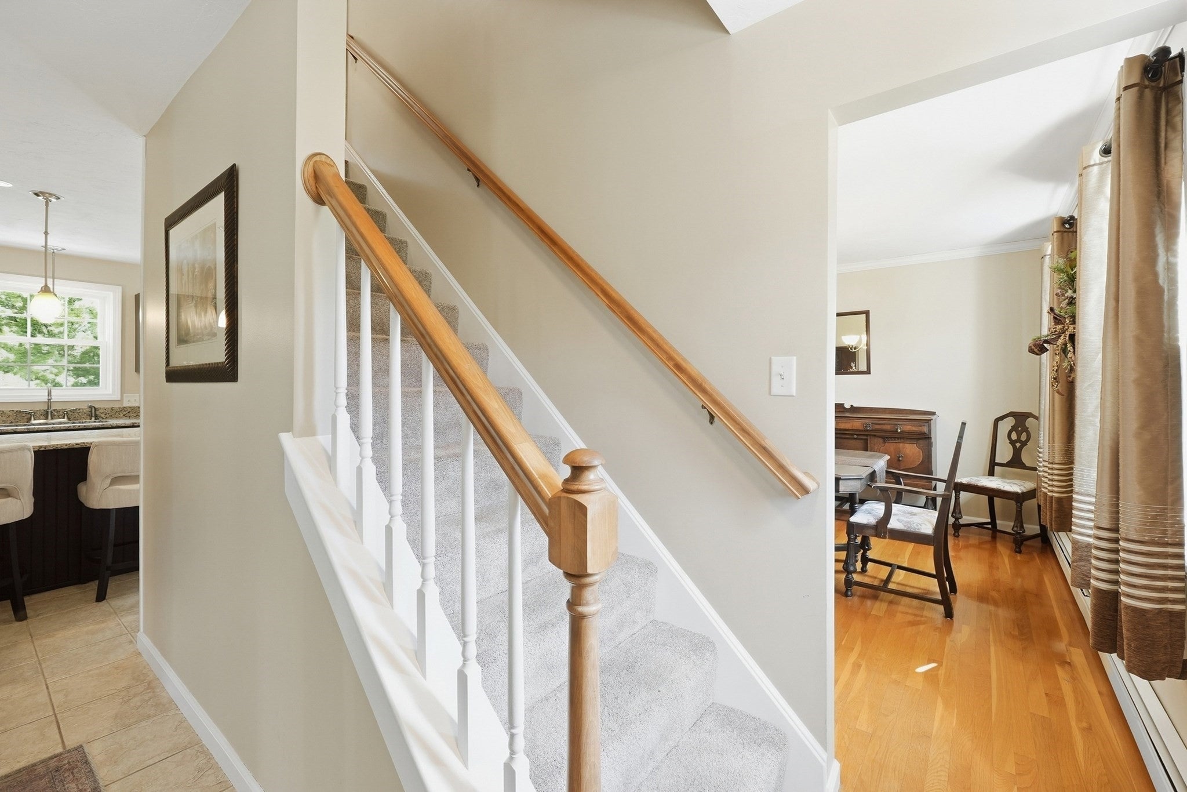
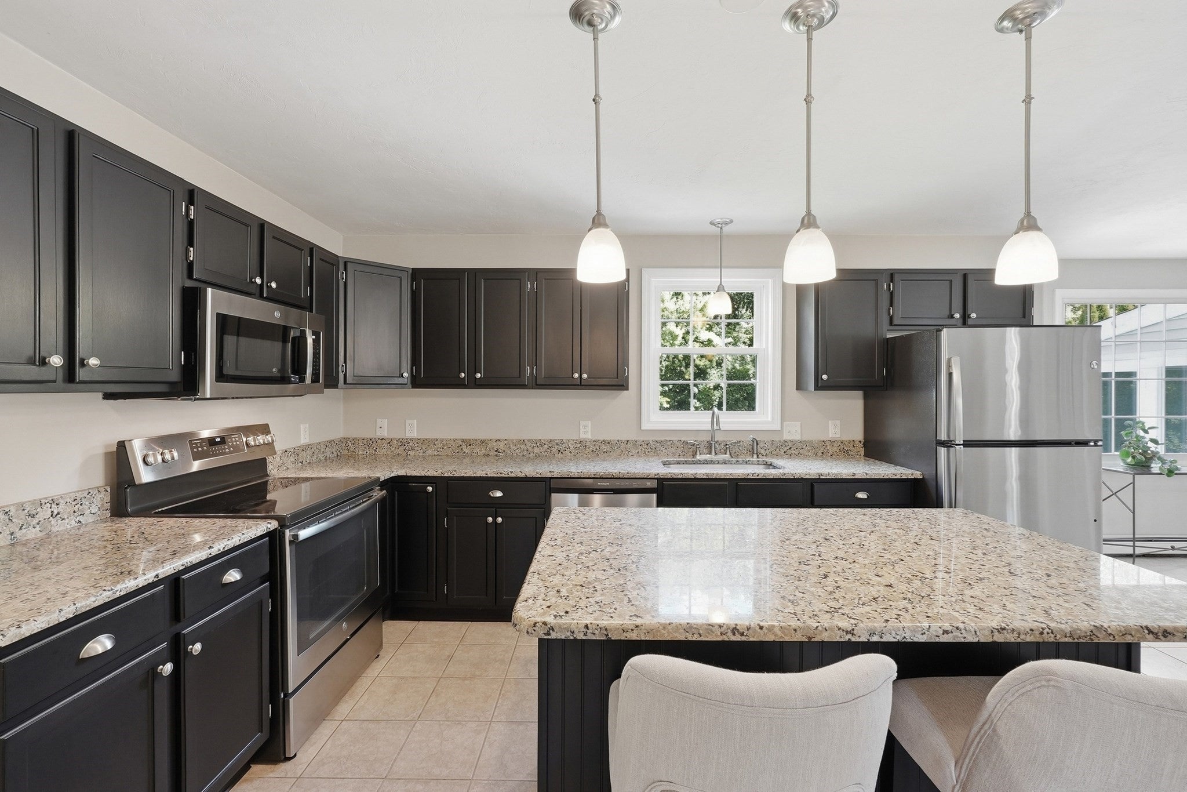
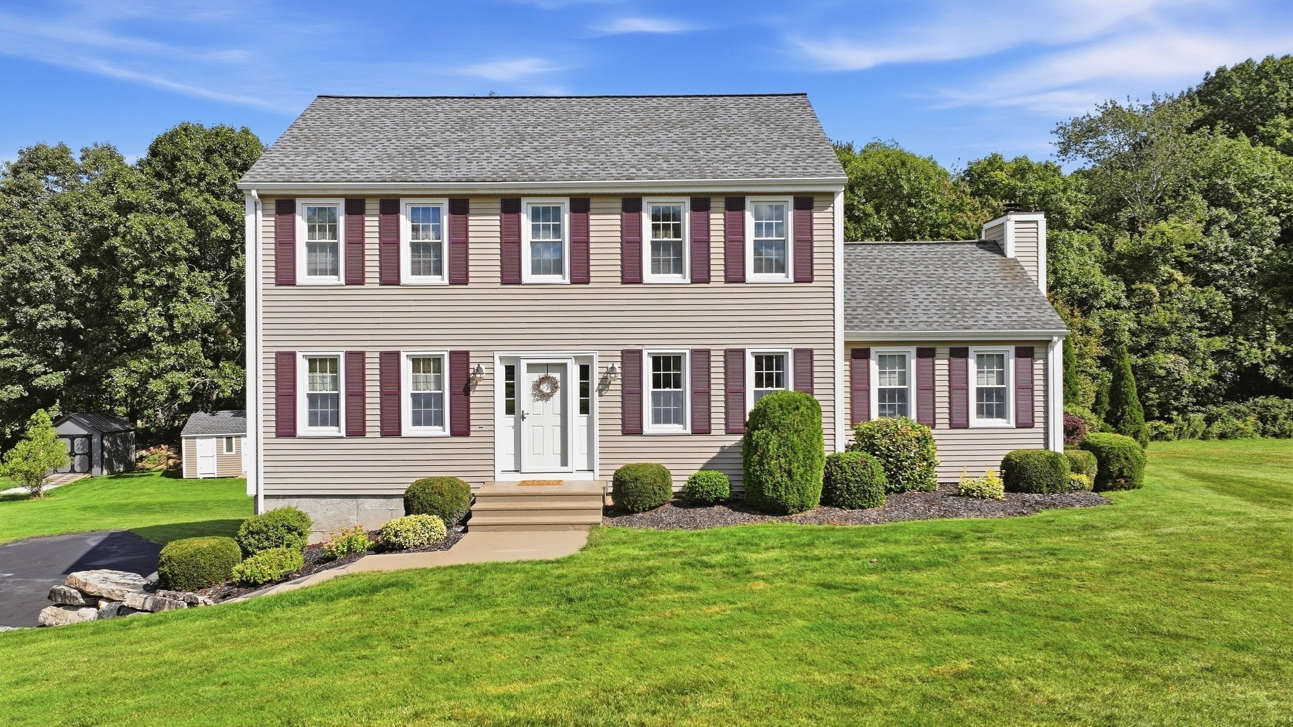
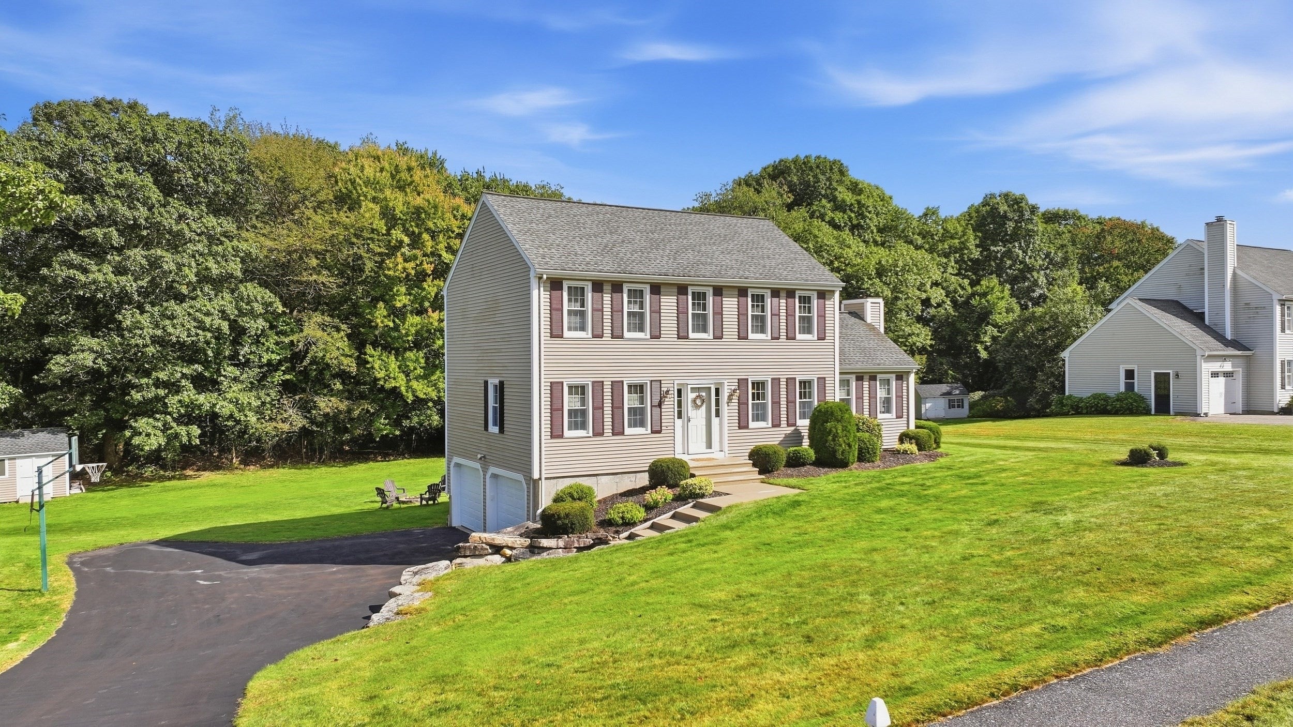
Welcome to Stonebridge Farms, where this inviting Sutton Colonial has been meticulously maintained and cared for by the same owners for the past 32 years, and that pride of ownership is evident throughout. Tucked into a quiet suburban neighborhood on a private lot backed by woods, this home offers the best of neighborhood living with a peaceful setting of its own. Step inside and you'll quickly realize the home lives even larger than its 2,250 sq ft suggests, with an easy-flowing layout and entertainment space galore just in time for the upcoming holiday season. The cathedral-ceiling living room is anchored by a wood-burning fireplace, while the formal dining room is ready for holiday dinners and gatherings. Upstairs, all three bedrooms are generously sized, including a spacious primary with a massive walk-in closet and a second bedroom with a walk-in of its own. The screened porch may quickly become your favorite spot, whether you're starting the morning with coffee, unwinding after a summer day or watching a thunderstorm roll through from your favorite chair. A two-tier deck carries the living space outdoors, overlooking a spacious back yard framed by woods with plenty of room to play, entertain, grill or gather around the fire pit. Downstairs, the finished basement with a full bathroom adds another versatile level of living space, ideal for a playroom, home gym, movie room, office, second living area or a combination of uses. Stonebridge Farms delivers an ideal suburban neighborhood setting just minutes from some of the area's best golf courses and local farm stands, while convenient access to Route 146 keeps Worcester, Providence and the surrounding Blackstone Valley within easy reach. Updates include new front door 2026, carpeting in 2025, oil tank in 2024 and kitchen cabinets in 2015. After more than three decades of thoughtful care, 16 Cedar Hill is ready for its next chapter. Open Houses 10/3 and 10/4 or book your private tour today!

Save
Ask
Tour
Hide
Share
Listing Snapshot
Price 
$679,900
Days On Site 
1 Day
Bedrooms 
3
Inside Area (SqFt) 
2,250 sqft
Total Baths 
3
Full Baths 
2
Partial Baths 
1
Lot Size 
0.56 Acres
Year Built 
1994
MLS® Number 
73584459
Status 
Active
Property Tax 
$7,025
HOA/Condo/Coop Fees 
N/A
Sq Ft Source 
Public Records
Friends & Family
Recent Activity
16 hours agoListing updated with changes from the MLS®
yesterdayListing first seen on site
General Features
Acres 
0.56
Attached Garage 
Yes
Disclosures 
House has hot water baseboard heat. Basement heat is electricbut rarely needed or used. The info in this listing is deemed reliable but subject to errors. Buyers and Buyer Agents to do their own due diligence.
Foundation 
Concrete Perimeter
Garage 
Yes
Garage Spaces 
2
Green Energy Efficient 
Thermostat
Parking 
PavedGarage Door OpenerGarage Faces SideOff StreetAttachedGarage
Parking Spaces 
8
Property Sub Type 
Single Family Residence
Sewer 
Public Sewer
SqFt Above 
1902
SqFt Below 
348
SqFt Total 
2250
Style 
Colonial
Water Source 
Public
Zoning 
R1
Interior Features
Appliances 
Water HeaterTankless Water HeaterRangeDishwasherMicrowaveRefrigeratorWasherDryerOther
Basement 
FullFinishedWalk-Out AccessInterior Entry
Cooling 
Window Unit(s)
Electric 
200+ Amp Service
Fireplace 
Yes
Fireplaces 
1
Flooring 
TileCarpetLaminateHardwood
Heating 
BaseboardOilElectricOtherZoned
Interior 
Entrance FoyerWalk-In Closet(s)Open FloorplanRecessed LightingStoragePantryCathedral Ceiling(s)Crown Molding
Laundry Features 
Laundry ClosetMain LevelElectric Dryer HookupWasher Hookup
Window Features 
Insulated Windows
Bathroom 1 
Dimensions - 5x8Level - MainArea - 40
Bathroom 2 
Dimensions - 10x8Level - SecondArea - 80
Bathroom 3 
Dimensions - 6x6Level - BasementArea - 36
Bedroom 2 
Dimensions - 17x11Level - SecondArea - 187
Bedroom 3 
Dimensions - 12x12Level - SecondArea - 144
Dining Room 
Dimensions - 12x11Level - MainArea - 132
Family Room 
Dimensions - 14x17Level - MainArea - 238
Kitchen 
Dimensions - 14x21Level - MainArea - 294
Living Room 
Dimensions - 13x11Level - MainArea - 143
Master Bedroom 
Dimensions - 12x15Level - SecondArea - 180
Save
Ask
Tour
Hide
Share
Exterior Features
Exterior 
Rain GuttersStorageLighting
Fencing 
Stone
Lot Features 
Cleared
Other Structures 
Storage
Patio And Porch 
ScreenedDeckPorch
Roof 
Shingle
Windows/Doors 
Insulated Windows
Community Features
Community Features 
ParkStable(s)GolfSidewalks
Financing Terms Available 
Contract
Schools
School District
Unknown
Elementary School
Sutton Elementary School
Middle School
Sutton Middle School
High School
Sutton High School
Listing courtesy of Matthew Ryan of Century 21 Custom Home Realty


The property listing data and information, or the Images, set forth herein were provided to MLS Property Information Network, Inc. from third party sources, including sellers, lessors, landlords, and public records, and were compiled by MLS Property Information Network, Inc. The property listing data and information, and the Images, are for the personal, non-commercial use of consumers having a good faith interest in purchasing, leasing or renting listed properties of the type displayed to them and may not be used for any purpose other than to identify prospective properties which such consumers may have a good faith interest in purchasing, leasing or renting. MLS Property Information Network, Inc. and its subscribers disclaim any and all representations and warranties as to the accuracy of the property listing data and information, or as to the accuracy of any of the Images, set forth herein.

Last checked 2026-10-01 11:23 PM UTC

Neighborhood & Commute
Source: Walkscore
Disclosure: Community information and market data powered by Constellation Data Labs. Information is deemed reliable but not guaranteed.
Save
Ask
Tour
Hide
Share